
140 Reed Way Sw, Fayetteville, GA 30214
Local realty services provided by:ERA Towne Square Realty, Inc.
140 Reed Way Sw,Fayetteville, GA 30214
$4,390,000
- 5 Beds
- 8 Baths
- 5,929 sq. ft.
- Single family
- Active
Listed by: the loudermilk group
Office: keller williams buckhead
MLS#:7835050
Source:FIRSTMLS
Price summary
- Price:$4,390,000
- Price per sq. ft.:$740.43
- Monthly HOA dues:$86.75
About this home
An exceptional expression of contemporary luxury, this newly constructed residence is set within the exclusive gated Enclave at Trilith, where striking architecture, exceptional craftsmanship, and resort-inspired living come together. Built by award-winning Loudermilk Homes, the residence showcases a sophisticated design philosophy centered on scale, natural light, and seamless indoor-outdoor living.
From its dramatic architectural lines to its expansive glass walls and carefully selected natural materials, the home makes a lasting impression while maintaining an inviting sense of warmth. The interiors have been professionally curated with refined finishes, organic textures, and a clean, contemporary aesthetic that feels both timeless and distinctly modern.
The main level is designed to impress, with a generous great room surrounded by floor-to-ceiling windows and direct access to multiple outdoor living spaces. A beautifully appointed chef’s kitchen, complete with a separate scullery, combines exceptional style with effortless functionality. The main-level primary suite provides a private sanctuary, featuring a luxurious spa-inspired bath and an expansive custom closet.
Upstairs, thoughtfully designed guest suites provide comfort and privacy, while a versatile bedroom or bonus room offers flexibility for a variety of lifestyles. A sophisticated sitting lounge creates an additional gathering space, complemented by a second laundry room.
One of the residence’s most distinctive features is the private rooftop terrace, complete with its own covered porch and powder room. Accessible by elevator, this elevated retreat offers an ideal setting for intimate entertaining, quiet reflection, or a creative escape.
The property also includes a fully appointed accessory dwelling unit, offering an exceptional solution for guests, extended family, or multigenerational living. Complete with a private bedroom, full bath, living area, kitchenette, and charming porch, the ADU provides an independent living experience while remaining beautifully integrated into the overall architecture.
Outside, the home transforms into a private resort-like retreat. An infinity-edge pool overlooks Trilith’s picturesque walking trails, while an outdoor lounge and built-in grill create an inviting setting for leisurely afternoons and open-air dining. A detached oversized three-car garage, generous storage, and professionally curated landscaping complete the property.
Just moments from Trilith’s celebrated town center, residents enjoy easy access to acclaimed restaurants, boutiques, wellness offerings, entertainment, and thoughtfully designed greenspaces. With its exceptional amenities, architectural distinction, and extraordinary attention to detail, this residence represents a rare opportunity to experience sophisticated living in one of Georgia’s most sought-after communities.
Anticipated delivery is December 2026...
Contact an agent
Home facts
- Year built:2026
- Subdivision & Development:Trilith
- Listing ID #:7835050
- Updated:November 12, 2026 at 03:13 PM
Rooms and interior
- Bedrooms:5
- Total bathrooms:8
- Full bathrooms:6
- Half bathrooms:2
- Flooring:Ceramic Tile, Hardwood
- Dining Description:Butlers Pantry, Seats 12+
- Bathrooms Description:Double Vanity, Separate Tub/Shower, Soaking Tub
- Kitchen Description:Breakfast Bar, Dishwasher, Disposal, Double Oven, Kitchen Island, Microwave, Pantry Walk-In, Refrigerator, Stone Counters, View to Family Room
- Bedroom Description:Master on Main, Oversized Master
- Living area:5,929 sq. ft.
Heating and cooling
- Cooling:Ceiling Fan(s), Central Air
- Heating:Central
- Central air:Yes
Structure and exterior
- Year built:2026
- Building area:5,929 sq. ft.
- Lot area:0.41 Acres
- Lot Features:Cul-De-Sac
- Architectural Style:European
- Construction Materials:Brick 4 Sides, Stucco
- Exterior Features:Courtyard, Covered, Patio, Private Yard, Rain Gutters, Rooftop
- Levels:2 Story
Schools
- High school:Sandy Creek
- Middle school:Flat Rock
- Elementary school:Cleveland
Utilities
- Water:Public
- Sewer:Public Sewer
Finances and disclosures
- Price:$4,390,000
- Price per sq. ft.:$740.43
- Tax amount:$2,845 (2025)
Features and amenities
- Laundry features:Laundry Room, Lower Level, Main Level
- Amenities:Entrance Foyer, Entrance Foyer 2 Story, High Ceilings 9 ft Lower, Low Flow Plumbing Fixtures, Tankless Water Heater, Walk-In Closet(s), Wet Bar
- Pool features:In Ground, Private Pool, Salt Water
Parking
- Total parking spaces:3
- Parking description:Attached, Driveway, Garage, Garage Door Opener, Kitchen Level, Level Driveway
- Garage spaces:3
 Listings identified with the FMLS IDX logo come from FMLS and are held by brokerage firms other than the owner of this website. The listing brokerage is identified in any listing details. Information is deemed reliable but is not guaranteed. If you believe any FMLS listing contains material that infringes your copyrighted work please click here (https://www.fmls.com/dmca) to review our DMCA policy and learn how to submit a takedown request. ©2026 First Multiple Listing Service, Inc.
New listings near 140 Reed Way Sw
- Coming Soon
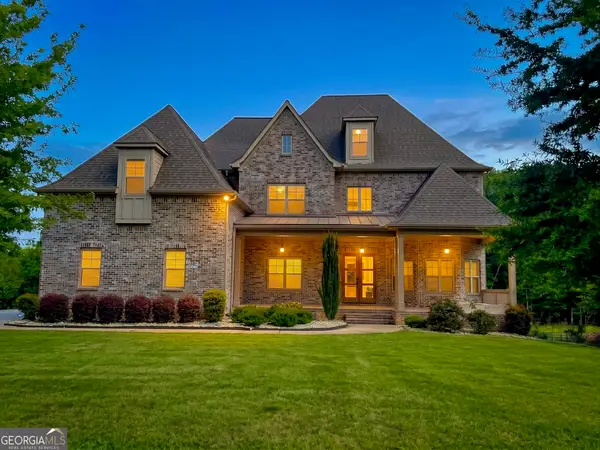 $1,850,000Coming Soon6 beds 6 baths9,657 sq. ft.
630 Kirby Lane, Fayetteville, GA 30214
MLS# 10874829Listed by: Realty Hub of Georgia, LLC - Coming Soon
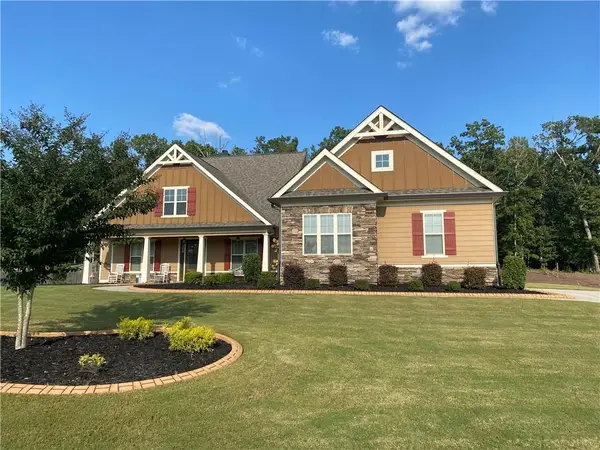 $711,000Coming Soon4 beds 4 baths3,295 sq. ft.
212 Blue Point, Fayetteville, GA 30215
MLS# 7315187Listed by: VIRTUAL PROPERTIES REALTY.NET, LLC. - New
 $469,000Active7 beds 5 baths
1020 Wedgewood Drive, Fayetteville, GA 30214
MLS# 7867262Listed by: DRAKE REALTY, INC - New
 $360,000Active4 beds 3 baths1,812 sq. ft.
150 Windsor Dr, Fayetteville, GA 30215
MLS# 7867286Listed by: KELLER WILLIAMS REALTY COMMUNITY PARTNERS - New
 $464,000Active3 beds 4 baths
729 Ga-92, Fayetteville, GA 30214
MLS# 10888965Listed by: Cranford Homes & Realty Co. - New
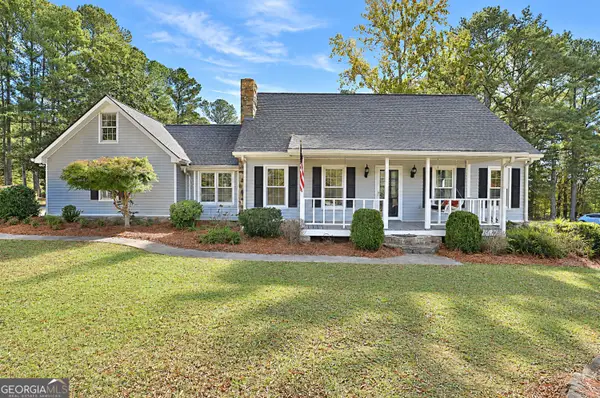 $499,900Active3 beds 3 baths2,738 sq. ft.
1202 Redwine Road, Fayetteville, GA 30215
MLS# 10888970Listed by: Coldwell Banker Bullard Realty - New
 $599,900Active5 beds 3 baths
130 Virgil Drive, Fayetteville, GA 30214
MLS# 7867036Listed by: WYND REALTY, LLC - New
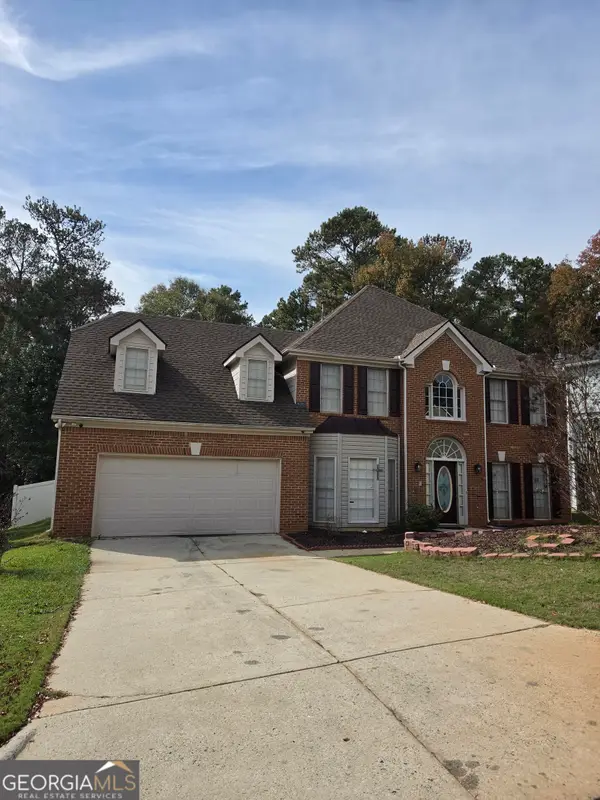 $295,000Active5 beds 3 baths2,820 sq. ft.
11939 Olmstead Dr, Fayetteville, GA 30215
MLS# 10888771Listed by: Keller Williams Realty Atl. Partners - New
 $475,000Active4 beds 2 baths2,376 sq. ft.
690 Ponderosa Court, Fayetteville, GA 30214
MLS# 7866140Listed by: KELLER WILLIAMS REALTY INTOWN ATL - New
 $450,000Active3 beds 2 baths1,955 sq. ft.
465 Georgia Avenue, Fayetteville, GA 30214
MLS# 10888186Listed by: InTouch Realty


Protect your home and budget from life's surprises with an Assurant Home Warranty, backed by a partner that supports you through every step of homeownership. Explore Plans.
© 2023 - 2026 ERA Franchise Systems LLC. All rights reserved. ERA Franchise Systems LLC fully supports the principles of the Fair Housing Act and the Equal Opportunity Act. ERA, ERA Real Estate powered, and their respective logos are registered service marks of ERA Franchise Systems LLC. Each office is independently owned and operated.