
150 Gadson Drive, Fayetteville, GA 30214
Local realty services provided by:ERA Towne Square Realty, Inc.
150 Gadson Drive,Fayetteville, GA 30214
$519,900
- 5 Beds
- 3 Baths
- 2,842 sq. ft.
- Single family
- Active
Listed by: michael nolan
Office: exp realty
MLS#:10891041
Source:METROMLS
Price summary
- Price:$519,900
- Price per sq. ft.:$182.93
About this home
Welcome home! This move-in-ready 5-bedroom, 3-full-bath two-story home sits on a beautiful 1-acre lot and gives you room to live, entertain and grow. The location is hard to beat: about 15 minutes to Trilith, 5 minutes to Fayetteville Pavilion and 25 minutes to Hartsfield-Jackson Atlanta International Airport. The main level flows from the formal living and dining rooms into a spacious family room that opens to the gourmet kitchen. The kitchen has a waterfall-edge quartz island, double wall oven, gas cooktop, built-in microwave, dishwasher, a refrigerator with dry-erase marker board doors and a walk-in pantry. The primary suite is a private retreat with a spa-inspired bath: dual vanities, tile shower, separate tile-surround soaking tub and two walk-in closets. The other bedrooms are generously sized, and one is on the main level, ideal for guests or multigenerational living. Other features include hardwood floors throughout the main living areas, wood stair treads, updated lighting and ceiling fans throughout. Outside, the fully fenced backyard offers privacy and plenty of space to relax, entertain or create your own outdoor oasis. You get acreage and privacy while staying close to Trilith's dining, shopping and entertainment, everyday shopping at Fayetteville Pavilion, and an easy drive to the airport for travel. Buying may be easier than you think: 100% financing options and Georgia Dream down payment assistance programs may be available to qualified buyers. Don't miss this one. Schedule your showing today!...
Contact an agent
Home facts
- Year built:2021
- Subdivision & Development:Morning Falls
- Listing ID #:10891041
- Updated:November 21, 2026 at 02:57 PM
Rooms and interior
- Bedrooms:5
- Total bathrooms:3
- Full bathrooms:3
- Flooring:Carpet, Pine
- Dining Description:Separate Room
- Bathrooms Description:Double Vanity, Separate Shower
- Kitchen Description:Dishwasher, Disposal, Kitchen Island, Microwave, Solid Surface Counters
- Bedroom Description:Split Bedroom Plan
- Living area:2,842 sq. ft.
Heating and cooling
- Cooling:Ceiling Fan(s), Central Air
- Heating:Forced Air
- Central air:Yes
Structure and exterior
- Year built:2021
- Building area:2,842 sq. ft.
- Lot area:1 Acres
- Lot Features:Level
- Architectural Style:Traditional
- Construction Materials:Brick
- Foundation Description:Slab
- Levels:2 Story
Schools
- High school:Sandy Creek
- Middle school:Flat Rock
- Elementary school:North Fayette
Utilities
- Water:Public
- Sewer:Public Sewer, Sewer Available
Finances and disclosures
- Price:$519,900
- Price per sq. ft.:$182.93
- Tax amount:$5,365 (2025)
Features and amenities
- Appliances:Dishwasher, Disposal, Microwave
- Laundry features:Laundry, Upper Level
- Amenities:High Ceilings, Smoke Detector(s), Two Story Foyer
Parking
- Parking description:Garage
- Garage:Yes
 2026 Georgia MLS. All rights reserved. Information Deem Reliable But Not Guaranteed November 21, 2026
New listings near 150 Gadson Drive
- Coming Soon
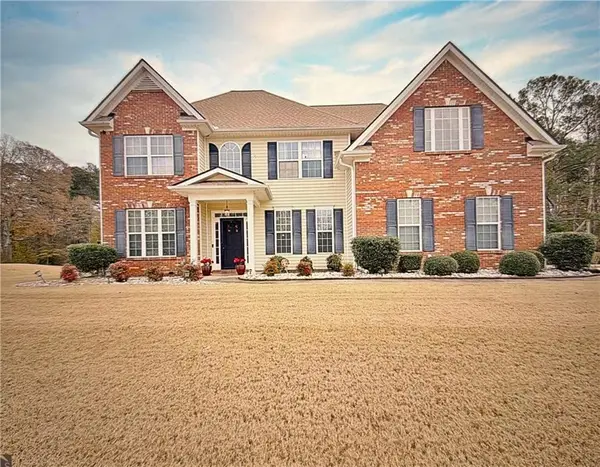 $520,000Coming Soon4 beds 3 baths2,613 sq. ft.
450 Meadow Sage Lane, Fayetteville, GA 30214
MLS# 7869060Listed by: SELF PROPERTY ADVISORS, LLC - Coming Soon
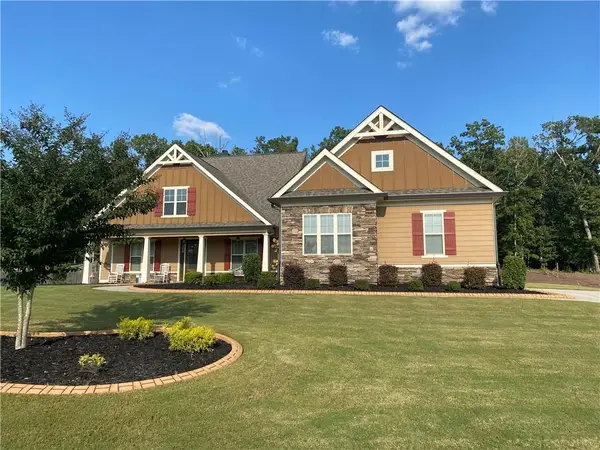 $711,000Coming Soon4 beds 4 baths3,295 sq. ft.
212 Blue Point, Fayetteville, GA 30215
MLS# 7315187Listed by: VIRTUAL PROPERTIES REALTY.NET, LLC. - New
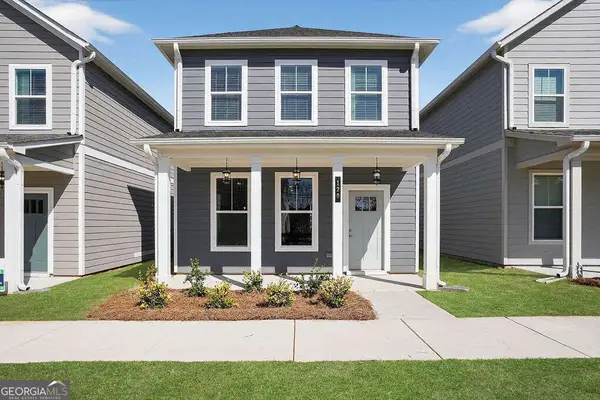 $299,990Active2 beds 2 baths1,200 sq. ft.
120 Bartow Lot 2 Street, Fayetteville, GA 30214
MLS# 10894360Listed by: PBG Built Realty - New
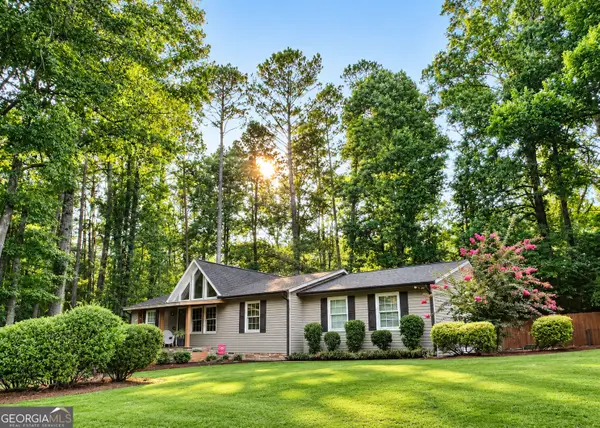 $479,900Active4 beds 2 baths1,912 sq. ft.
161 Old Highway 85, Fayetteville, GA 30215
MLS# 10894261Listed by: Southern Real Estate Properties - New
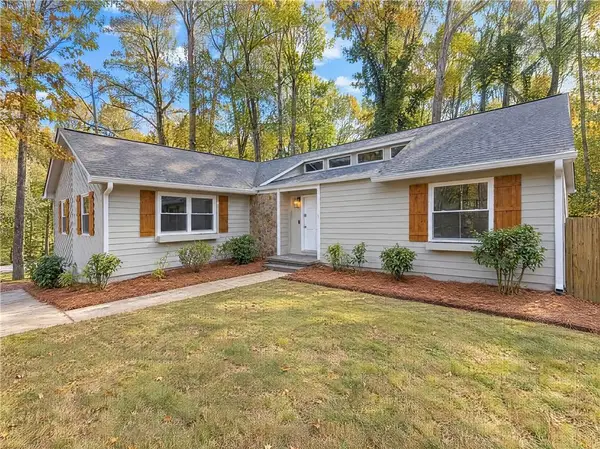 $373,000Active3 beds 2 baths2,458 sq. ft.
105 Tahoe Drive, Fayetteville, GA 30214
MLS# 7870908Listed by: MARK SPAIN REAL ESTATE - New
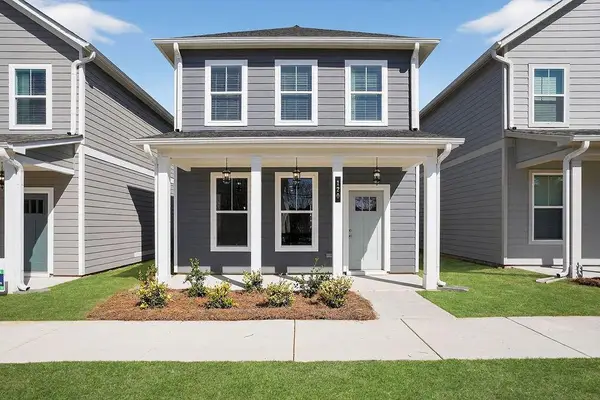 $299,900Active2 beds 2 baths1,200 sq. ft.
120 Bartow Lot 2 Street, Fayetteville, GA 30214
MLS# 7871152Listed by: PBG BUILT REALTY, LLC - New
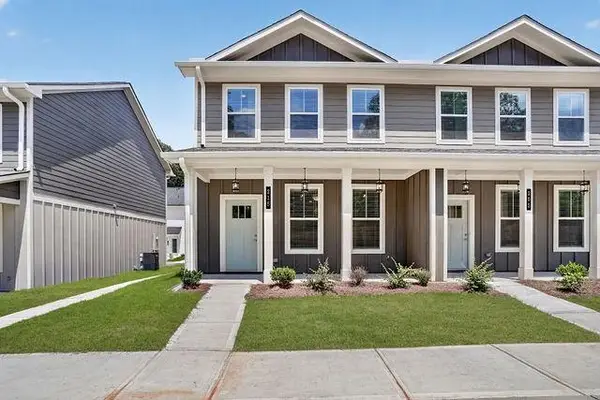 $337,465Active3 beds 3 baths
215 Maddux Street #LOT 22, Fayetteville, GA 30214
MLS# 7871163Listed by: PBG BUILT REALTY, LLC - New
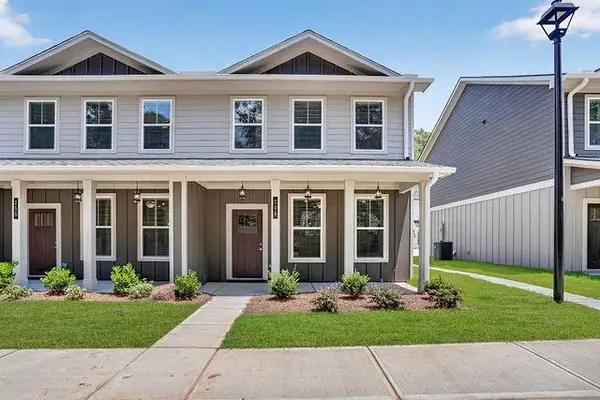 $339,405Active3 beds 3 baths
245 Maddux Street #LOT 19, Fayetteville, GA 30214
MLS# 7871183Listed by: PBG BUILT REALTY, LLC - New
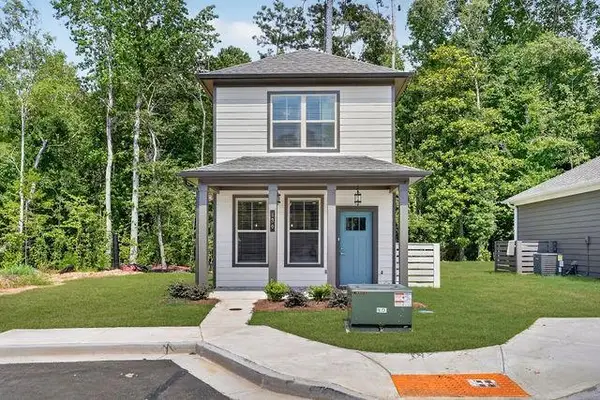 $291,844Active1 beds 2 baths
430 Dempsey Lot 34 Drive, Fayetteville, GA 30214
MLS# 7871204Listed by: PBG BUILT REALTY, LLC - New
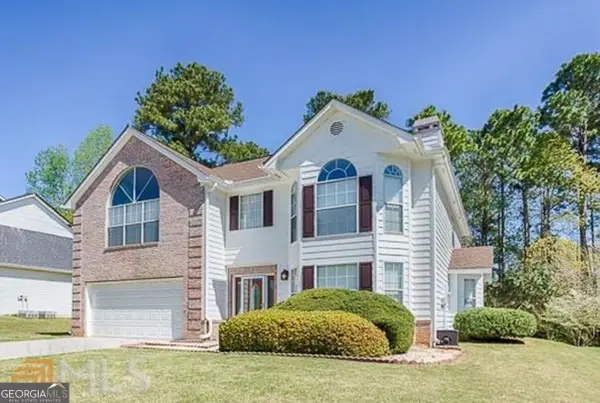 $280,000Active4 beds 3 baths2,678 sq. ft.
58 Gleneagles Drive, Fayetteville, GA 30215
MLS# 10894201Listed by: Keller Williams Realty Atl. Partners


Protect your home and budget from life's surprises with an Assurant Home Warranty, backed by a partner that supports you through every step of homeownership. Explore Plans.
© 2023 - 2026 ERA Franchise Systems LLC. All rights reserved. ERA Franchise Systems LLC fully supports the principles of the Fair Housing Act and the Equal Opportunity Act. ERA, ERA Real Estate powered, and their respective logos are registered service marks of ERA Franchise Systems LLC. Each office is independently owned and operated.