
180 Courtland Drive, Fayetteville, GA 30215
Local realty services provided by:ERA Sunrise Realty
Listed by: justin landis, jamique lytle
Office: bolst
MLS#:10852262
Source:METROMLS
Price summary
- Price:$455,500
- Price per sq. ft.:$201.28
About this home
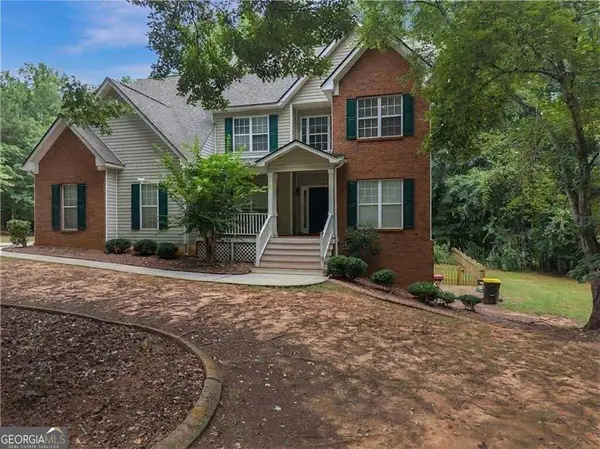
Charmingly Updated Traditional Home with Primary on Main in the heart of Fayetteville! Nestled on a quiet Cul-de-Sac, this 5-Bedroom, 3.5-Bathroom Southern Gem combines timeless charm, generous living space, thoughtful updates, and an ideal location within the highly sought-after Whitewater High School District, known for its Top-Rated Schools and strong sense of community. Step inside to discover Newly Refinished Hardwood Floors, Fresh White Paint, Crown Molding, and Tall Ceilings throughout the main level. Off the entry, the Formal Dining Room features elegant Wainscoting and a Statement Chandelier, setting the stage for memorable gatherings and holiday celebrations. The Fireside Family Room is warm and inviting, anchored by a Brick Fireplace and flanked by Custom Built-Ins, with oversized windows overlooking the backyard. The Updated Kitchen offers Brand New Cafe Professional Appliances by GE, Granite Countertops, White Cabinetry, and a charming Breakfast Nook with Built-In Bench, creating a cozy spot for everyday meals. Just off the kitchen, enjoy access to the Side Deck with Pergola. The Primary Suite on Main is a true retreat, featuring New Carpet, Two Walk-In Closets, and a spacious Ensuite Bathroom with Soaking Tub, Separate Shower, and Dual Vanities. A Laundry Room and convenient Half-Bathroom complete the main level. Upstairs, the New Carpet and Paint continue into Three Bright and Spacious Bedrooms, including one with a Huge Walk-In Closet, that share a Full Bathroom. Above the Two-Car Garage and accessible via a Private Staircase, a Fifth Bedroom with Ensuite Bathroom is the perfect Guest Suite or Dedicated Home Office. Outside, the property shines with a Rear Screened Porch overlooking the Fenced Backyard with Garden Beds and plenty of room for pets or play. This 1.3+ Acre Lot is home to tons of Trees and Wildlife. Perfectly positioned just minutes from Downtown Fayetteville, Lake Horton, and Hartsfield-Jackson International Airport, this home delivers Southern Charm with easy access to local restaurants, boutique shopping, scenic outdoor spaces, and stress-free commuting....
Contact an agent
Home facts
- Year built:1996
- Subdivision & Development:Charleston South
- Listing ID #:10852262
- Updated:September 27, 2026 at 10:50 AM
Rooms and interior
- Bedrooms:5
- Total bathrooms:4
- Full bathrooms:3
- Half bathrooms:1
- Flooring:Carpet, Hardwood
- Bathrooms Description:Double Vanity
- Kitchen Description:Breakfast Room, Dishwasher, Disposal, Microwave, Pantry, Refrigerator
- Bedroom Description:Walk-In Closet(s)
- Basement Description:Crawl Space
- Living area:2,263 sq. ft.
Heating and cooling
- Cooling:Ceiling Fan(s), Central Air
- Heating:Forced Air
- Central air:Yes
Structure and exterior
- Roof:Composition
- Year built:1996
- Building area:2,263 sq. ft.
- Lot area:0.13 Acres
- Lot Features:Cul-De-Sac
- Architectural Style:Traditional
- Construction Materials:Vinyl Siding
- Exterior Features:Deck, Screened
- Levels:2 Story
Schools
- High school:Whitewater
- Middle school:Whitewater
- Elementary school:Minter
Utilities
- Water:Public
- Sewer:Septic Tank
Finances and disclosures
- Price:$455,500
- Price per sq. ft.:$201.28
- Tax amount:$3,022 (2025)
Features and amenities
- Appliances:Dishwasher, Disposal, Microwave, Refrigerator
- Laundry features:Laundry, Laundry Closet
- Amenities:Bookcases, Smoke Detector(s)
Parking
- Total parking spaces:4
- Parking description:Garage
- Garage:Yes
 2026 Georgia MLS. All rights reserved. Information Deem Reliable But Not Guaranteed September 27, 2026
New listings near 180 Courtland Drive
- Coming Soon
 $624,900Coming Soon2 beds 2 baths1,458 sq. ft.
305 High Street, Fayetteville, GA 30214
MLS# 10853100Listed by: Keller Williams Realty Consultants - Coming Soon
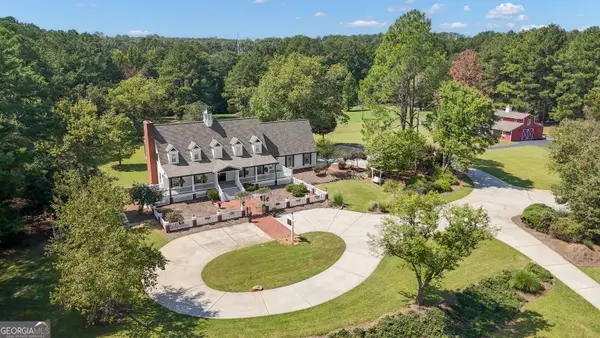 $1,500,000Coming Soon4 beds 4 baths4,676 sq. ft.
292 Tillman Road, Fayetteville, GA 30214
MLS# 10850595Listed by: Brick and Branch Real Estate - Coming Soon
 $711,000Coming Soon4 beds 4 baths3,295 sq. ft.
212 Blue Point, Fayetteville, GA 30215
MLS# 7315187Listed by: VIRTUAL PROPERTIES REALTY.NET, LLC. - New
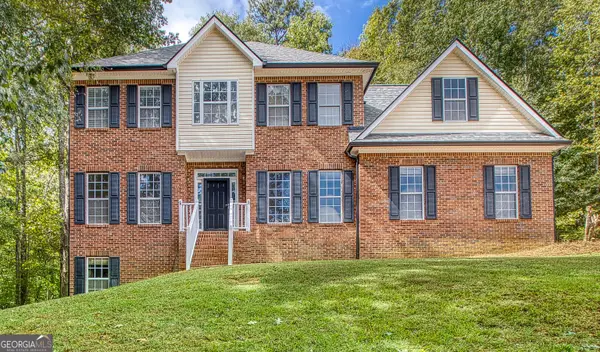 $469,000Active4 beds 3 baths2,319 sq. ft.
280 Jordan Place, Fayetteville, GA 30215
MLS# 10853956Listed by: Realty Bureau - New
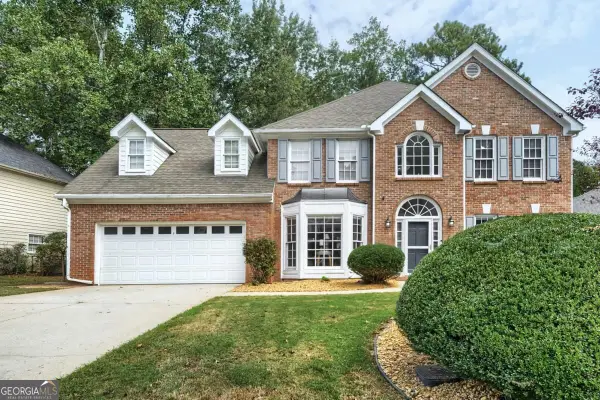 $399,000Active5 beds 3 baths2,998 sq. ft.
109 Carolinas Way, Fayetteville, GA 30215
MLS# 10853817Listed by: Compass - New
 $425,000Active3 beds 3 baths1,635 sq. ft.
530 Adams Road, Fayetteville, GA 30214
MLS# 10853559Listed by: BHHS Georgia Properties - New
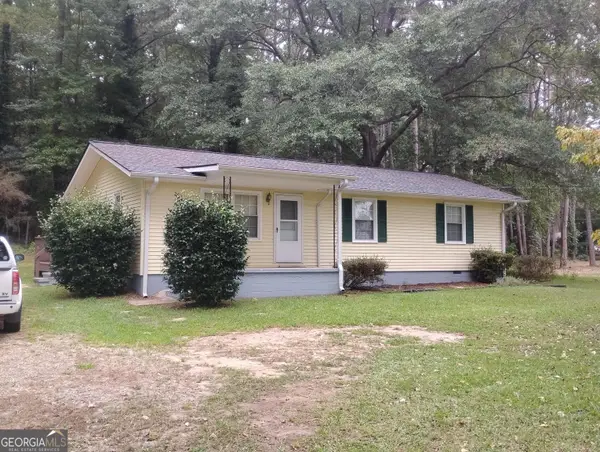 $248,000Active3 beds 1 baths1,134 sq. ft.
710 E Lanier Avenue, Fayetteville, GA 30214
MLS# 10853343Listed by: Beycome Brokerage Realty LLC - New
 $449,900Active5 beds 4 baths3,808 sq. ft.
160 Perry Creek Drive, Fayetteville, GA 30215
MLS# 10852999Listed by: EasyStreet Realty Georgia - New
 $460,000Active4 beds 3 baths2,718 sq. ft.
125 Wynchase Lane, Fayetteville, GA 30215
MLS# 10853002Listed by: Keller Williams West Atlanta - New
 $520,000Active5 beds 3 baths2,842 sq. ft.
150 Gadson Drive, Fayetteville, GA 30214
MLS# 10852818Listed by: Greenhouse International Real Estate


Protect your home and budget from life's surprises with an Assurant Home Warranty, backed by a partner that supports you through every step of homeownership. Explore Plans.
© 2023 - 2026 ERA Franchise Systems LLC. All rights reserved. ERA Franchise Systems LLC fully supports the principles of the Fair Housing Act and the Equal Opportunity Act. ERA, ERA Real Estate powered, and their respective logos are registered service marks of ERA Franchise Systems LLC. Each office is independently owned and operated.