
205 Harbor Lakes Way, Fayetteville, GA 30215
Local realty services provided by:ERA Towne Square Realty, Inc.
205 Harbor Lakes Way,Fayetteville, GA 30215
$589,800
- 5 Beds
- 4 Baths
- 4,015 sq. ft.
- Single family
- Active
Listed by: susan ayers
Office: clickit realty inc.
MLS#:10842398
Source:METROMLS
Price summary
- Price:$589,800
- Price per sq. ft.:$146.9
- Monthly HOA dues:$39.58
About this home
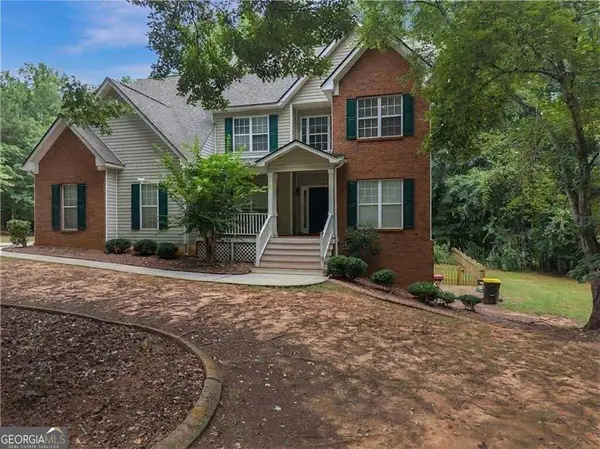
HURRY, HURRY, HURRY, HARBOR LAKES COMMUNITY. Don't miss this 5 bedroom, 3 1/2 bath, heated & finished basement (in-law apartment) (man cave) (pool party entertaining) with kitchenette and built in bar. 3 car garage with an in ground swimming pool, backed up to a lake for fishing. Vaulted ceilings. Formal dining room, living room and great room with fireplace. Separate laundry room. Double staircase to upstairs bedrooms. Master bedroom is very large with sitting area and walk-in closet. Master bath has jetted tub, separate shower, his and her vanity. The interior and exterior of this home has been freshly painted. Hardwood floors have been refinished. Large kitchen with new granite countertops, new refrigerator and dishwasher. Kitchen desk work station. New vinyl windows are on order. Screened in rear porch overlooking swimming pool. New basement furnace, new pool liner, new pool pump, 3 new suction valves, and new pool sand filter. Assessed at $632,306.00 in June 2026. Home is priced below assessment to sell quickly. All of this on 1.30 acres backing up to a lake. Association fees include Community swimming pool, community playground, tennis court, and basketball. Sarah Harp Minter Elementary, Whitewater Middle and Whitewater High School. Lake Horton is a short drive away featuring walking trails, picnic areas, playground equipment and fishing, with boat ramps. Just add your finishing touches to your dream home....
Contact an agent
Home facts
- Year built:1997
- Subdivision & Development:Harbor Lakes
- Listing ID #:10842398
- Updated:September 27, 2026 at 10:50 AM
Rooms and interior
- Bedrooms:5
- Total bathrooms:4
- Full bathrooms:3
- Half bathrooms:1
- Flooring:Carpet, Hardwood, Vinyl
- Dining Description:Separate Room
- Bathrooms Description:Double Vanity
- Kitchen Description:Breakfast Area, Breakfast Bar, Dishwasher, Microwave, Oven/Range (Combo), Pantry, Refrigerator
- Bedroom Description:Walk-In Closet(s)
- Basement Description:Bath Finished, Daylight, Exterior Entry, Finished, Full, Interior Entry
- Living area:4,015 sq. ft.
Heating and cooling
- Cooling:Ceiling Fan(s), Central Air
- Heating:Central, Forced Air, Natural Gas
- Central air:Yes
Structure and exterior
- Roof:Composition
- Year built:1997
- Building area:4,015 sq. ft.
- Lot area:1.37 Acres
- Construction Materials:Stucco
- Exterior Features:Deck/Patio
- Levels:2 Story
Schools
- High school:Whitewater
- Middle school:Whitewater
- Elementary school:Minter
Utilities
- Water:Public, Water Available
- Sewer:Septic Tank
Finances and disclosures
- Price:$589,800
- Price per sq. ft.:$146.9
- Tax amount:$6,637 (2025)
Features and amenities
- Appliances:Dishwasher, Microwave, Oven/Range (Combo), Refrigerator
- Laundry features:Laundry
- Amenities:High Ceilings, Satellite Dish, Smoke Detector(s)
- Pool features:In Ground
Parking
- Total parking spaces:5
- Parking description:Garage, Garage Door Opener, Kitchen Level, Side/Rear Entrance
- Garage:Yes
 2026 Georgia MLS. All rights reserved. Information Deem Reliable But Not Guaranteed September 27, 2026
New listings near 205 Harbor Lakes Way
- Coming Soon
 $624,900Coming Soon2 beds 2 baths1,458 sq. ft.
305 High Street, Fayetteville, GA 30214
MLS# 10853100Listed by: Keller Williams Realty Consultants - Coming Soon
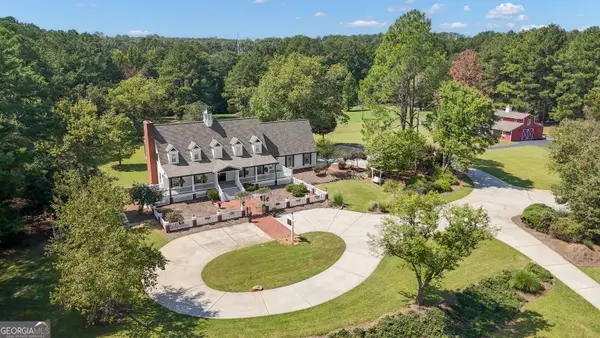 $1,500,000Coming Soon4 beds 4 baths4,676 sq. ft.
292 Tillman Road, Fayetteville, GA 30214
MLS# 10850595Listed by: Brick and Branch Real Estate - Coming Soon
 $711,000Coming Soon4 beds 4 baths3,295 sq. ft.
212 Blue Point, Fayetteville, GA 30215
MLS# 7315187Listed by: VIRTUAL PROPERTIES REALTY.NET, LLC. - New
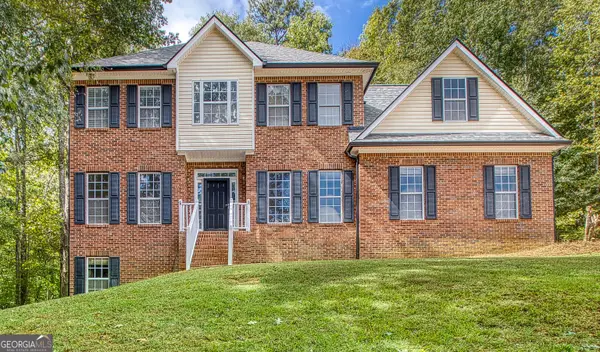 $469,000Active4 beds 3 baths2,319 sq. ft.
280 Jordan Place, Fayetteville, GA 30215
MLS# 10853956Listed by: Realty Bureau - New
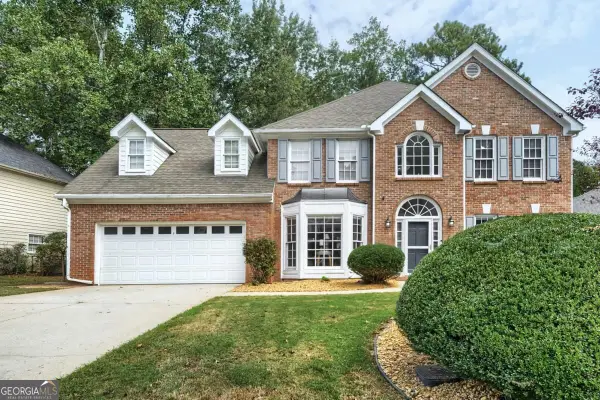 $399,000Active5 beds 3 baths2,998 sq. ft.
109 Carolinas Way, Fayetteville, GA 30215
MLS# 10853817Listed by: Compass - New
 $425,000Active3 beds 3 baths1,635 sq. ft.
530 Adams Road, Fayetteville, GA 30214
MLS# 10853559Listed by: BHHS Georgia Properties - New
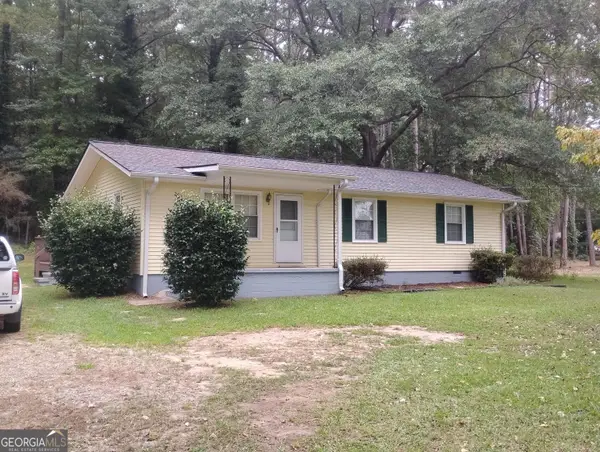 $248,000Active3 beds 1 baths1,134 sq. ft.
710 E Lanier Avenue, Fayetteville, GA 30214
MLS# 10853343Listed by: Beycome Brokerage Realty LLC - New
 $449,900Active5 beds 4 baths3,808 sq. ft.
160 Perry Creek Drive, Fayetteville, GA 30215
MLS# 10852999Listed by: EasyStreet Realty Georgia - New
 $460,000Active4 beds 3 baths2,718 sq. ft.
125 Wynchase Lane, Fayetteville, GA 30215
MLS# 10853002Listed by: Keller Williams West Atlanta - New
 $520,000Active5 beds 3 baths2,842 sq. ft.
150 Gadson Drive, Fayetteville, GA 30214
MLS# 10852818Listed by: Greenhouse International Real Estate


Protect your home and budget from life's surprises with an Assurant Home Warranty, backed by a partner that supports you through every step of homeownership. Explore Plans.
© 2023 - 2026 ERA Franchise Systems LLC. All rights reserved. ERA Franchise Systems LLC fully supports the principles of the Fair Housing Act and the Equal Opportunity Act. ERA, ERA Real Estate powered, and their respective logos are registered service marks of ERA Franchise Systems LLC. Each office is independently owned and operated.