
220 Honey Lane, Fayetteville, GA 30214
Local realty services provided by:ERA Towne Square Realty, Inc.
220 Honey Lane,Fayetteville, GA 30214
$799,000
- 3 Beds
- 4 Baths
- 3,758 sq. ft.
- Single family
- Active
Listed by: good to be home, amanda finney
Office: bhhs georgia properties
MLS#:10856948
Source:METROMLS
Price summary
- Price:$799,000
- Price per sq. ft.:$212.61
About this home
TWO HOMES IN ONE!! A property this unique doesn't come along every day. Set on approximately 1.5 acres in Fayetteville, this Craftsman-style home offers not only a spacious main residence with 3 bedrooms & 3.5 baths, but also an additional 700sqft log cabin! This adorable guest house hosts 1 bedroom and 1 bathroom, creating an incredible opportunity for multi-generational living, guest accommodations, rental potential, a private workspace, or simply room for all the hobbies you can dream up. The main home is spaciously laid out with the primary suite and laundry conveniently located on the main level. A formal dining room leads into the open kitchen and family room, creating a cozy flow for everyday living. Upstairs, a generous loft is flanked by two oversized private suites, each featuring its own full bathroom, large closet, and enough space to accommodate a sitting area, office, or kitchenette-style setup. The current owners have utilized these spaces for short-term housing, demonstrating just how much flexibility they offer....And then there's the log cabin. Tucked toward the back of the property, this charming two-bedroom retreat features its own laundry and an attached two-car garage. Currently utilized as a rental, the cabin could just as easily become nearly any type of space you could want or need! Whether you're looking for multi-generational living, additional space for guests, rental potential, or simply a home that gives you room to spread out and make it your own, this one deserves a closer look....And the location makes it even more compelling, with Trilith Studios just a short drive away, downtown Fayetteville nearby, and convenient access to I-85 for commuting throughout metro Atlanta. Good To Be Home...times two!...
Contact an agent
Home facts
- Year built:2014
- Subdivision & Development:Whisper Creek
- Listing ID #:10856948
- Updated:October 07, 2026 at 03:36 AM
Rooms and interior
- Bedrooms:3
- Total bathrooms:4
- Full bathrooms:3
- Half bathrooms:1
- Flooring:Carpet, Hardwood, Tile
- Dining Description:Separate Room
- Bathrooms Description:Double Vanity, Separate Shower, Soaking Tub
- Kitchen Description:Breakfast Area, Breakfast Bar, Dishwasher, Ice Maker, Microwave, Oven/Range (Combo), Pantry, Second Kitchen, Solid Surface Counters
- Bedroom Description:Master On Main Level, Roommate Plan, Walk-In Closet(s)
- Living area:3,758 sq. ft.
Heating and cooling
- Cooling:Dual, Electric, Heat Pump, Zoned
- Heating:Central, Dual, Forced Air, Natural Gas, Zoned
Structure and exterior
- Roof:Composition
- Year built:2014
- Building area:3,758 sq. ft.
- Lot area:1.48 Acres
- Lot Features:Level, Open Lot, Private
- Architectural Style:Craftsman
- Construction Materials:Concrete, Stone
- Foundation Description:Slab
- Levels:2 Story
Schools
- High school:Fayette
- Middle school:Bennetts Mill
- Elementary school:Fayetteville
Utilities
- Water:Public
- Sewer:Public Sewer, Sewer Connected
Finances and disclosures
- Price:$799,000
- Price per sq. ft.:$212.61
- Tax amount:$7,153 (2025)
Features and amenities
- Appliances:Dishwasher, Electric Water Heater, Microwave, Oven/Range (Combo)
- Laundry features:Common Area, In Hall, Laundry
- Amenities:Double Pane Windows, Electric Water Heater, High Ceilings, In-Law Floorplan, Pulldown Attic Stairs, Smoke Detector(s), Tray Ceiling(s), Two Story Foyer, Vaulted Ceiling(s), Window Treatments
Parking
- Total parking spaces:4
- Parking description:Attached, Garage, Garage Door Opener, Kitchen Level, Side/Rear Entrance
- Garage:Yes
 2026 Georgia MLS. All rights reserved. Information Deem Reliable But Not Guaranteed October 7, 2026
New listings near 220 Honey Lane
- Coming Soon
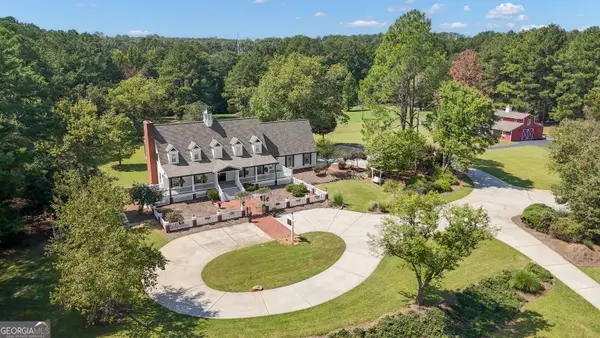 $1,500,000Coming Soon4 beds 4 baths4,676 sq. ft.
292 Tillman Road, Fayetteville, GA 30214
MLS# 10850595Listed by: Brick and Branch Real Estate - Coming Soon
 $711,000Coming Soon4 beds 4 baths3,295 sq. ft.
212 Blue Point, Fayetteville, GA 30215
MLS# 7315187Listed by: VIRTUAL PROPERTIES REALTY.NET, LLC. - New
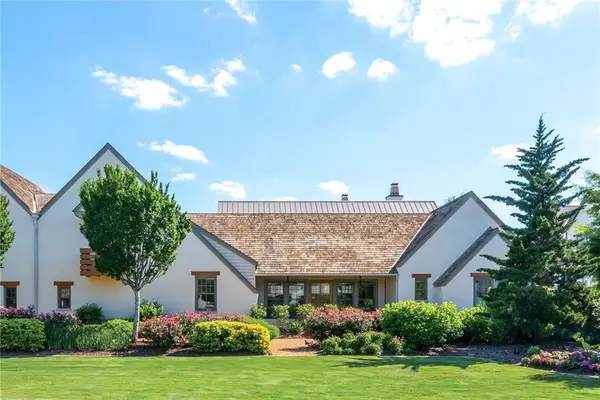 $865,000Active3 beds 3 baths1,855 sq. ft.
390 Heatherden Avenue, Fayetteville, GA 30214
MLS# 7849634Listed by: KELLER WILLIAMS SOUTHERN PREMIER REALTY - New
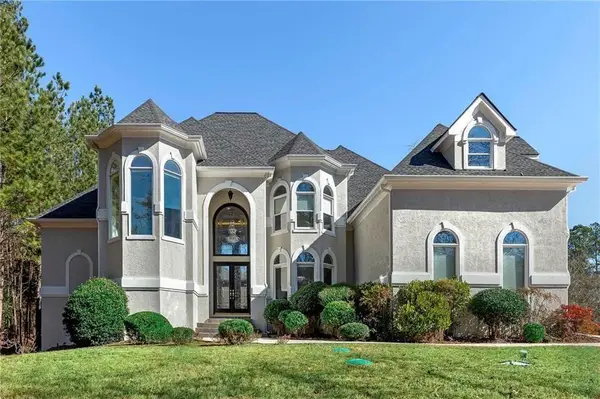 $1,300,000Active8 beds 8 baths8,000 sq. ft.
170 Longcreek Drive, Fayetteville, GA 30214
MLS# 7850296Listed by: ATLANTA COMMUNITIES - New
 $510,000Active4 beds 3 baths2,528 sq. ft.
250 Jordan Place, Fayetteville, GA 30215
MLS# 7850263Listed by: BERKSHIRE HATHAWAY HOMESERVICES GEORGIA PROPERTIES - New
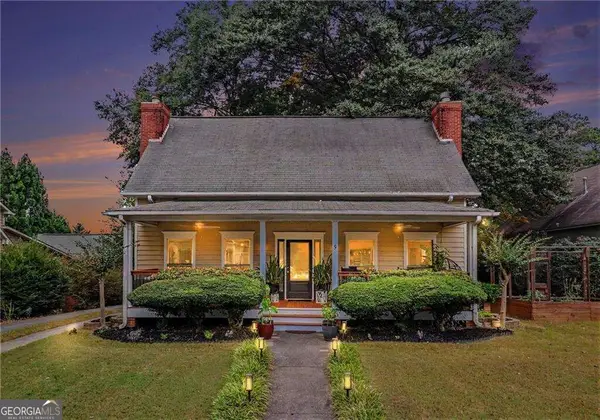 $500,000Active4 beds 3 baths2,502 sq. ft.
5 Beauregard Court, Fayetteville, GA 30215
MLS# 10867850Listed by: Boulevard - New
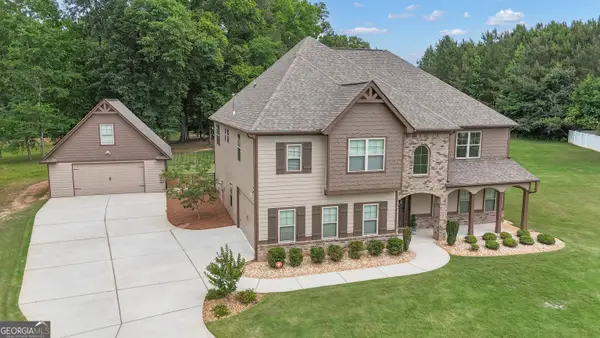 $649,900Active5 beds 4 baths3,803 sq. ft.
375 Grandmas Lane, Fayetteville, GA 30215
MLS# 10867689Listed by: Drake Realty of Greater Atlanta - New
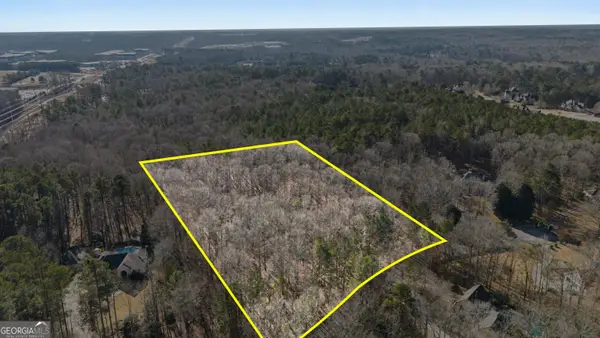 $239,999Active4 Acres
140 Emerald Lane, Fayetteville, GA 30214
MLS# 10867627Listed by: Real Broker, LLC - New
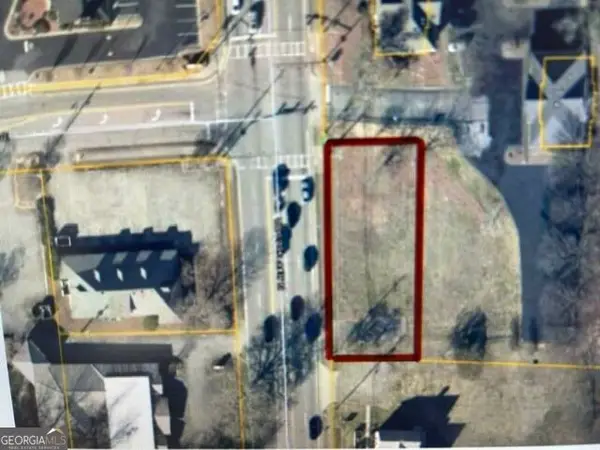 $115,000Active0.28 Acres
0 N Jeff Davis Drive, Fayetteville, GA 30214
MLS# 10856525Listed by: Bee Moore Real Estate - New
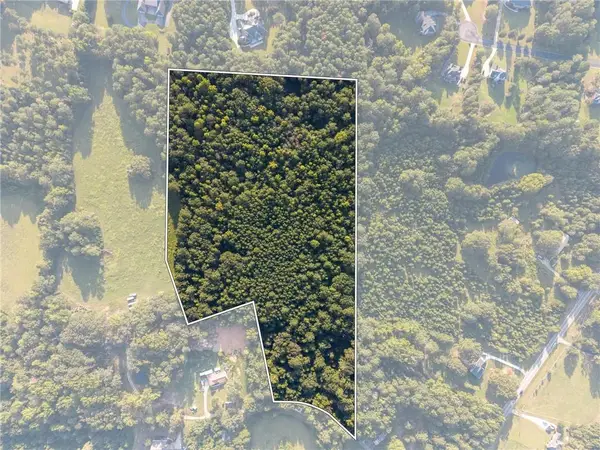 $375,000Active16.1 Acres
0 Jewel Bluff, Fayetteville, GA 30214
MLS# 7849205Listed by: WATCH REALTY CO.


Protect your home and budget from life's surprises with an Assurant Home Warranty, backed by a partner that supports you through every step of homeownership. Explore Plans.
© 2023 - 2026 ERA Franchise Systems LLC. All rights reserved. ERA Franchise Systems LLC fully supports the principles of the Fair Housing Act and the Equal Opportunity Act. ERA, ERA Real Estate powered, and their respective logos are registered service marks of ERA Franchise Systems LLC. Each office is independently owned and operated.