
225 Cobalt Drive, Fayetteville, GA 30214
Local realty services provided by:ERA Sunrise Realty
225 Cobalt Drive,Fayetteville, GA 30214
$339,000
- 4 Beds
- 3 Baths
- 1,897 sq. ft.
- Townhouse
- Active
Listed by: cornell casey
Office: brenda lee strickland realty
MLS#:10766165
Source:METROMLS
Price summary
- Price:$339,000
- Price per sq. ft.:$178.7
About this home
ELEVATED LIVING IN THE HEART OF FAYETTEVILLE Welcome to refined modern living in this stunning 3-story luxury townhome, thoughtfully designed for today's lifestyle. Offering 3 spacious bedrooms, 2.5 beautifully appointed baths, and a private 2-car garage, this exceptional residence blends sophisticated design with everyday functionality. At the heart of the home, the chef-inspired gourmet kitchen makes a striking impression with sleek stainless-steel appliances, elegant 36-inch cabinetry, a built-in wall oven, and a designer vent hood. Whether hosting an intimate dinner or entertaining a crowd, this kitchen delivers the style and functionality discerning buyers desire. The versatile three-story floor plan provides an abundance of space for entertaining, relaxing, working from home, and everyday living, while the contemporary finishes create an elevated atmosphere throughout. Perfectly positioned in Fayetteville, this home offers convenient access to dining, shopping, entertainment, and everyday essentials. Hartsfield-Jackson Atlanta International Airport is approximately 13 miles away, adding exceptional convenience for commuters and frequent travelers. Experience the perfect blend of luxury, sophistication, convenience, and modern design in one exceptional townhome. Buyer incentives available. Call today for details and ask about available incentives!...
Contact an agent
Home facts
- Year built:2022
- Subdivision & Development:Satterfield Townhomes
- Listing ID #:10766165
- Updated:October 04, 2026 at 11:02 AM
Rooms and interior
- Bedrooms:4
- Total bathrooms:3
- Full bathrooms:2
- Half bathrooms:1
- Flooring:Carpet, Hardwood
- Kitchen Description:Dishwasher, Disposal, Microwave, Refrigerator
- Bedroom Description:Walk-In Closet(s)
- Living area:1,897 sq. ft.
Heating and cooling
- Cooling:Ceiling Fan(s), Central Air
- Heating:Central
- Central air:Yes
Structure and exterior
- Roof:Composition
- Year built:2022
- Building area:1,897 sq. ft.
- Lot area:0.02 Acres
- Lot Features:Level
- Architectural Style:Craftsman
- Construction Materials:Brick, Concrete
- Levels:3+ Story
Schools
- High school:Fayette
- Middle school:Bennetts Mill
- Elementary school:Spring Hill
Utilities
- Water:Public, Water Available
- Sewer:Public Sewer, Sewer Available
Finances and disclosures
- Price:$339,000
- Price per sq. ft.:$178.7
- Tax amount:$4,800 (25)
Features and amenities
- Appliances:Dishwasher, Disposal, Electric Water Heater, Microwave, Refrigerator
- Laundry features:In Hall, Laundry
- Amenities:Electric Water Heater, High Ceilings
Parking
- Parking description:Garage, Side/Rear Entrance
- Garage:Yes
 2026 Georgia MLS. All rights reserved. Information Deem Reliable But Not Guaranteed October 4, 2026
New listings near 225 Cobalt Drive
- Coming Soon
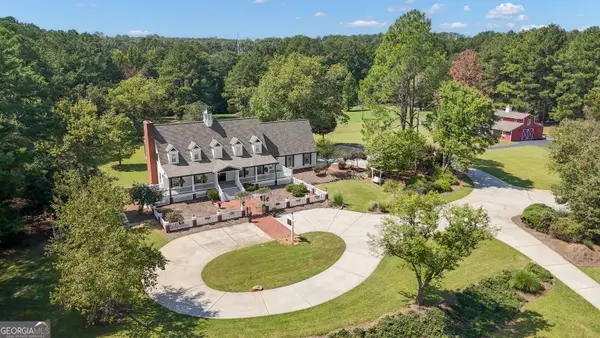 $1,500,000Coming Soon4 beds 4 baths4,676 sq. ft.
292 Tillman Road, Fayetteville, GA 30214
MLS# 10850595Listed by: Brick and Branch Real Estate - Coming Soon
 $711,000Coming Soon4 beds 4 baths3,295 sq. ft.
212 Blue Point, Fayetteville, GA 30215
MLS# 7315187Listed by: VIRTUAL PROPERTIES REALTY.NET, LLC. - New
 $1,240,000Active4 beds 4 baths3,011 sq. ft.
450 Dix Lee On Drive, Fayetteville, GA 30214
MLS# 7849024Listed by: COLDWELL BANKER REALTY - New
 $575,000Active7 beds 4 baths3,480 sq. ft.
110 Emerald Lake Drive, Fayetteville, GA 30215
MLS# 7848934Listed by: KELLER WILLIAMS REALTY CITYSIDE - New
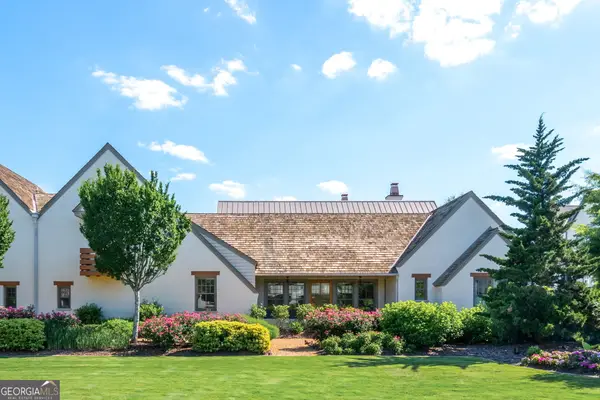 $865,000Active3 beds 3 baths1,855 sq. ft.
390 Heatherden Avenue, Fayetteville, GA 30214
MLS# 10866592Listed by: Keller Williams Southern Premier RE - New
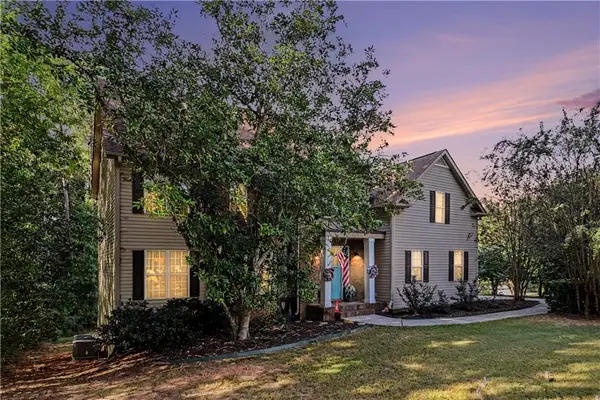 $649,900Active5 beds 4 baths2,563 sq. ft.
140 Manor Drive, Fayetteville, GA 30215
MLS# 7848154Listed by: ORCHARD BROKERAGE LLC - New
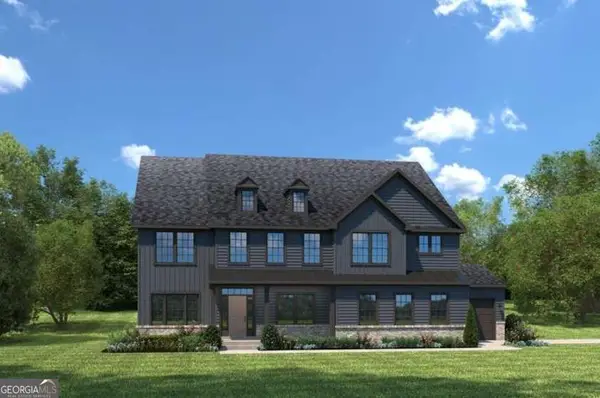 $729,990Active4 beds 3 baths
420 Huntcliff Drive, Fayetteville, GA 30214
MLS# 10858220Listed by: Jason Nelson Real Estate - New
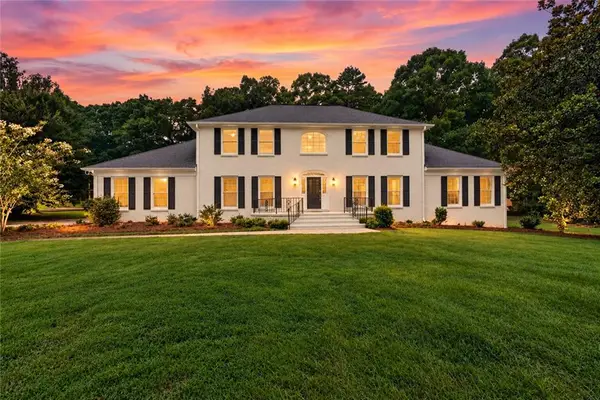 $635,000Active4 beds 5 baths5,678 sq. ft.
560 Hawthorne Drive, Fayetteville, GA 30214
MLS# 7848170Listed by: COMPASS - New
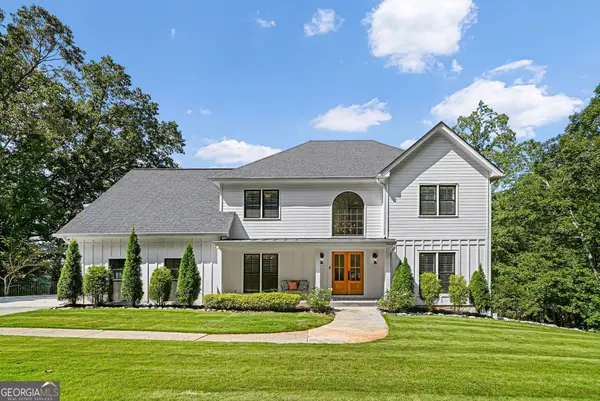 $985,000Active5 beds 5 baths4,158 sq. ft.
200 Old Mill Court, Fayetteville, GA 30214
MLS# 10858025Listed by: Norluxe Realty - New
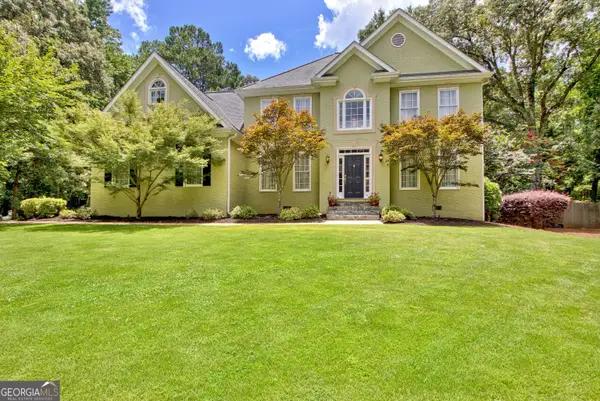 $565,000Active4 beds 3 baths2,929 sq. ft.
105 Arlington Tr, Fayetteville, GA 30215
MLS# 10857896Listed by: Keller Williams Realty Atl. Partners


Protect your home and budget from life's surprises with an Assurant Home Warranty, backed by a partner that supports you through every step of homeownership. Explore Plans.
© 2023 - 2026 ERA Franchise Systems LLC. All rights reserved. ERA Franchise Systems LLC fully supports the principles of the Fair Housing Act and the Equal Opportunity Act. ERA, ERA Real Estate powered, and their respective logos are registered service marks of ERA Franchise Systems LLC. Each office is independently owned and operated.