
240 Rolison Way, Fayetteville, GA 30214
Local realty services provided by:ERA Hirsch Real Estate Team
240 Rolison Way,Fayetteville, GA 30214
$749,950
- 3 Beds
- 3 Baths
- 1,901 sq. ft.
- Townhouse
- Active
Upcoming open houses
- Sat, Oct 1012:30 pm - 03:30 pm
- Sun, Oct 1101:30 pm - 03:30 pm
- Sat, Oct 1712:30 pm - 03:30 pm
- Sun, Oct 1801:30 pm - 03:30 pm
Listed by: christine hammond, linda chapin
Office: llane & co.
MLS#:10826706
Source:METROMLS
Price summary
- Price:$749,950
- Price per sq. ft.:$394.5
- Monthly HOA dues:$323
About this home
What if the Atlanta Lifestyle You're looking for isn't in Atlanta? The Final Palmyra Collection in Trilith. A limited Collection of 3-bedroom residences with two-car garages! Take advantage of the HUGE savings while they last. A fantastic end unit on a premium corner lot with a huge front terrace. Experience the pinnacle of luxury living by Patrick Malloy Communities, ideally situated on a stunning corner lot within the coveted Trilith community. These exceptional homes offer a harmonious blend of modern comfort and timeless design, where thoughtful craftsmanship and elegance greet you the moment you step through the front door. With 3 bedrooms and 2.5 baths, the open-concept floorplan is elevated by soaring ceilings up to 11 feet, creating a light-filled, grand ambiance throughout. The east-facing front terrace invites you to unwind in the afternoon shade while taking in charming views of Trilith's distinctive, European-inspired architecture. Inside, the spacious kitchen features a generous breakfast bar, perfect for casual meals and effortless entertaining. It flows seamlessly into the dining and living areas, where a cozy fireplace adds warmth and character - the ideal space to relax or gather with loved ones. Upstairs, the luxurious Primary Suite is a true retreat, complete with an expansive walk-in closet, a beautifully appointed bathroom with upscale finishes, and the convenience of an in-suite laundry room. Two additional guest bedrooms offer ample space and privacy, complemented by a well-designed second bath, while a versatile flex space presents endless possibilities, a home office, fitness area, playroom, or reading nook tailored to your lifestyle. Thoughtfully integrated storage throughout keeps everything organized and within reach. The main level includes a two-car garage with direct, secure access into the home, so unloading groceries or coming home in bad weather is never a hassle, simply pull in and step into comfort. With charming streetscapes, upscale finishes, and meticulous attention to detail, Palmyra is a residence defined by sophistication and serenity. Modeled after a walkable European village, Trilith offers a lifestyle centered on connection and convenience, including the resort-style Solea pool, tennis and pickleball courts, 15 miles of walking trails, pocket parks, a state-of-the-art dog park, and the Piedmont Wellness Center. Just a short stroll away, Trilith's Town Centre offers chef-driven restaurants, a local florist and bakery, an autonomous grocery store, home decor shops, and more. Trilith Live brings entertainment right to your doorstep, with live-audience stages, an auditorium, and a cinema, keeping every day vibrant and connected....
Contact an agent
Home facts
- Year built:2025
- Subdivision & Development:Trilith
- Listing ID #:10826706
- Updated:October 06, 2026 at 11:19 AM
Rooms and interior
- Bedrooms:3
- Total bathrooms:3
- Full bathrooms:2
- Half bathrooms:1
- Flooring:Hardwood
- Dining Description:Living Room/Dining Room Combo
- Bathrooms Description:Tile Bath
- Kitchen Description:Dishwasher, Disposal, Kitchen Island, Oven/Range (Combo), Pantry, Solid Surface Counters
- Bedroom Description:Walk-In Closet(s)
- Living area:1,901 sq. ft.
Heating and cooling
- Cooling:Ceiling Fan(s), Central Air, Electric, Zoned
- Heating:Natural Gas, Zoned
- Central air:Yes
Structure and exterior
- Year built:2025
- Building area:1,901 sq. ft.
- Lot area:0.09 Acres
- Architectural Style:Brick 3 Side
- Construction Materials:Brick
- Exterior Features:Deck/Patio
- Foundation Description:Slab
- Levels:2 Story
Schools
- High school:Sandy Creek
- Middle school:Flat Rock
- Elementary school:Cleveland
Utilities
- Water:Public
- Sewer:Public Sewer
Finances and disclosures
- Price:$749,950
- Price per sq. ft.:$394.5
- Tax amount:$3,506 (2025)
Features and amenities
- Appliances:Dishwasher, Disposal, Oven/Range (Combo)
- Laundry features:In Hall, Upper Level
- Amenities:High Ceilings
Parking
- Total parking spaces:2
- Parking description:Attached, Garage
- Garage:Yes
 2026 Georgia MLS. All rights reserved. Information Deem Reliable But Not Guaranteed October 6, 2026
New listings near 240 Rolison Way
- Coming Soon
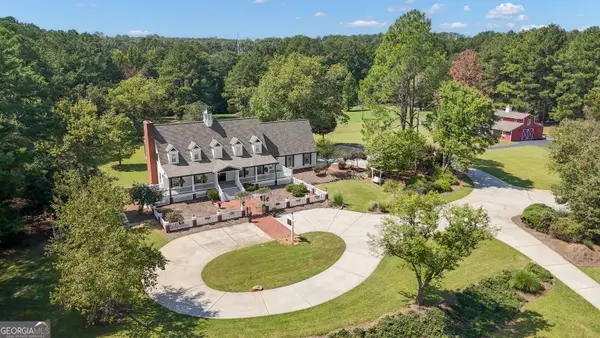 $1,500,000Coming Soon4 beds 4 baths4,676 sq. ft.
292 Tillman Road, Fayetteville, GA 30214
MLS# 10850595Listed by: Brick and Branch Real Estate - Coming Soon
 $711,000Coming Soon4 beds 4 baths3,295 sq. ft.
212 Blue Point, Fayetteville, GA 30215
MLS# 7315187Listed by: VIRTUAL PROPERTIES REALTY.NET, LLC. - New
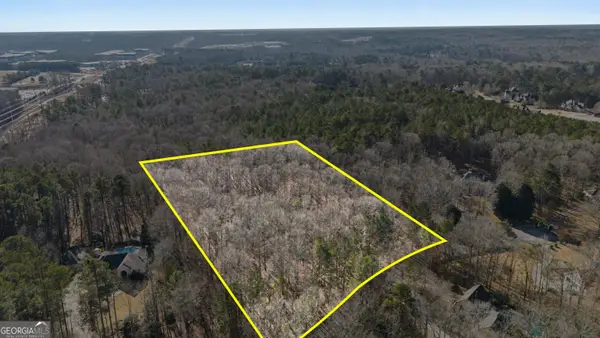 $239,999Active4 Acres
140 Emerald Lane, Fayetteville, GA 30214
MLS# 10867627Listed by: Real Broker, LLC - New
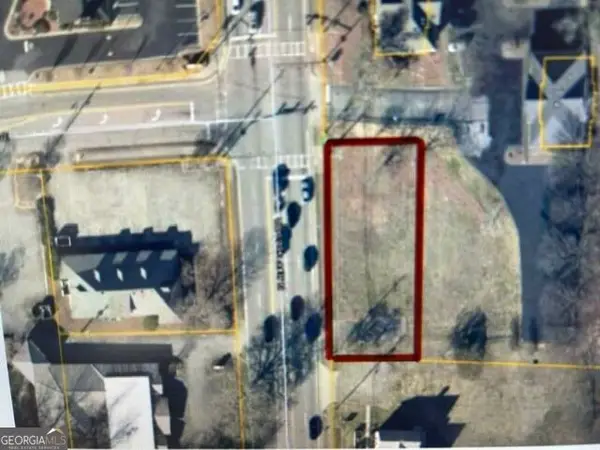 $115,000Active0.28 Acres
0 N Jeff Davis Drive, Fayetteville, GA 30214
MLS# 10856525Listed by: Bee Moore Real Estate - New
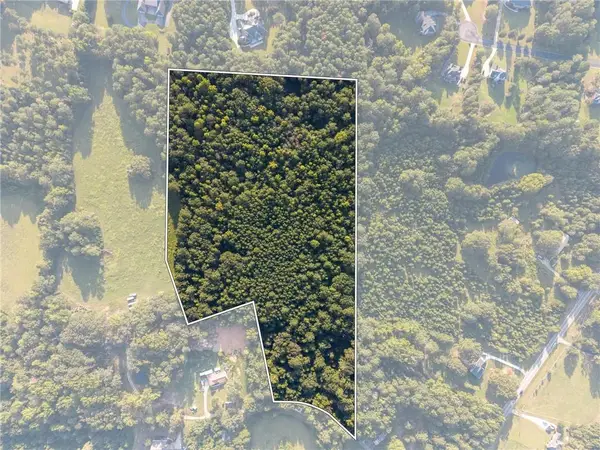 $375,000Active16.1 Acres
0 Jewel Bluff, Fayetteville, GA 30214
MLS# 7849205Listed by: WATCH REALTY CO. - New
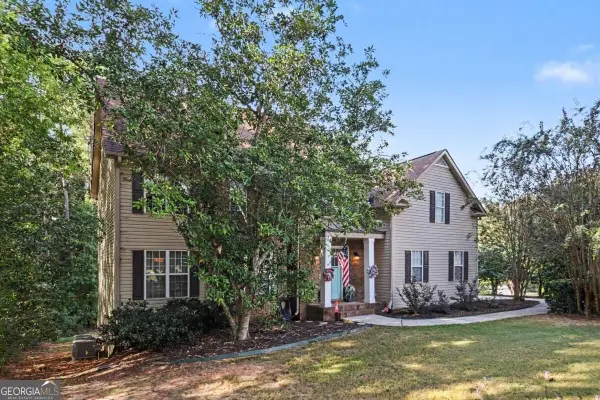 $649,900Active5 beds 4 baths
140 Manor Drive, Fayetteville, GA 30215
MLS# 10866957Listed by: Orchard Brokerage, LLC - New
 $530,000Active2 beds 2 baths2,188 sq. ft.
110 Cherokee Place, Fayetteville, GA 30215
MLS# 10866939Listed by: Toni Mitchell & Associates - New
 $1,240,000Active4 beds 4 baths3,640 sq. ft.
450 Dix Lee On Drive, Fayetteville, GA 30214
MLS# 7849024Listed by: COLDWELL BANKER REALTY - New
 $575,000Active7 beds 4 baths4,680 sq. ft.
110 Emerald Lake Drive, Fayetteville, GA 30215
MLS# 10866672Listed by: Keller Williams Realty Cityside - New
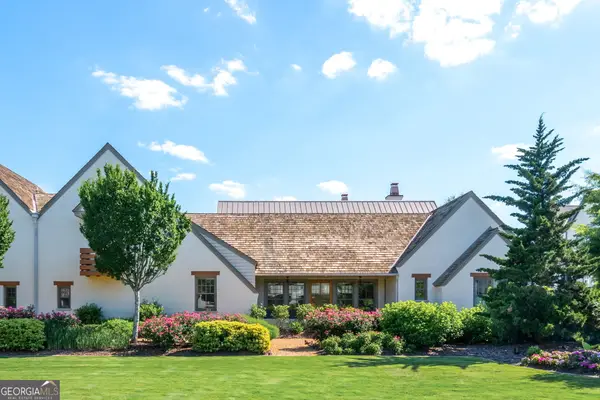 $865,000Active3 beds 3 baths1,855 sq. ft.
390 Heatherden Avenue, Fayetteville, GA 30214
MLS# 10866592Listed by: Keller Williams Southern Premier RE


Protect your home and budget from life's surprises with an Assurant Home Warranty, backed by a partner that supports you through every step of homeownership. Explore Plans.
© 2023 - 2026 ERA Franchise Systems LLC. All rights reserved. ERA Franchise Systems LLC fully supports the principles of the Fair Housing Act and the Equal Opportunity Act. ERA, ERA Real Estate powered, and their respective logos are registered service marks of ERA Franchise Systems LLC. Each office is independently owned and operated.