
270 Annelise Park Drive, Fayetteville, GA 30214
Local realty services provided by:ERA Towne Square Realty, Inc.
270 Annelise Park Drive,Fayetteville, GA 30214
$995,000
- 5 Beds
- 5 Baths
- 5,270 sq. ft.
- Single family
- Active
Listed by: rick rice, sharon cranford
Office: cranford homes and realty
MLS#:7867139
Source:FIRSTMLS
Price summary
- Price:$995,000
- Price per sq. ft.:$188.8
- Monthly HOA dues:$83.33
About this home
Lucky You, New Price & New Roof too! Welcome home to Casual Elegance.* Custom all brick home perfect for entertaining or relaxing ** This 5 bedroom, 4.5 bath home features beautiful trim & accents throughout.** Note: Zillow, Core Logic, courthouse records, & other data/value estimation sites do not factor in the finished Terrace Level areas.** Impressive foyer w/soaring 25’+- dbl trey ceiling & grand chandelier (auto lower/lift for easy maintenance).* Gourmet Kitchen open to breakfast area, wet bar, & big Family room.* Enjoy a morning coffee and relax on the four season patio room off the kitchen. Large, banquet dining room with coffered ceiling.* Formal living room off foyer.**Expansive owner’s retreat with nice office/flex room, double trey ceiling, fireplace, impressive spa bath and large walk-in closet. Enjoy secluded wooded views while relaxing, off the primary suite, in your 2nd attached four season patio room.* Upstairs you will find 3 additional bedrooms, 1 en suite BR and 2 more BRs w/ Jack-n-Jill bath.** Beautifully finished walk-out basement with extra-large multi-functional room/movie room, plus bedroom, full bath, hobby room (wired for a potential 2nd kitchen), plus two large storage rooms & workshop. Tank-less water heater and instant hot water system. Over-sized 3 car attached garage with workshop area & high ceilings. Outdoor entertaining with nice, low maintenance deck, patio, fenced area & wooded views on this over 1 +- acre lot.**Swim/Tennis neighborhood with miles of cart/walking paths, gazebo, large pavilion, sidewalks, ponds and wooded nature.* This incredible property and location are exactly what you are looking for! ** Close to great shopping, tasty eateries, Fayetteville Square & Triumph Station, Trilith Village & Studios, Piedmont Hospital, US Soccer Federation new Headquarters & National Training Center & many other great Fayette County amenities.* Easy access to I-85, Atlanta and Hartsfield-Jackson International Airport....
Contact an agent
Home facts
- Year built:2005
- Subdivision & Development:Annelise Park
- Listing ID #:7867139
- Updated:November 18, 2026 at 03:18 PM
Rooms and interior
- Bedrooms:5
- Total bathrooms:5
- Full bathrooms:4
- Half bathrooms:1
- Flooring:Carpet, Ceramic Tile, Hardwood
- Dining Description:Seats 12+, Separate Dining Room
- Bathrooms Description:Double Vanity, Separate Tub/Shower
- Kitchen Description:Breakfast Bar, Dishwasher, Disposal, Double Oven, Eat-in Kitchen, Keeping Room, Kitchen Island, Microwave, Pantry, Refrigerator, Solid Surface Counters, View to Family Room
- Bedroom Description:Roommate Floor Plan, Sitting Room, Split Bedroom Plan
- Basement Description:Daylight, Exterior Entry, Finished, Finished Bath, Full, Interior Entry
- Living area:5,270 sq. ft.
Heating and cooling
- Cooling:Ceiling Fan(s), Central Air
- Heating:Central
- Central air:Yes
Structure and exterior
- Roof:Composition
- Year built:2005
- Building area:5,270 sq. ft.
- Lot area:1.07 Acres
- Lot Features:Level
- Architectural Style:Traditional
- Construction Materials:Brick 4 Sides, HardiPlank Type
- Exterior Features:Deck, Patio
- Levels:3+ Story
Schools
- High school:Sandy Creek
- Middle school:Flat Rock
- Elementary school:Cleveland
Utilities
- Water:Public, Water Available
- Sewer:Septic Tank
Finances and disclosures
- Price:$995,000
- Price per sq. ft.:$188.8
- Tax amount:$2,264 (2024)
Features and amenities
- Laundry features:In Hall, Laundry Room, Upper Level
- Amenities:Bookcases, Disappearing Attic Stairs, Entrance Foyer, High Ceilings 9 ft Lower, High Ceilings 9 ft Main, High Ceilings 9 ft Upper, Tankless Water Heater, Tray Ceiling(s), Walk-In Closet(s)
Parking
- Total parking spaces:3
- Parking description:Attached, Garage, Garage Door Opener, Garage Faces Rear, Garage Faces Side
- Garage spaces:3
 Listings identified with the FMLS IDX logo come from FMLS and are held by brokerage firms other than the owner of this website. The listing brokerage is identified in any listing details. Information is deemed reliable but is not guaranteed. If you believe any FMLS listing contains material that infringes your copyrighted work please click here (https://www.fmls.com/dmca) to review our DMCA policy and learn how to submit a takedown request. ©2026 First Multiple Listing Service, Inc.
New listings near 270 Annelise Park Drive
- Coming Soon
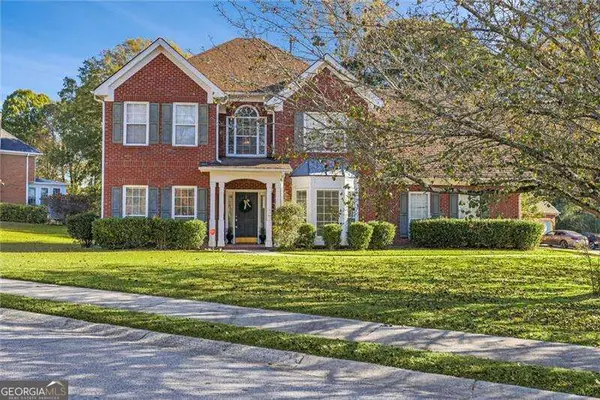 $385,000Coming Soon4 beds 3 baths
120 Heritage Court, Fayetteville, GA 30214
MLS# 10892188Listed by: eXp Realty - Coming Soon
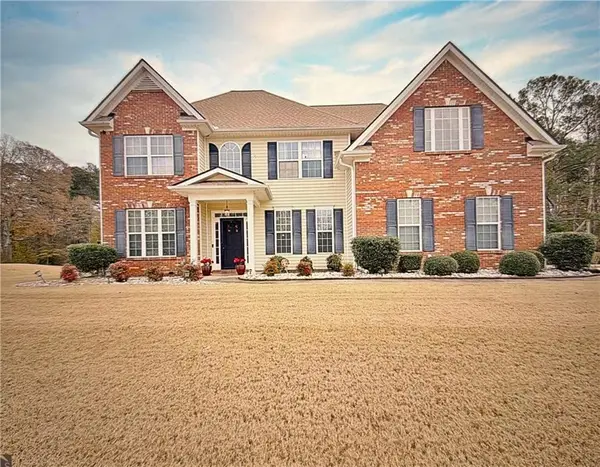 $520,000Coming Soon4 beds 3 baths2,613 sq. ft.
450 Meadow Sage Lane, Fayetteville, GA 30214
MLS# 7869060Listed by: SELF PROPERTY ADVISORS, LLC - Coming Soon
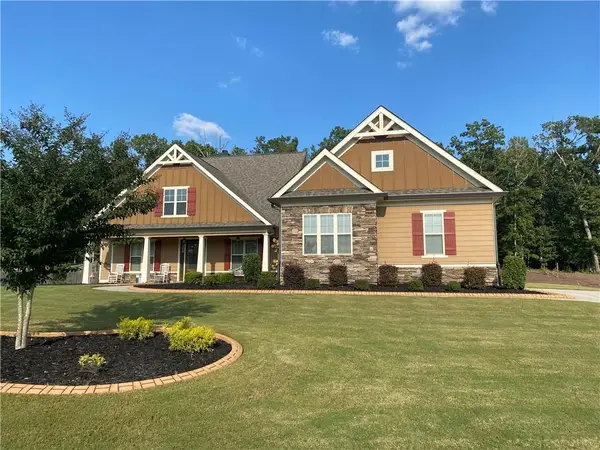 $711,000Coming Soon4 beds 4 baths3,295 sq. ft.
212 Blue Point, Fayetteville, GA 30215
MLS# 7315187Listed by: VIRTUAL PROPERTIES REALTY.NET, LLC. - New
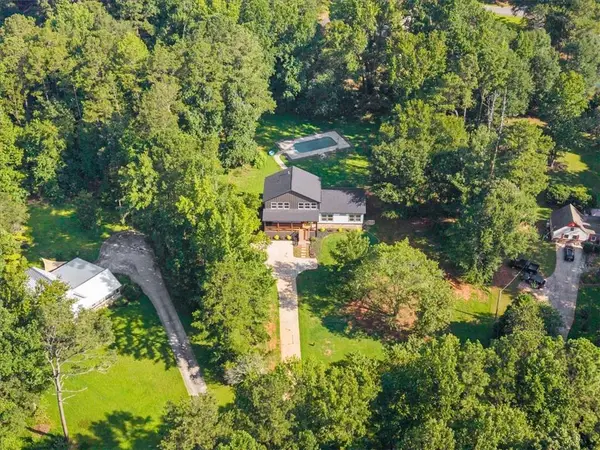 $785,000Active4 beds 4 baths4,913 sq. ft.
170 Lakeview Lane, Fayetteville, GA 30214
MLS# 7867272Listed by: CHATTAHOOCHEE NORTH, LLC - New
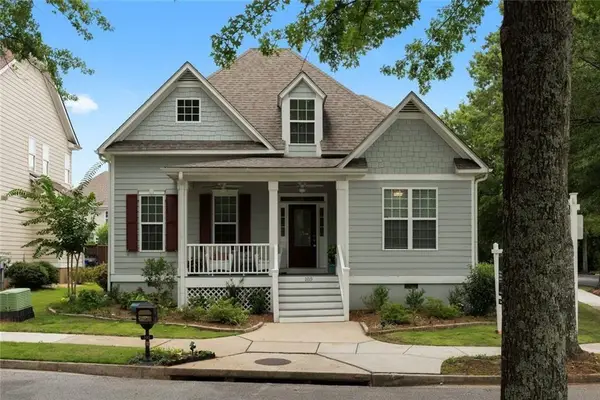 $399,000Active4 beds 3 baths2,661 sq. ft.
105 Camford Stone Path, Fayetteville, GA 30214
MLS# 7869626Listed by: COMPASS - New
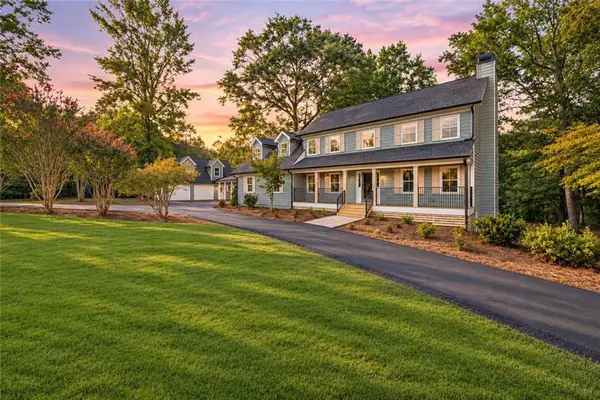 $1,174,900Active7 beds 6 baths6,000 sq. ft.
287 Rising Star Road, Fayetteville, GA 30215
MLS# 7869663Listed by: LOKATION REAL ESTATE, LLC - New
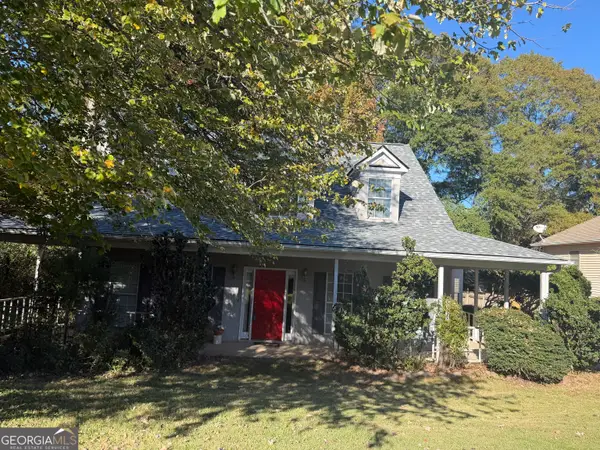 $365,000Active4 beds 4 baths2,409 sq. ft.
200 Carriage Chase, Fayetteville, GA 30214
MLS# 10892065Listed by: Keller Williams Realty Atl. Partners - New
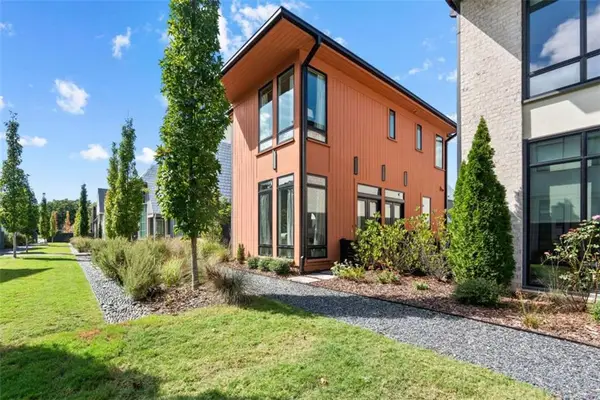 $610,000Active2 beds 3 baths1,202 sq. ft.
125 Channing Lane, Fayetteville, GA 30214
MLS# 7869349Listed by: BERKSHIRE HATHAWAY HOMESERVICES GEORGIA PROPERTIES - New
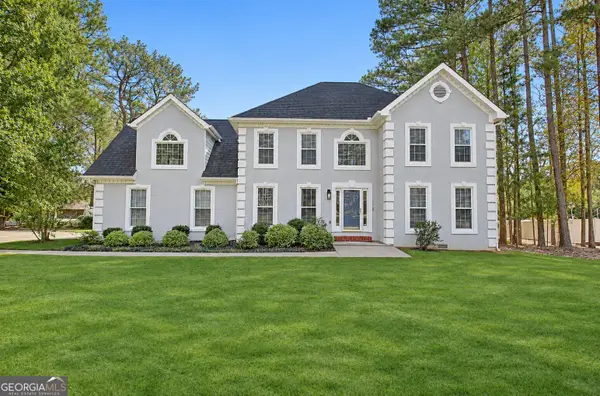 $449,999Active4 beds 3 baths2,668 sq. ft.
125 Wyngate Circle, Fayetteville, GA 30215
MLS# 10891709Listed by: Southern Classic Realtors - New
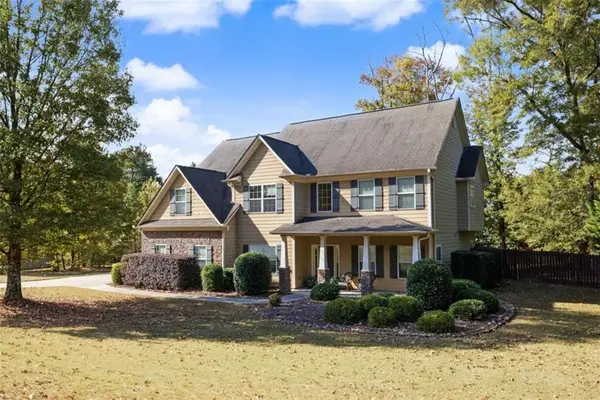 $480,000Active5 beds 4 baths
110 Seawright Drive, Fayetteville, GA 30215
MLS# 7869215Listed by: BUSH REAL ESTATE


Protect your home and budget from life's surprises with an Assurant Home Warranty, backed by a partner that supports you through every step of homeownership. Explore Plans.
© 2023 - 2026 ERA Franchise Systems LLC. All rights reserved. ERA Franchise Systems LLC fully supports the principles of the Fair Housing Act and the Equal Opportunity Act. ERA, ERA Real Estate powered, and their respective logos are registered service marks of ERA Franchise Systems LLC. Each office is independently owned and operated.