
280 Jordan Place, Fayetteville, GA 30215
Local realty services provided by:ERA Towne Square Realty, Inc.
280 Jordan Place,Fayetteville, GA 30215
$469,000
- 4 Beds
- 3 Baths
- 2,319 sq. ft.
- Single family
- Active
Listed by: bryan bureau
Office: realty bureau
MLS#:10853956
Source:METROMLS
Price summary
- Price:$469,000
- Price per sq. ft.:$202.24
About this home
SELLER OFFERING UP TO $8,500 IN CONCESSIONS WITH AN ACCEPTABLE OFFER! Fully remodeled and move-in ready, this spacious 4-bedroom, 2.5-bath home is tucked away on a quiet cul-de-sac. Recent updates include a NEW ROOF, new gutters, new deck flooring & railing, fresh interior paint, new LVP flooring, new carpet, new appliances, and updated countertops. The main level offers a dedicated home office, formal dining room, and spacious living areas with plenty of room to entertain or relax. Upstairs you'll find four bedrooms, including the primary suite. The full unfinished basement provides tons of additional space for storage, a home gym, workshop, or future finished living area. Located in an award-winning school district, 280 Jordan Place combines a freshly updated interior, flexible living space, and a great cul-de-sac setting. Move right in and make it yours!
Contact an agent
Home facts
- Year built:1998
- Subdivision & Development:Bailey Oaks
- Listing ID #:10853956
- Updated:September 27, 2026 at 12:34 PM
Rooms and interior
- Bedrooms:4
- Total bathrooms:3
- Full bathrooms:2
- Half bathrooms:1
- Flooring:Carpet, Tile, Vinyl
- Bathrooms Description:Separate Shower, Soaking Tub, Tile Bath
- Kitchen Description:Dishwasher, Microwave, Oven/Range (Combo), Refrigerator, Stainless Steel Appliance(s)
- Bedroom Description:Walk-In Closet(s)
- Basement Description:Daylight, Exterior Entry, Full
- Living area:2,319 sq. ft.
Heating and cooling
- Cooling:Central Air
- Heating:Central
- Central air:Yes
Structure and exterior
- Roof:Composition
- Year built:1998
- Building area:2,319 sq. ft.
- Lot area:0.97 Acres
- Lot Features:Cul-De-Sac
- Architectural Style:Brick Front
- Construction Materials:Concrete, Vinyl Siding
- Exterior Features:Deck
- Levels:3+ Story
Schools
- High school:Whitewater
- Middle school:Whitewater
- Elementary school:Inman
Utilities
- Water:Public
- Sewer:Septic Tank
Finances and disclosures
- Price:$469,000
- Price per sq. ft.:$202.24
- Tax amount:$4,751 (2025)
Features and amenities
- Appliances:Dishwasher, Microwave, Oven/Range (Combo), Refrigerator, Stainless Steel Appliance(s)
- Laundry features:In Hall
- Amenities:Pulldown Attic Stairs, Tray Ceiling(s)
Parking
- Parking description:Attached, Garage
- Garage:Yes
 2026 Georgia MLS. All rights reserved. Information Deem Reliable But Not Guaranteed September 27, 2026
New listings near 280 Jordan Place
- Coming Soon
 $624,900Coming Soon2 beds 2 baths1,458 sq. ft.
305 High Street, Fayetteville, GA 30214
MLS# 10853100Listed by: Keller Williams Realty Consultants - Coming Soon
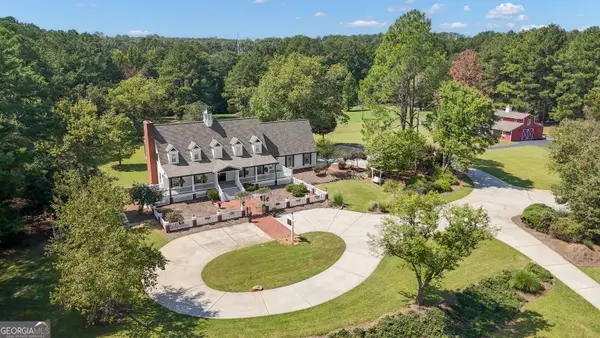 $1,500,000Coming Soon4 beds 4 baths4,676 sq. ft.
292 Tillman Road, Fayetteville, GA 30214
MLS# 10850595Listed by: Brick and Branch Real Estate - Coming Soon
 $711,000Coming Soon4 beds 4 baths3,295 sq. ft.
212 Blue Point, Fayetteville, GA 30215
MLS# 7315187Listed by: VIRTUAL PROPERTIES REALTY.NET, LLC. - New
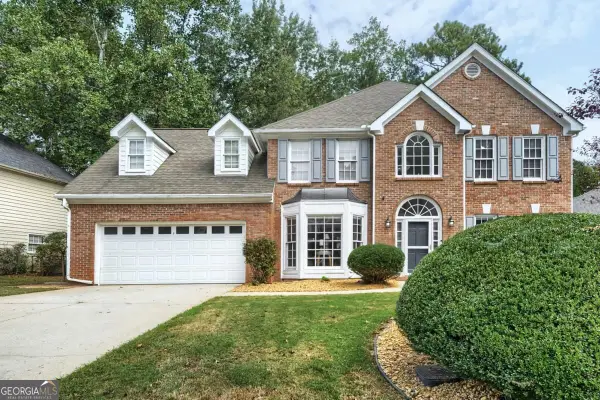 $399,000Active5 beds 3 baths2,998 sq. ft.
109 Carolinas Way, Fayetteville, GA 30215
MLS# 10853817Listed by: Compass - New
 $425,000Active3 beds 3 baths1,635 sq. ft.
530 Adams Road, Fayetteville, GA 30214
MLS# 10853559Listed by: BHHS Georgia Properties - New
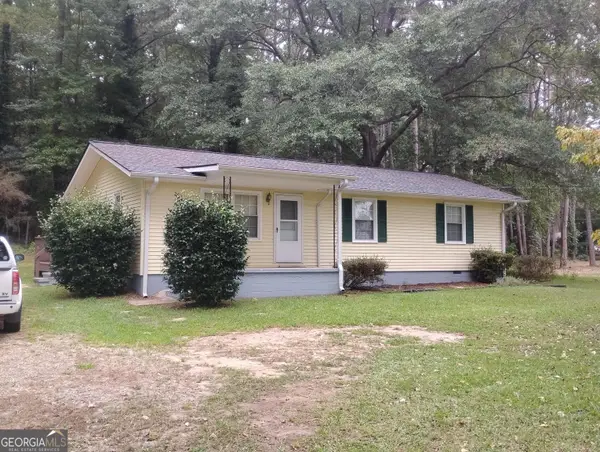 $248,000Active3 beds 1 baths1,134 sq. ft.
710 E Lanier Avenue, Fayetteville, GA 30214
MLS# 10853343Listed by: Beycome Brokerage Realty LLC - New
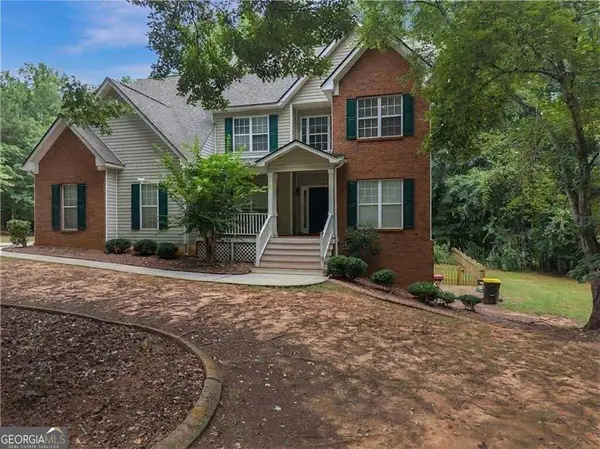 $449,900Active5 beds 4 baths3,808 sq. ft.
160 Perry Creek Drive, Fayetteville, GA 30215
MLS# 10852999Listed by: EasyStreet Realty Georgia - New
 $460,000Active4 beds 3 baths2,718 sq. ft.
125 Wynchase Lane, Fayetteville, GA 30215
MLS# 10853002Listed by: Keller Williams West Atlanta - New
 $520,000Active5 beds 3 baths2,842 sq. ft.
150 Gadson Drive, Fayetteville, GA 30214
MLS# 10852818Listed by: Greenhouse International Real Estate


Protect your home and budget from life's surprises with an Assurant Home Warranty, backed by a partner that supports you through every step of homeownership. Explore Plans.
© 2023 - 2026 ERA Franchise Systems LLC. All rights reserved. ERA Franchise Systems LLC fully supports the principles of the Fair Housing Act and the Equal Opportunity Act. ERA, ERA Real Estate powered, and their respective logos are registered service marks of ERA Franchise Systems LLC. Each office is independently owned and operated.