
290 Guild Lane, Fayetteville, GA 30214
Local realty services provided by:ERA Towne Square Realty, Inc.
Listed by: leah robinson christian
Office: engel & volkers atlanta
MLS#:7838073
Source:FIRSTMLS
Price summary
- Price:$2,990,000
- Price per sq. ft.:$547.82
- Monthly HOA dues:$397
About this home
Tucked within the heart of the Town at Trilith overlooking The Great Lawn, this European-inspired villa is a masterclass in intentional design, craftsmanship, and quiet luxury. Conceived in collaboration with designer Buffy Ferguson, architect Lew Oliver, and builder 1023 Construction, the residence reflects a timeless, layered vision inspired by the villages of Southern France. Positioned on a coveted corner homesite with outdoor living on both sides of the home and a rooftop retreat, this custom home blends architectural romance with modern livability.
From the moment you arrive, the limestone and reclaimed brick façade sets the tone—grounded, elegant, and enduring. An open-air entry hall invites exploration, while the home’s meandering layout creates a sense of discovery that feels both sophisticated and deeply personal. Inside, reclaimed antique French oak floors, marble countertops, designer wallpaper, steel windows and doors on the main level, a custom copper range hood, Lacanche range, Sub-Zero refrigerator, black walnut dry bar, and bespoke millwork speak to the exceptional quality woven throughout.
The kitchen is as functional as it is beautiful, anchored by a custom deVOL prep table imported from England, floating glass pantry shelves, and artful finishes that create a collected, editorial feel. The primary suite offers its own serene retreat with marble, custom closets, electric shades, and richly layered details designed to feel both luxurious and restorative. Multiple gathering spaces, including the loggia, 2 separate rooftop terraces, and a series of beautifully composed interiors, make the home ideal for both intimate living and elevated entertaining.
Built with substance as well as style, the home also features geothermal systems, tankless water heaters, spray foam insulation, whole-house sprinkler and security systems, professional landscaping, slate roof detailing, and custom lighting throughout. The result is a home of rare character and quality—architecturally significant, beautifully executed, and unmistakably special.
Beyond the interiors, the home continues to live beautifully outdoors. With inviting spaces on both sides of the residence and rooftop terraces designed for lounging, gathering, and evening conversation, the outdoor experience feels like a natural extension of the home’s architecture—private, polished, and thoughtfully curated. And just beyond your doors, the Town at Trilith offers a lifestyle unlike anything else in the Atlanta area, where beautifully planned streetscapes, green spaces, dining, shopping, entertainment, and a true sense of community create an experience that is both vibrant and effortlessly walkable....
Contact an agent
Home facts
- Year built:2023
- Subdivision & Development:Trilith
- Listing ID #:7838073
- Updated:November 12, 2026 at 03:13 PM
Rooms and interior
- Bedrooms:4
- Total bathrooms:6
- Full bathrooms:4
- Half bathrooms:2
- Flooring:Hardwood, Marble, Stone
- Dining Description:Open Concept, Seats 12+
- Bathrooms Description:Double Vanity, Separate Tub/Shower, Soaking Tub
- Kitchen Description:Cabinets White, Country Kitchen, Dishwasher, Disposal, Double Oven, Eat-in Kitchen, Gas Oven, Gas Range, Kitchen Island, Pantry Walk-In, Refrigerator, Stone Counters, View to Family Room
- Bedroom Description:Master on Main, Oversized Master, Sitting Room
- Living area:5,458 sq. ft.
Heating and cooling
- Cooling:Ceiling Fan(s), Zoned
- Heating:Central, Electric, Zoned
Structure and exterior
- Roof:Slate
- Year built:2023
- Building area:5,458 sq. ft.
- Lot area:0.17 Acres
- Lot Features:Corner Lot, Landscaped, Level, Private
- Architectural Style:European, French Provincial
- Construction Materials:Brick 4 Sides
- Exterior Features:Balcony, Courtyard, Covered, Front Porch, Garden, Patio, Rear Porch, Rooftop
- Levels:3+ Story
Schools
- High school:Sandy Creek
- Middle school:Flat Rock
- Elementary school:Cleveland
Utilities
- Water:Public, Water Available
- Sewer:Public Sewer, Sewer Available
Finances and disclosures
- Price:$2,990,000
- Price per sq. ft.:$547.82
- Tax amount:$23,039 (2025)
Features and amenities
- Appliances:Irrigation Equipment
- Laundry features:Laundry Room, Main Level
- Amenities:Beamed Ceilings, Bookcases, Tankless Water Heater
Parking
- Parking description:Garage, Garage Faces Rear, Kitchen Level, Parking Pad
- Garage spaces:3
 Listings identified with the FMLS IDX logo come from FMLS and are held by brokerage firms other than the owner of this website. The listing brokerage is identified in any listing details. Information is deemed reliable but is not guaranteed. If you believe any FMLS listing contains material that infringes your copyrighted work please click here (https://www.fmls.com/dmca) to review our DMCA policy and learn how to submit a takedown request. ©2026 First Multiple Listing Service, Inc.
New listings near 290 Guild Lane
- Coming Soon
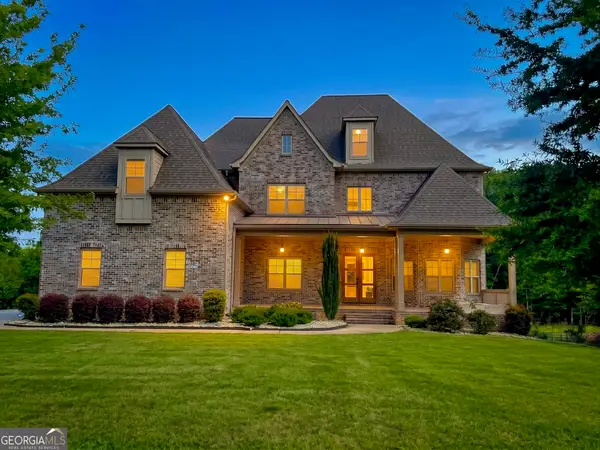 $1,850,000Coming Soon6 beds 6 baths9,657 sq. ft.
630 Kirby Lane, Fayetteville, GA 30214
MLS# 10874829Listed by: Realty Hub of Georgia, LLC - Coming Soon
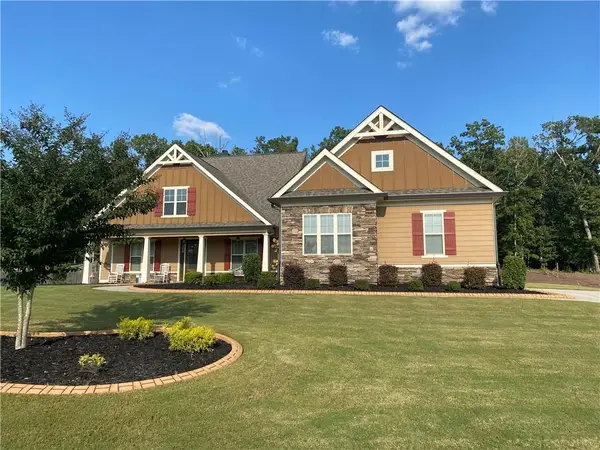 $711,000Coming Soon4 beds 4 baths3,295 sq. ft.
212 Blue Point, Fayetteville, GA 30215
MLS# 7315187Listed by: VIRTUAL PROPERTIES REALTY.NET, LLC. - New
 $469,000Active7 beds 5 baths
1020 Wedgewood Drive, Fayetteville, GA 30214
MLS# 7867262Listed by: DRAKE REALTY, INC - New
 $360,000Active4 beds 3 baths1,812 sq. ft.
150 Windsor Dr, Fayetteville, GA 30215
MLS# 7867286Listed by: KELLER WILLIAMS REALTY COMMUNITY PARTNERS - New
 $464,000Active3 beds 4 baths
729 Ga-92, Fayetteville, GA 30214
MLS# 10888965Listed by: Cranford Homes & Realty Co. - New
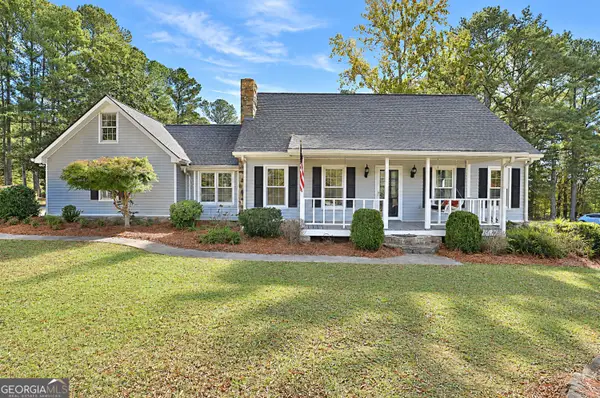 $499,900Active3 beds 3 baths2,738 sq. ft.
1202 Redwine Road, Fayetteville, GA 30215
MLS# 10888970Listed by: Coldwell Banker Bullard Realty - New
 $599,900Active5 beds 3 baths
130 Virgil Drive, Fayetteville, GA 30214
MLS# 7867036Listed by: WYND REALTY, LLC - New
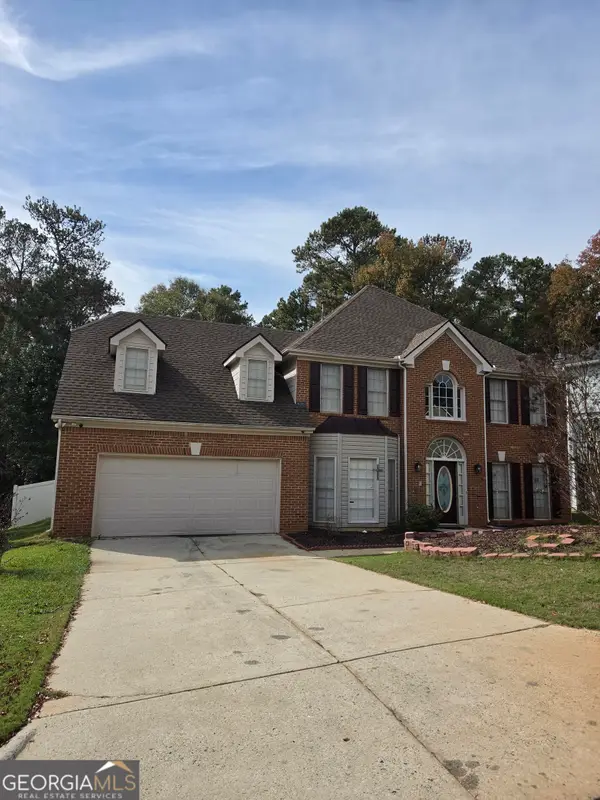 $295,000Active5 beds 3 baths2,820 sq. ft.
11939 Olmstead Dr, Fayetteville, GA 30215
MLS# 10888771Listed by: Keller Williams Realty Atl. Partners - New
 $475,000Active4 beds 2 baths2,376 sq. ft.
690 Ponderosa Court, Fayetteville, GA 30214
MLS# 7866140Listed by: KELLER WILLIAMS REALTY INTOWN ATL - New
 $450,000Active3 beds 2 baths1,955 sq. ft.
465 Georgia Avenue, Fayetteville, GA 30214
MLS# 10888186Listed by: InTouch Realty


Protect your home and budget from life's surprises with an Assurant Home Warranty, backed by a partner that supports you through every step of homeownership. Explore Plans.
© 2023 - 2026 ERA Franchise Systems LLC. All rights reserved. ERA Franchise Systems LLC fully supports the principles of the Fair Housing Act and the Equal Opportunity Act. ERA, ERA Real Estate powered, and their respective logos are registered service marks of ERA Franchise Systems LLC. Each office is independently owned and operated.