
330 Sandy Lake Circle, Fayetteville, GA 30214
Local realty services provided by:ERA Sunrise Realty
Listed by: jacob brewer
Office: keller williams realty atl. partners
MLS#:10788625
Source:METROMLS
Price summary
- Price:$549,900
- Price per sq. ft.:$136.25
About this home
Over 4,000 finished square feet on 3.5 private acres, with a full second kitchen, flexible multigenerational living space and a separate powered workshop, just minutes from Trilith, the U.S. Soccer National Training Center and Peachtree City. 330 Sandy Lake Circle offers a combination that is increasingly difficult to find in Fayetteville: substantial indoor space, real acreage and the flexibility to accommodate extended family, guests, work-from-home needs, hobbies and everyday life without giving up convenience. The main level welcomes you with a vaulted beamed ceiling in the spacious living room, along with a dining area, breakfast nook and kitchen with stainless steel appliances. The primary suite is located on the main floor, along with two additional bedrooms, creating an easy and functional everyday layout. Downstairs, the finished lower level dramatically expands the possibilities with additional bedrooms, living space and a second kitchen; ideal for guests, extended stays, work-from-home needs, hobbies or simply additional private living space. Outside, 3.5 acres provide room to spread out, entertain, garden and enjoy privacy. The property includes an established collection of blueberries, elderberries, muscadines, plums, pears, pluots and pecan trees, along with a separate powered workshop for hobbies, storage or projects. Acreage, over 4,000 finished square feet, flexible living space and a workshop, all within easy reach of Fayetteville, Trilith, Peachtree City, shopping and dining. If you've been waiting for a home that gives you more space without moving farther out, this may be the one....
Contact an agent
Home facts
- Year built:1978
- Subdivision & Development:Cochrans Corner
- Listing ID #:10788625
- Updated:November 12, 2026 at 01:08 PM
Rooms and interior
- Bedrooms:5
- Total bathrooms:5
- Full bathrooms:3
- Half bathrooms:2
- Flooring:Carpet, Hardwood, Laminate, Vinyl
- Bathrooms Description:Double Vanity
- Kitchen Description:Breakfast Area, Breakfast Bar, Country Kitchen, Dishwasher, Disposal, Kitchen Island, Oven/Range (Combo), Refrigerator, Second Kitchen, Solid Surface Counters, Stainless Steel Appliance(s)
- Bedroom Description:Master On Main Level, Split Bedroom Plan, Walk-In Closet(s)
- Basement Description:Bath Finished, Finished, Full
- Living area:4,036 sq. ft.
Heating and cooling
- Cooling:Ceiling Fan(s), Central Air, Electric, Zoned
- Heating:Central, Electric, Zoned
- Central air:Yes
Structure and exterior
- Roof:Metal
- Year built:1978
- Building area:4,036 sq. ft.
- Lot area:3.5 Acres
- Lot Features:Open Lot, Private, Sloped
- Architectural Style:Ranch, Traditional
- Construction Materials:Vinyl Siding
- Exterior Features:Deck
- Levels:1 Story
Schools
- High school:Sandy Creek
- Middle school:Flat Rock
- Elementary school:Burch
Utilities
- Water:Well
- Sewer:Septic Tank
Finances and disclosures
- Price:$549,900
- Price per sq. ft.:$136.25
- Tax amount:$5,842 (2025)
Features and amenities
- Appliances:Dishwasher, Disposal, Dryer, Electric Water Heater, Oven/Range (Combo), Refrigerator, Stainless Steel Appliance(s), Washer
- Laundry features:Dryer, In Basement, In Mud Room, Laundry, Washer
- Amenities:Bay Window(s), Beamed Ceilings, Double Pane Windows, Electric Water Heater, High Ceilings, In-Law Floorplan, Smoke Detector(s), Vaulted Ceiling(s)
Parking
- Total parking spaces:2
- Parking description:Attached, Garage, Garage Door Opener, Kitchen Level, Side/Rear Entrance
- Garage:Yes
 2026 Georgia MLS. All rights reserved. Information Deem Reliable But Not Guaranteed November 12, 2026
New listings near 330 Sandy Lake Circle
- Coming Soon
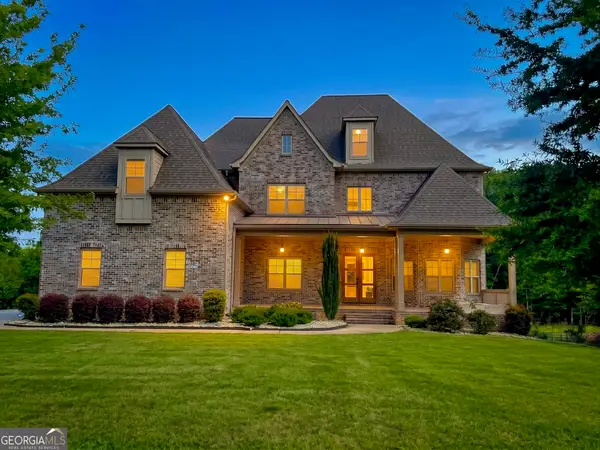 $1,850,000Coming Soon6 beds 6 baths9,657 sq. ft.
630 Kirby Lane, Fayetteville, GA 30214
MLS# 10874829Listed by: Realty Hub of Georgia, LLC - Coming Soon
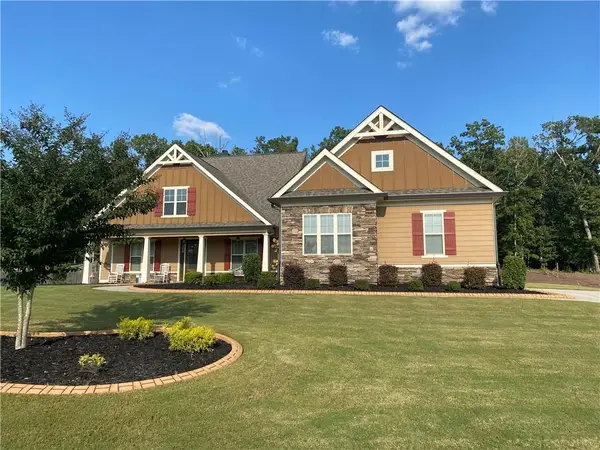 $711,000Coming Soon4 beds 4 baths3,295 sq. ft.
212 Blue Point, Fayetteville, GA 30215
MLS# 7315187Listed by: VIRTUAL PROPERTIES REALTY.NET, LLC. - New
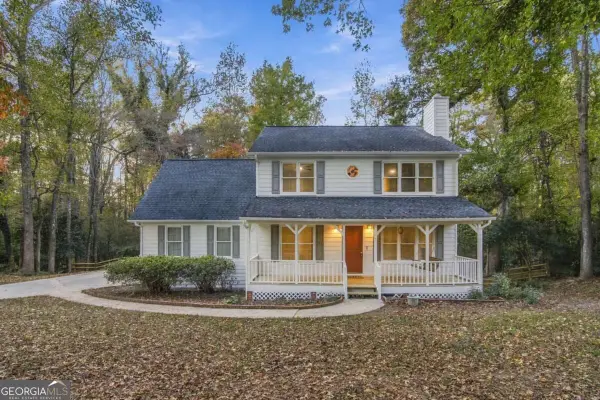 $360,000Active4 beds 3 baths1,812 sq. ft.
150 Windsor Dr, Fayetteville, GA 30215
MLS# 10889075Listed by: Keller Williams Community Partners - New
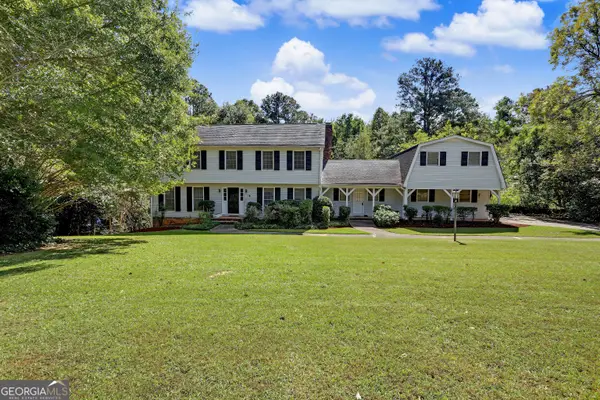 $469,000Active7 beds 5 baths5,622 sq. ft.
1020 Wedgewood Drive, Fayetteville, GA 30214
MLS# 10889004Listed by: Drake Realty, Inc. - New
 $464,000Active3 beds 4 baths
729 Ga-92, Fayetteville, GA 30214
MLS# 10888965Listed by: Cranford Homes & Realty Co. - New
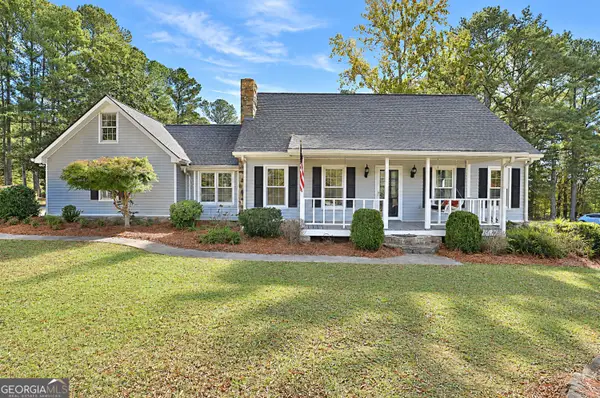 $499,900Active3 beds 3 baths2,738 sq. ft.
1202 Redwine Road, Fayetteville, GA 30215
MLS# 10888970Listed by: Coldwell Banker Bullard Realty - New
 $599,900Active5 beds 3 baths
130 Virgil Drive, Fayetteville, GA 30214
MLS# 7867036Listed by: WYND REALTY, LLC - New
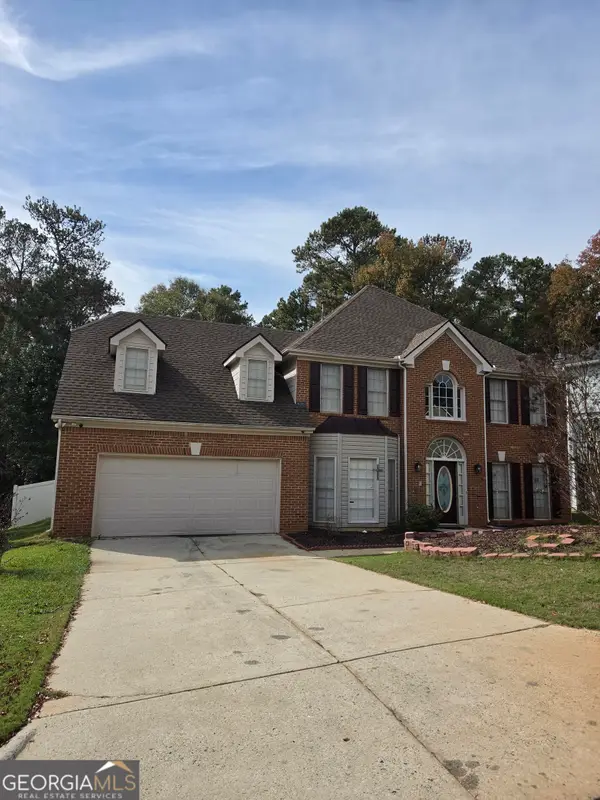 $295,000Active5 beds 3 baths2,820 sq. ft.
11939 Olmstead Dr, Fayetteville, GA 30215
MLS# 10888771Listed by: Keller Williams Realty Atl. Partners - New
 $475,000Active4 beds 2 baths2,376 sq. ft.
690 Ponderosa Court, Fayetteville, GA 30214
MLS# 7866140Listed by: KELLER WILLIAMS REALTY INTOWN ATL - New
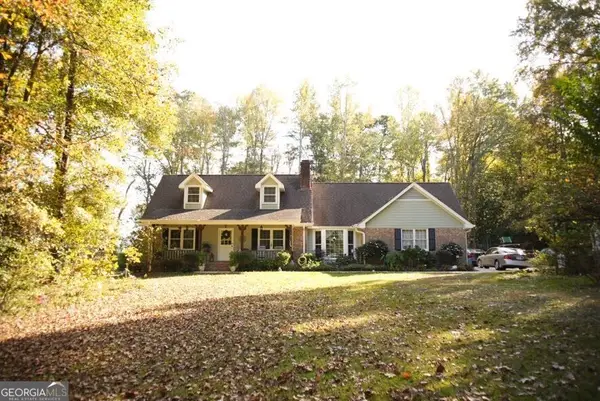 $450,000Active3 beds 2 baths1,955 sq. ft.
465 Georgia Avenue, Fayetteville, GA 30214
MLS# 10888186Listed by: InTouch Realty


Protect your home and budget from life's surprises with an Assurant Home Warranty, backed by a partner that supports you through every step of homeownership. Explore Plans.
© 2023 - 2026 ERA Franchise Systems LLC. All rights reserved. ERA Franchise Systems LLC fully supports the principles of the Fair Housing Act and the Equal Opportunity Act. ERA, ERA Real Estate powered, and their respective logos are registered service marks of ERA Franchise Systems LLC. Each office is independently owned and operated.