
415 Eas Way, Fayetteville, GA 30215
Local realty services provided by:ERA Kings Bay Realty
415 Eas Way,Fayetteville, GA 30215
$785,000
- 5 Beds
- 5 Baths
- 4,664 sq. ft.
- Single family
- Active
Listed by: christina parker
Office: trelora realty, inc.
MLS#:10776916
Source:METROMLS
Price summary
- Price:$785,000
- Price per sq. ft.:$168.31
- Monthly HOA dues:$58.33
About this home
This beautifully maintained 2-story home with 3800 sqft in the main home, with an additional 864 sqft of finished (heat/AC as well) on 2nd floor of detached garage (totaling 4667 sqft) offers plenty of space for entertaining, privacy and flexibility, something you don't often find in the Whitewater District. Your future home has 5 bedrooms and 4.5 bathrooms. The main level includes a lovely MIL suite with its own living room (coffered ceiling), kitchenette, private bath with a handicap accessible shower and bedroom, making it perfect for a multi-generational family. Moving into the rest of the 1st floor, you'll find a formal dining room with a coffered ceiling and wainscoting, a powder room, laundry room, family room with a fireplace and custom built-in bookcases, and updated wall-molding, making this ideal for everyday living and entertaining. The spacious kitchen features a breakfast nook with updated wall-molding, plenty of cabinets and counter space, and an updated backsplash, this open floor plan is perfect for both large gatherings and everyday family fun. Upstairs, you'll find the oversized owners suite, complete with a tray ceiling and a private en-suite bathroom with a separate soaking tub & shower and master closet, plus three additional bedrooms. One bedroom has its own en-suite and oversized closet, while the other two spacious bedrooms share a bath, additionally, there's a large flex space that would be perfect for a media room or home office. Outside, you have your very own private oasis with a beautiful saltwater gunite pool featuring a waterfall with jumping rock, plus a tanning ledge. You'll also find the expansive yard and landscaping (including irrigation and an outdoor sound system). If you have lots of toys or enjoy having a workshop, you'll love the spacious 4-car detached garage (and 2 car attached = 6 indoor parking spots!), the detached garage also features a finished 2nd-story with flexible space ideal for an office/studio and a flex/rec space with tons of storage! There's also an additional concrete parking pad for overflow parking. Your future home is conveniently located in beautiful Fayetteville, just a hop, skip, and a jump to Lake Horton and its expansive multi-use paths and fishing spots. You're also near Peachtree City, Trilith, shopping, dining, and just a 6-minute drive to the Whitewater schools. This property offers privacy with everyday accessibility. It's a rare opportunity to own acreage, upgrades, and a lifestyle without compromise....
Contact an agent
Home facts
- Year built:2015
- Listing ID #:10776916
- Updated:July 07, 2026 at 04:39 PM
Rooms and interior
- Bedrooms:5
- Total bathrooms:5
- Full bathrooms:4
- Half bathrooms:1
- Dining Description:Separate Room
- Kitchen Description:Breakfast Area, Breakfast Bar, Kitchen Island, Solid Surface Counters, Walk-in Pantry
- Living area:4,664 sq. ft.
Heating and cooling
- Cooling:Central Air
- Heating:Central
- Central air:Yes
Structure and exterior
- Roof:Composition
- Year built:2015
- Building area:4,664 sq. ft.
- Lot area:1.08 Acres
- Architectural Style:Brick Front, Craftsman
- Construction Materials:Brick
- Foundation Description:Slab
- Levels:2 Story
Schools
- High school:Whitewater
- Middle school:Whitewater
- Elementary school:Inman
Utilities
- Water:Public
- Sewer:Public Sewer
Finances and disclosures
- Price:$785,000
- Price per sq. ft.:$168.31
- Tax amount:$7,359 (25)
Features and amenities
- Laundry features:Laundry
Parking
- Total parking spaces:6
- Parking description:Attached, Detached Parking, Garage
- Garage:Yes
 2026 Georgia MLS. All rights reserved. Information Deem Reliable But Not Guaranteed July 7, 2026
New listings near 415 Eas Way
- New
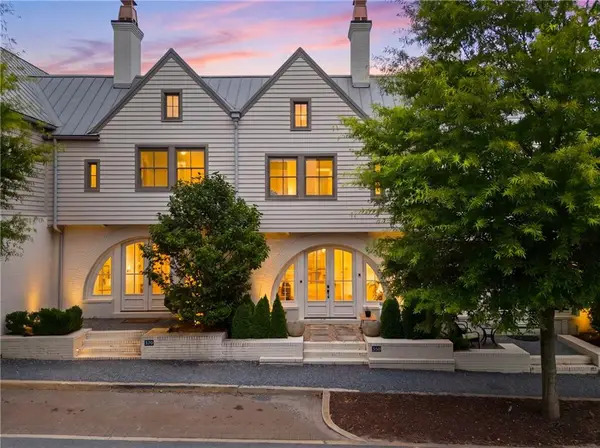 $669,900Active3 beds 3 baths1,806 sq. ft.
360 Heatherden Avenue, Fayetteville, GA 30214
MLS# 7799526Listed by: ATLANTIC REAL ESTATE BROKERS, LLC - New
 $903,372Active4 beds 4 baths3,615 sq. ft.
3.66 AC Harp Road, Fayetteville, GA 30215
MLS# 10800150Listed by: Southern Classic Realtors - New
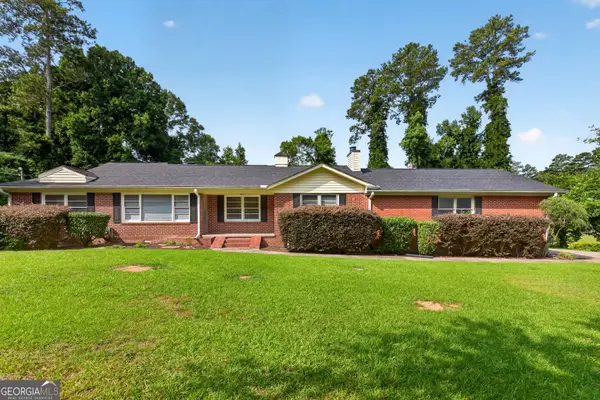 $350,000Active3 beds 3 baths
190 Forrest Avenue, Fayetteville, GA 30214
MLS# 10800094Listed by: Keller Williams Realty Atl. Partners - New
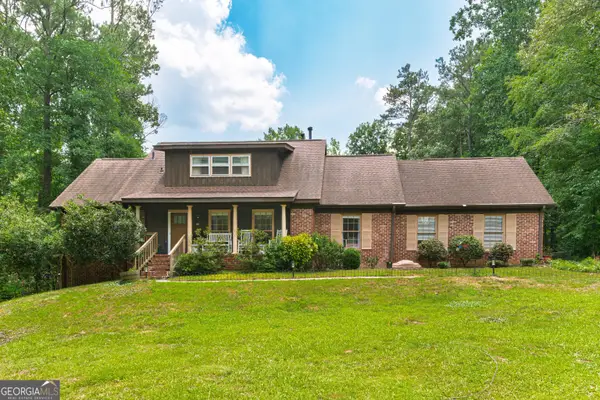 $569,000Active7 beds 3 baths4,475 sq. ft.
370 Devilla Trace, Fayetteville, GA 30214
MLS# 10800103Listed by: Drake Realty of Greater Atlanta - New
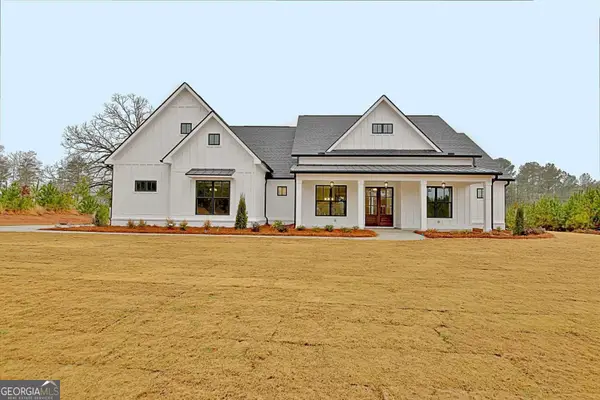 $854,237Active4 beds 4 baths3,299 sq. ft.
3.59 AC Harp Road, Fayetteville, GA 30215
MLS# 10799832Listed by: Southern Classic Realtors - New
 $429,000Active4 beds 3 baths2,027 sq. ft.
260 Devilla Trace, Fayetteville, GA 30214
MLS# 7800152Listed by: ATLANTA FINE HOMES SOTHEBY'S INTERNATIONAL - Coming Soon
 $700,000Coming Soon5 beds 4 baths
135 Jessica Court, Fayetteville, GA 30215
MLS# 10798403Listed by: BHHS Georgia Properties - New
 $429,000Active2 beds 2 baths2,343 sq. ft.
335 Grand Teton Circle, Fayetteville, GA 30215
MLS# 10799652Listed by: Ansley Real Estate | Christie's Int - Coming Soon
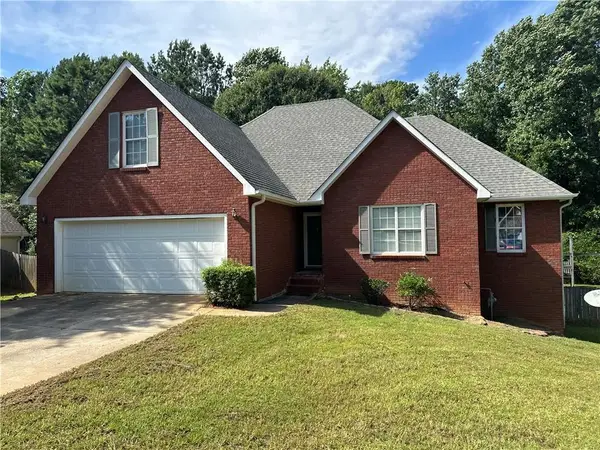 $350,000Coming Soon3 beds 2 baths
115 Cannon Drive, Fayetteville, GA 30214
MLS# 7799504Listed by: WYND REALTY, LLC - New
 $750,000Active18.7 Acres
0 Malone Road, Fayetteville, GA 30215
MLS# 7799597Listed by: REAL BROKER, LLC.


Protect your home and budget from life's surprises with an Assurant Home Warranty, backed by a partner that supports you through every step of homeownership. Explore Plans.
© 2023 - 2026 ERA Franchise Systems LLC. All rights reserved. ERA Franchise Systems LLC fully supports the principles of the Fair Housing Act and the Equal Opportunity Act. ERA, ERA Real Estate powered, and their respective logos are registered service marks of ERA Franchise Systems LLC. Each office is independently owned and operated.