
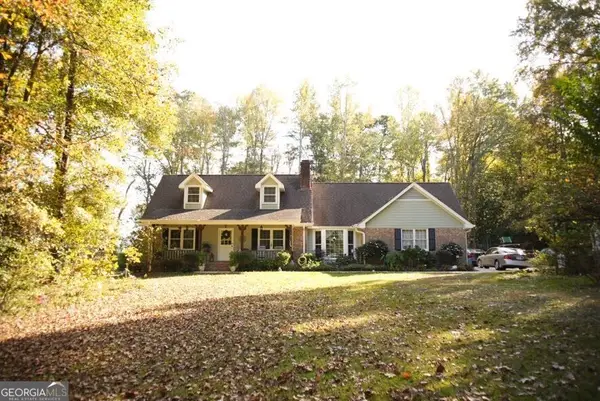
430 Banks Road, Fayetteville, GA 30214
Local realty services provided by:ERA Towne Square Realty, Inc.
430 Banks Road,Fayetteville, GA 30214
$312,500
- 4 Beds
- 3 Baths
- 1,736 sq. ft.
- Single family
- Active
Listed by: michael tally
Office: tally real estate group, llc.
MLS#:7815114
Source:FIRSTMLS
Price summary
- Price:$312,500
- Price per sq. ft.:$180.01
About this home
Discover the potential of this 4-bedroom, 3-bath home in Fayetteville. Featuring a functional layout, a full basement, and an attached garage, this property offers flexible space to accommodate a variety of needs. The spacious yard provides room to enjoy the outdoors, while the convenient location offers easy access to shopping, dining, schools, and major commuter routes. A great opportunity to make this property your own.
Contact an agent
Home facts
- Year built:1976
- Subdivision & Development:The Ponderosa
- Listing ID #:7815114
- Updated:November 12, 2026 at 03:13 PM
Rooms and interior
- Bedrooms:4
- Total bathrooms:3
- Full bathrooms:3
- Flooring:Laminate
- Bathrooms Description:Separate Tub/Shower
- Kitchen Description:Dishwasher, Refrigerator
- Basement Description:Finished
- Living area:1,736 sq. ft.
Heating and cooling
- Cooling:Ceiling Fan(s), Central Air
- Heating:Central, Electric
- Central air:Yes
Structure and exterior
- Year built:1976
- Building area:1,736 sq. ft.
- Lot area:0.1 Acres
- Lot Features:Back Yard
- Architectural Style:Traditional
- Construction Materials:Vinyl Siding
- Exterior Features:Deck
- Levels:2 Story
Schools
- High school:Fayette County
- Middle school:Bennett's Mill
- Elementary school:Spring Hill
Utilities
- Water:Private
- Sewer:Septic Tank
Finances and disclosures
- Price:$312,500
- Price per sq. ft.:$180.01
- Tax amount:$3,110 (2025)
Features and amenities
- Laundry features:In Kitchen
Parking
- Parking description:Driveway, Garage
- Garage spaces:1
 Listings identified with the FMLS IDX logo come from FMLS and are held by brokerage firms other than the owner of this website. The listing brokerage is identified in any listing details. Information is deemed reliable but is not guaranteed. If you believe any FMLS listing contains material that infringes your copyrighted work please click here (https://www.fmls.com/dmca) to review our DMCA policy and learn how to submit a takedown request. ©2026 First Multiple Listing Service, Inc.
New listings near 430 Banks Road
- Coming Soon
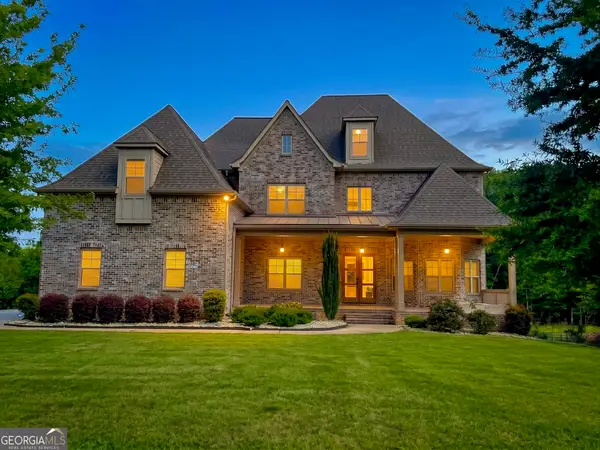 $1,850,000Coming Soon6 beds 6 baths9,657 sq. ft.
630 Kirby Lane, Fayetteville, GA 30214
MLS# 10874829Listed by: Realty Hub of Georgia, LLC - Coming Soon
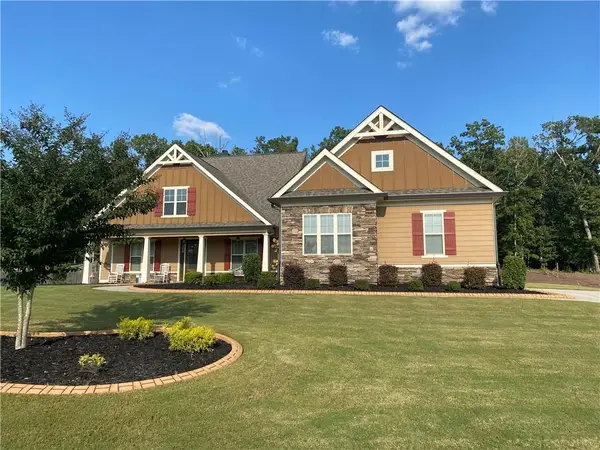 $711,000Coming Soon4 beds 4 baths3,295 sq. ft.
212 Blue Point, Fayetteville, GA 30215
MLS# 7315187Listed by: VIRTUAL PROPERTIES REALTY.NET, LLC. - New
 $469,000Active7 beds 5 baths
1020 Wedgewood Drive, Fayetteville, GA 30214
MLS# 7867262Listed by: DRAKE REALTY, INC - New
 $360,000Active4 beds 3 baths1,812 sq. ft.
150 Windsor Dr, Fayetteville, GA 30215
MLS# 7867286Listed by: KELLER WILLIAMS REALTY COMMUNITY PARTNERS - New
 $464,000Active3 beds 4 baths
729 Ga-92, Fayetteville, GA 30214
MLS# 10888965Listed by: Cranford Homes & Realty Co. - New
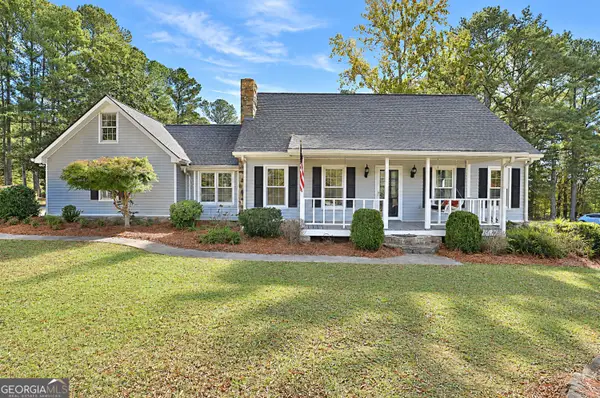 $499,900Active3 beds 3 baths2,738 sq. ft.
1202 Redwine Road, Fayetteville, GA 30215
MLS# 10888970Listed by: Coldwell Banker Bullard Realty - New
 $599,900Active5 beds 3 baths
130 Virgil Drive, Fayetteville, GA 30214
MLS# 7867036Listed by: WYND REALTY, LLC - New
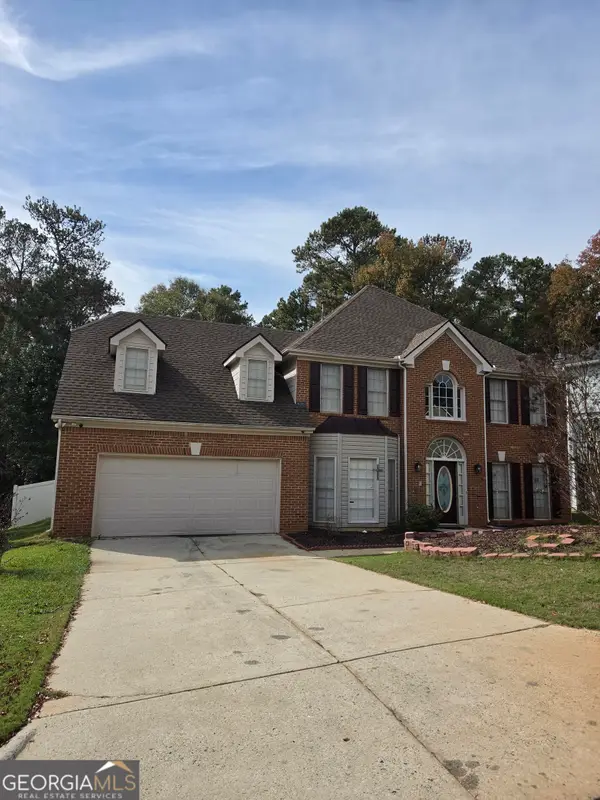 $295,000Active5 beds 3 baths2,820 sq. ft.
11939 Olmstead Dr, Fayetteville, GA 30215
MLS# 10888771Listed by: Keller Williams Realty Atl. Partners - New
 $475,000Active4 beds 2 baths2,376 sq. ft.
690 Ponderosa Court, Fayetteville, GA 30214
MLS# 7866140Listed by: KELLER WILLIAMS REALTY INTOWN ATL - New
 $450,000Active3 beds 2 baths1,955 sq. ft.
465 Georgia Avenue, Fayetteville, GA 30214
MLS# 10888186Listed by: InTouch Realty


Protect your home and budget from life's surprises with an Assurant Home Warranty, backed by a partner that supports you through every step of homeownership. Explore Plans.
© 2023 - 2026 ERA Franchise Systems LLC. All rights reserved. ERA Franchise Systems LLC fully supports the principles of the Fair Housing Act and the Equal Opportunity Act. ERA, ERA Real Estate powered, and their respective logos are registered service marks of ERA Franchise Systems LLC. Each office is independently owned and operated.