
4227 Ravendale Street, Flowery Branch, GA 30542
Local realty services provided by:ERA Towne Square Realty, Inc.
4227 Ravendale Street,Flowery Branch, GA 30542
$419,900
- 4 Beds
- 3 Baths
- 2,024 sq. ft.
- Single family
- Active
Listed by: leticia reeves
Office: piedmont residential realty
MLS#:10824469
Source:METROMLS
Price summary
- Price:$419,900
- Price per sq. ft.:$207.46
- Monthly HOA dues:$58.33
About this home
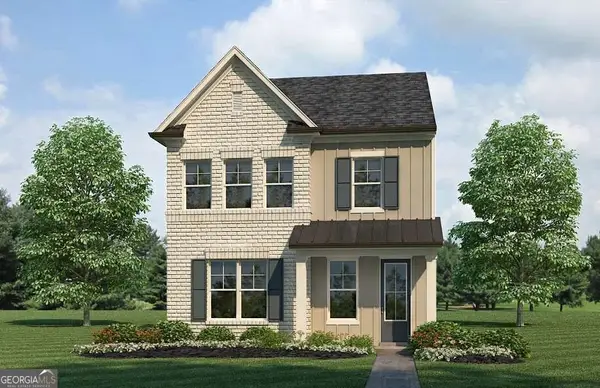
**TO-BE-BUILT -Turnbridge Plan | APPROX. 2200 SQ. FT.** Build your new home with the beautifully designed **Fairfax floor plan**, offering approximately **2200 square feet, 4 bedrooms, 2 full bathrooms, and a convenient powder room on the main level**. The open-concept layout provides a seamless flow between the kitchen, dining area, and family room, creating a comfortable space for both everyday living and entertaining. Upstairs, you'll find all four bedrooms, including a well-appointed **oversized primary suite featuring one large walk-in closet** for added storage and convenience. Three additional bedrooms offer flexibility for family, guests, a home office, or hobby space. This **to-be-built opportunity** gives buyers the ability to personalize their new home with available selections, options, and finishes. Enjoy the benefits of new construction with a functional floor plan designed to maximize space and comfort. **Photos may be representative of the Fairfax plan and may include optional features and upgrades.**...
Contact an agent
Home facts
- Year built:2026
- Subdivision & Development:Falls Creek
- Listing ID #:10824469
- Updated:September 27, 2026 at 10:50 AM
Rooms and interior
- Bedrooms:4
- Total bathrooms:3
- Full bathrooms:2
- Half bathrooms:1
- Flooring:Carpet, Vinyl
- Kitchen Description:Convection Oven, Dishwasher, Disposal
- Bedroom Description:Walk-In Closet(s)
- Living area:2,024 sq. ft.
Heating and cooling
- Cooling:Central Air, Dual, Electric, Zoned
- Heating:Dual, Forced Air, Natural Gas, Zoned
- Central air:Yes
Structure and exterior
- Roof:Composition
- Year built:2026
- Building area:2,024 sq. ft.
- Lot area:0.1 Acres
- Lot Features:Level
- Architectural Style:Craftsman, Traditional
- Construction Materials:Stone
- Levels:2 Story
Schools
- High school:Flowery Branch
- Middle school:C W Davis
- Elementary school:Martin
Utilities
- Water:Public, Water Available
- Sewer:Public Sewer, Sewer Available, Sewer Connected
Finances and disclosures
- Price:$419,900
- Price per sq. ft.:$207.46
Features and amenities
- Appliances:Convection Oven, Dishwasher, Disposal, Gas Water Heater
- Laundry features:Common Area, Laundry, Laundry Closet, Upper Level
- Amenities:Gas Water Heater, Pulldown Attic Stairs, Rear Stairs, Tray Ceiling(s)
Parking
- Parking description:Attached, Garage
- Garage:Yes
 2026 Georgia MLS. All rights reserved. Information Deem Reliable But Not Guaranteed September 27, 2026
New listings near 4227 Ravendale Street
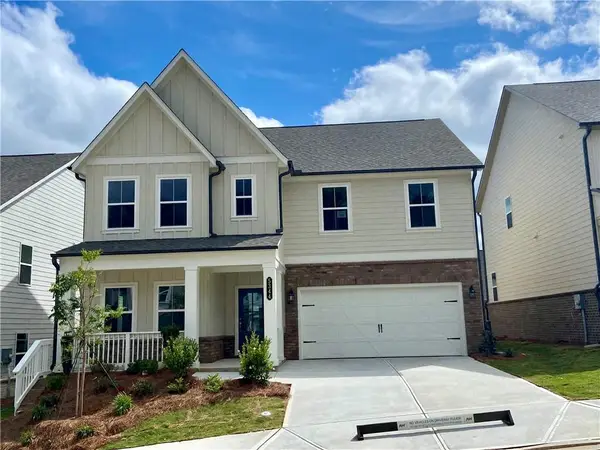 $499,900Pending5 beds 4 baths2,801 sq. ft.
5361 Callahan Trace, Flowery Branch, GA 30542
MLS# 7845100Listed by: ASHTON WOODS REALTY, LLC- New
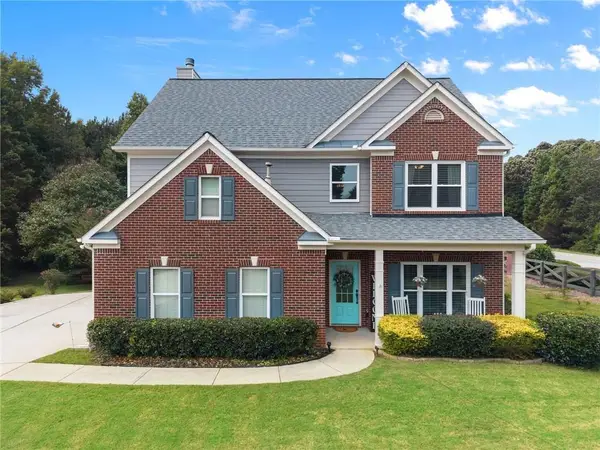 $440,000Active4 beds 3 baths2,364 sq. ft.
6104 Saddlehorse Drive, Flowery Branch, GA 30542
MLS# 7844839Listed by: KELLER WILLIAMS LANIER PARTNERS - New
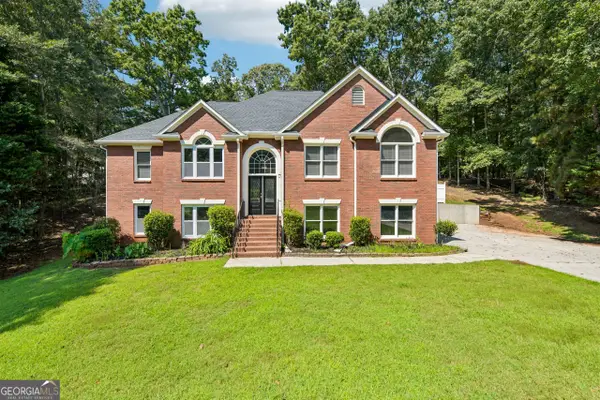 $428,000Active4 beds 3 baths2,831 sq. ft.
6608 Windbrook Way, Flowery Branch, GA 30542
MLS# 10853672Listed by: Opendoor Brokerage - New
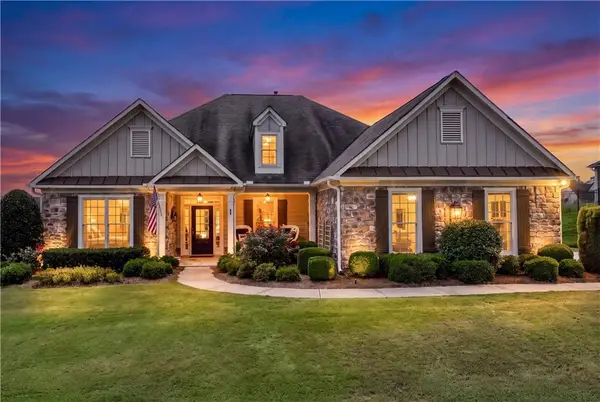 $589,900Active4 beds 3 baths2,910 sq. ft.
6623 Trail Side Drive, Flowery Branch, GA 30542
MLS# 7844763Listed by: VIRTUAL PROPERTIES REALTY.COM - New
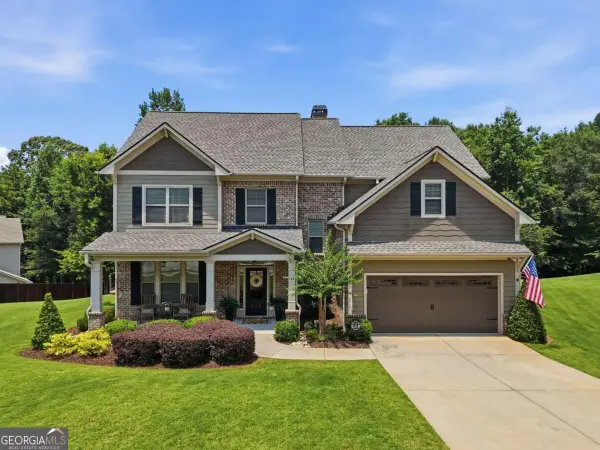 $610,000Active5 beds 3 baths3,316 sq. ft.
5883 Heritage Ridge, Flowery Branch, GA 30542
MLS# 10853499Listed by: BHHS Georgia Properties - New
 $464,900Active3 beds 3 baths2,874 sq. ft.
7719 Copper Kettle Way, Flowery Branch, GA 30542
MLS# 10853273Listed by: Georgia Real Estate Depot 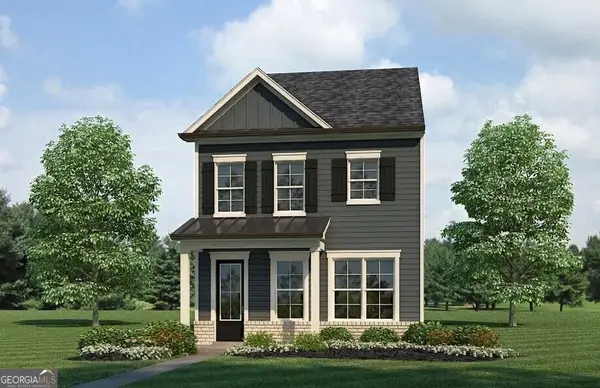 $324,900Active3 beds 3 baths1,900 sq. ft.
5525 Leyland Drive #79, Flowery Branch, GA 30542
MLS# 10829439Listed by: Millard Bowen Realty Group- New
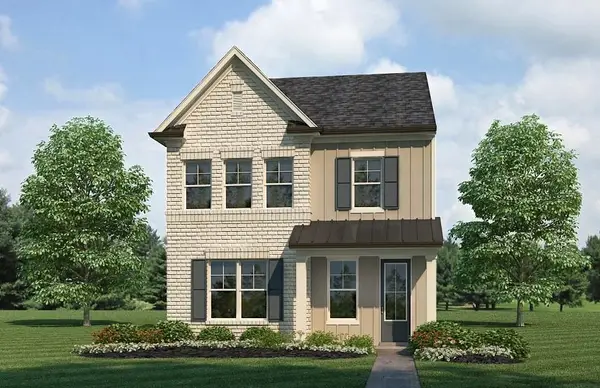 $344,900Active3 beds 3 baths2,012 sq. ft.
5357 Gray Birch Bend, Flowery Branch, GA 30542
MLS# 7844097Listed by: MILLARD BOWEN REALTY GROUP - Open Sun, 1 to 5pm
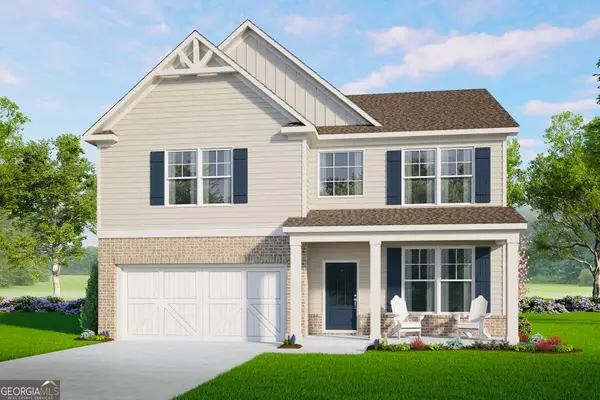 $468,500Active5 beds 3 baths
5548 Keswick Drive, Flowery Branch, GA 30542
MLS# 10836028Listed by: McKinley Properties LLC - New
 $344,900Active3 beds 3 baths2,100 sq. ft.
5357 Gray Birch Bend #91, Flowery Branch, GA 30542
MLS# 10852638Listed by: Millard Bowen Realty Group


Protect your home and budget from life's surprises with an Assurant Home Warranty, backed by a partner that supports you through every step of homeownership. Explore Plans.
© 2023 - 2026 ERA Franchise Systems LLC. All rights reserved. ERA Franchise Systems LLC fully supports the principles of the Fair Housing Act and the Equal Opportunity Act. ERA, ERA Real Estate powered, and their respective logos are registered service marks of ERA Franchise Systems LLC. Each office is independently owned and operated.