
4834 Upper Berkshire Road, Flowery Branch, GA 30542
Local realty services provided by:ERA Towne Square Realty, Inc.
4834 Upper Berkshire Road,Flowery Branch, GA 30542
$599,000
- 5 Beds
- 4 Baths
- 3,363 sq. ft.
- Single family
- Active
Listed by: dani burns, luxe real estate
Office: keller williams lanier partners
MLS#:7843938
Source:FIRSTMLS
Price summary
- Price:$599,000
- Price per sq. ft.:$178.11
- Monthly HOA dues:$41.25
About this home
Set at the end of a quiet cul-de-sac in Royal Lakes Golf & Country Club, this residence pairs the privacy of an oversized lot with a flexible floor plan and a long-established South Hall country club setting. Inside, a soaring two-story foyer is framed by a formal dining room and dedicated home office before leading into the living room and kitchen, connected in an open layout made for everyday living and entertaining. The kitchen features a large island, granite countertops, updated appliances, and a breakfast nook overlooking the backyard, where an expansive deck invites grilling, game days, and evenings under café lights. A main-level laundry mud room offers its own exterior entrance. Upstairs, the oversized primary suite features a tray ceiling, walk-in closet and spacious bath with a jetted tub, separate shower with newly updated tile, and plenty of room to unwind. Additional bedrooms share a full hall bath, while the expansive bonus room adapts as an additional bedroom, media room, home gym, or second office. The finished terrace level, with private exterior entrance, full kitchen, living room, bedroom, and full bath, functions as a fully independent living space — ideal for multigenerational living, extended stays, or a private guest retreat. Beyond the two-car garage, a second lower-level garage is suited for your golf cart and gear, lawn equipment, and workshop. Royal Lakes is defined by mature trees, scenic lakes, and renowned 18-hole golf course. Available separately, club memberships offer golf, swimming, tennis, clubhouse amenities, dining, and a full calendar of social events. With cul-de-sac privacy, three finished levels, and a self-contained terrace suite, this home offers room to spread out alongside the club lifestyle Royal Lakes is known for....
Contact an agent
Home facts
- Year built:1997
- Subdivision & Development:Royal Lakes Golf and Country Club
- Listing ID #:7843938
- Updated:September 29, 2026 at 01:40 PM
Rooms and interior
- Bedrooms:5
- Total bathrooms:4
- Full bathrooms:3
- Half bathrooms:1
- Flooring:Carpet, Ceramic Tile, Hardwood
- Dining Description:Separate Dining Room
- Bathrooms Description:Double Vanity, Separate Tub/Shower
- Kitchen Description:Breakfast Bar, Cabinets White, Dishwasher, Double Oven, Electric Cooktop, Microwave, Pantry, Range Hood, Refrigerator, Second Kitchen, Stone Counters, View to Family Room
- Bedroom Description:Oversized Master
- Basement Description:Daylight, Exterior Entry, Finished, Finished Bath, Full, Interior Entry
- Living area:3,363 sq. ft.
Heating and cooling
- Cooling:Central Air
- Heating:Central, Electric
- Central air:Yes
Structure and exterior
- Roof:Composition
- Year built:1997
- Building area:3,363 sq. ft.
- Lot area:0.69 Acres
- Lot Features:Back Yard, Cul-De-Sac, Front Yard, Landscaped, Wooded
- Architectural Style:Traditional
- Construction Materials:Cement Siding, Stucco
- Exterior Features:Deck, Front Porch, Private Yard, Storage
- Levels:2 Story
Schools
- High school:Johnson - Hall
- Middle school:South Hall
- Elementary school:Chicopee
Utilities
- Water:Public, Water Available
- Sewer:Septic Tank
Finances and disclosures
- Price:$599,000
- Price per sq. ft.:$178.11
- Tax amount:$4,380 (2025)
Features and amenities
- Appliances:Irrigation Equipment
- Laundry features:Laundry Room, Main Level
- Amenities:Entrance Foyer 2 Story, High Ceilings 9 ft Main, High Speed Internet, Tray Ceiling(s), Walk-In Closet(s), Wet Bar
Parking
- Parking description:Driveway, Garage, Garage Faces Side, Kitchen Level, Level Driveway
- Garage spaces:3
 Listings identified with the FMLS IDX logo come from FMLS and are held by brokerage firms other than the owner of this website. The listing brokerage is identified in any listing details. Information is deemed reliable but is not guaranteed. If you believe any FMLS listing contains material that infringes your copyrighted work please click here (https://www.fmls.com/dmca) to review our DMCA policy and learn how to submit a takedown request. ©2026 First Multiple Listing Service, Inc.
New listings near 4834 Upper Berkshire Road
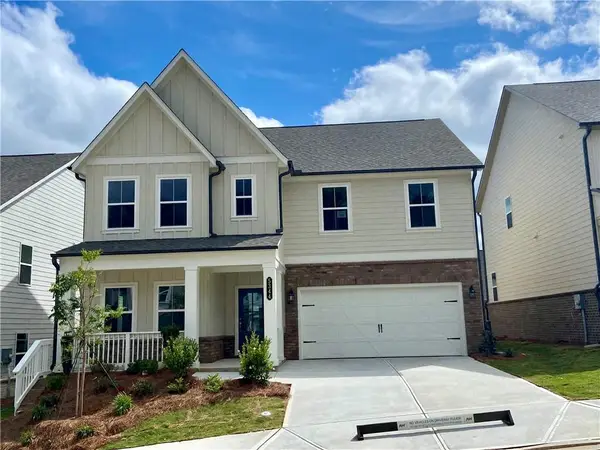 $499,900Pending5 beds 4 baths2,801 sq. ft.
5361 Callahan Trace, Flowery Branch, GA 30542
MLS# 7845100Listed by: ASHTON WOODS REALTY, LLC- New
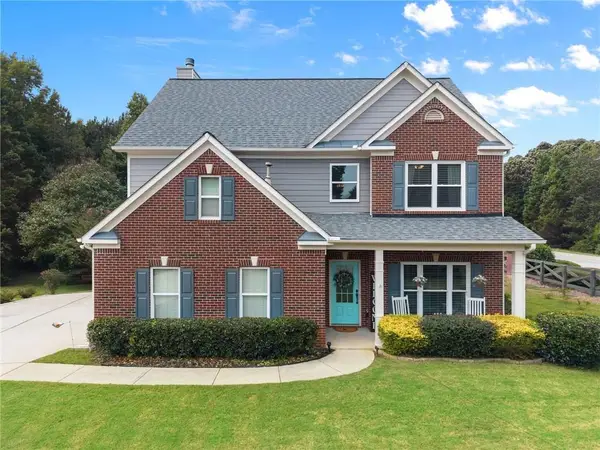 $440,000Active4 beds 3 baths2,364 sq. ft.
6104 Saddlehorse Drive, Flowery Branch, GA 30542
MLS# 7844839Listed by: KELLER WILLIAMS LANIER PARTNERS - New
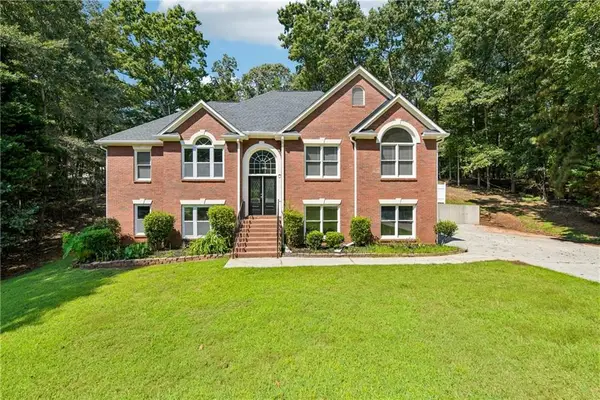 $428,000Active4 beds 3 baths2,831 sq. ft.
6608 Windbrook Way, Flowery Branch, GA 30542
MLS# 7844895Listed by: OPENDOOR BROKERAGE, LLC - New
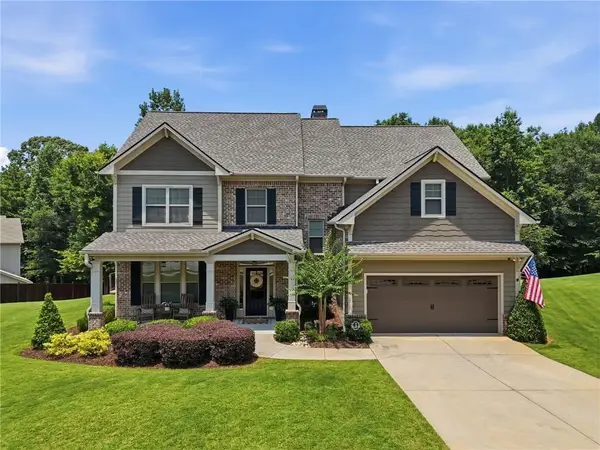 $610,000Active5 beds 3 baths3,316 sq. ft.
5883 Heritage Ridge, Flowery Branch, GA 30542
MLS# 7844754Listed by: BERKSHIRE HATHAWAY HOMESERVICES GEORGIA PROPERTIES - New
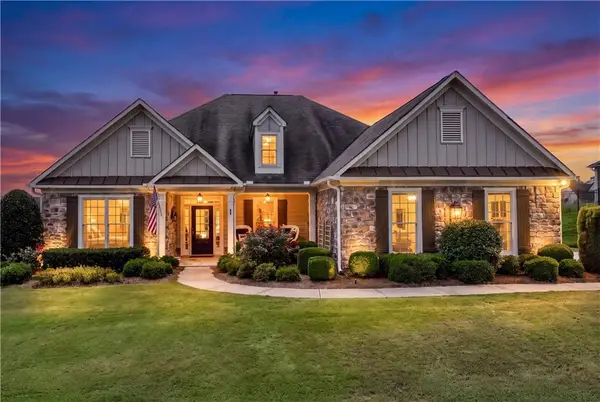 $589,900Active4 beds 3 baths2,910 sq. ft.
6623 Trail Side Drive, Flowery Branch, GA 30542
MLS# 7844763Listed by: VIRTUAL PROPERTIES REALTY.COM - New
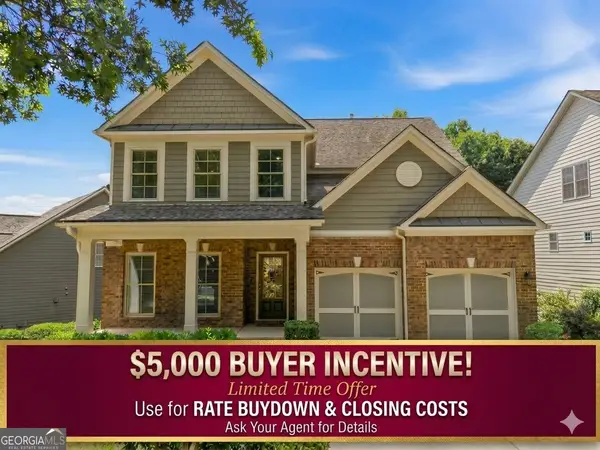 $464,900Active3 beds 3 baths2,874 sq. ft.
7719 Copper Kettle Way, Flowery Branch, GA 30542
MLS# 10853273Listed by: Georgia Real Estate Depot 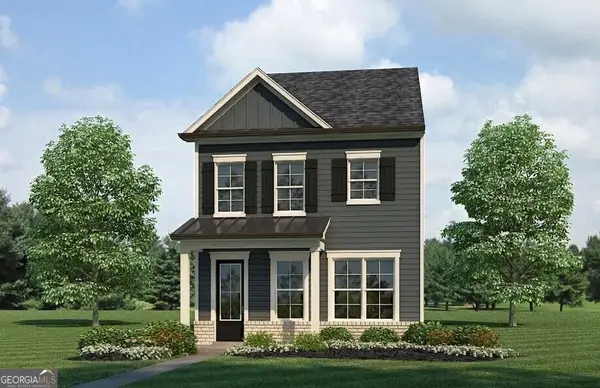 $324,900Active3 beds 3 baths1,900 sq. ft.
5525 Leyland Drive #79, Flowery Branch, GA 30542
MLS# 10829439Listed by: Millard Bowen Realty Group- New
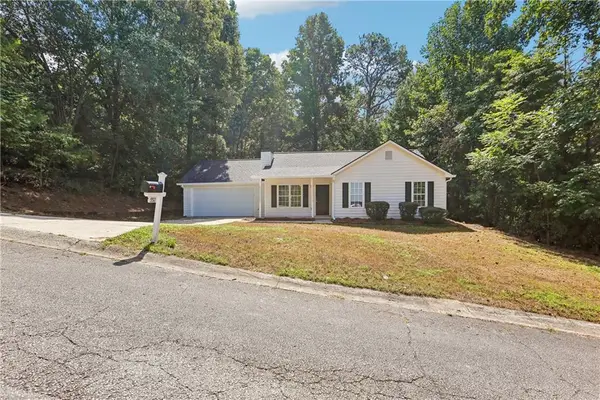 $305,000Active3 beds 2 baths1,068 sq. ft.
5511 Pond Mill Court, Flowery Branch, GA 30542
MLS# 7844200Listed by: OPENDOOR BROKERAGE, LLC - New
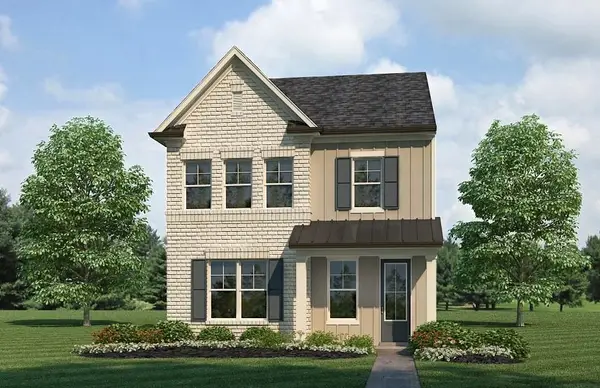 $344,900Active3 beds 3 baths2,012 sq. ft.
5357 Gray Birch Bend, Flowery Branch, GA 30542
MLS# 7844097Listed by: MILLARD BOWEN REALTY GROUP 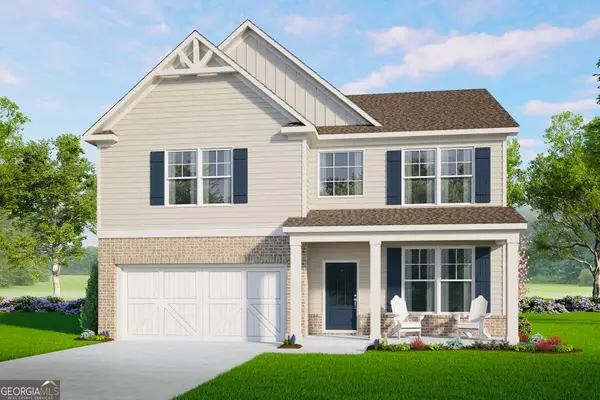 $468,500Active5 beds 3 baths
5548 Keswick Drive, Flowery Branch, GA 30542
MLS# 10836028Listed by: McKinley Properties LLC


Protect your home and budget from life's surprises with an Assurant Home Warranty, backed by a partner that supports you through every step of homeownership. Explore Plans.
© 2023 - 2026 ERA Franchise Systems LLC. All rights reserved. ERA Franchise Systems LLC fully supports the principles of the Fair Housing Act and the Equal Opportunity Act. ERA, ERA Real Estate powered, and their respective logos are registered service marks of ERA Franchise Systems LLC. Each office is independently owned and operated.