
4856 Grandview Court, Flowery Branch, GA 30542
Local realty services provided by:ERA Towne Square Realty, Inc.
Listed by: janice overbeck, valerie rempe
Office: keller williams realty atlanta north
MLS#:10757051
Source:METROMLS
Price summary
- Price:$1,050,000
- Price per sq. ft.:$194.91
- Monthly HOA dues:$77.33
About this home
Welcome to an incredibly special opportunity in sought-after Grandview Estates-this stunning 6 bedroom, 5.5 bathroom home was thoughtfully built by the builder for his own residence, showcasing exceptional craftsmanship and high-end upgrades throughout. Situated on a huge, beautifully landscaped lot of almost one acre with lighted pathways and plenty of greenspace, this remarkable property offers luxury, comfort, and functionality in every detail. Nestled in a picturesque neighborhood with winding streets, rolling hills, and beautiful views, this home is truly one of a kind. Residents of Grandview Estates enjoy outstanding community amenities including a pool, playground, and tennis courts, all in a prime Flowery Branch location with top-rated schools, easy access to Lake Lanier and Chateau Elan, and endless shopping and dining options nearby. A covered front porch welcomes you into the grand two-story foyer, flanked by a private office with French doors and a separate dining room. The impressive two-story fireside family room features a dramatic wall of windows that fills the home with incredible natural light, while the double-sided fireplace connects to a smaller, cozier living room. The living room flows seamlessly into the chef's kitchen, complete with granite counters, stainless steel appliances, a center island, breakfast area, and a walk-in pantry. The main level also features a secondary bedroom, full bathroom, and half bathroom-ideal for guests or multi-generational living. Upstairs, the oversized primary suite is a luxurious retreat with vaulted ceilings, built-in bookshelves, a sitting room, and a spa-like ensuite bathroom featuring separate his-and-hers vanities, a brand-new, beautifully renovated walk-in shower, a soaking tub, and a massive walk-in closet. Three generously sized secondary bedrooms complete the upper level-one with a private ensuite bathroom and the other two connected by a Jack-and-Jill bathroom. An upstairs laundry room with a sink adds even more convenience. The full finished walk-out terrace level is designed for entertaining and flexible living, featuring a media room, a spacious flex room with a wet bar, two enclosed flex rooms perfect for a playroom, gym, office, or additional bedrooms, another secondary bedroom, and a full bathroom. Outdoor living is just as impressive with a rear deck offering both screened and uncovered spaces, plus a covered patio below overlooking the private backyard. Additional highlights include 3-sided brick construction, a 3-car garage with a Tesla charging station, plantation shutters, smart home features, a whole-house osmosis system, and an extra-large water heater. This exceptional home combines timeless elegance, thoughtful design, and luxurious upgrades in one unforgettable package....
Contact an agent
Home facts
- Year built:2016
- Subdivision & Development:Grandview Estates
- Listing ID #:10757051
- Updated:August 17, 2026 at 11:12 AM
Rooms and interior
- Bedrooms:6
- Total bathrooms:6
- Full bathrooms:5
- Half bathrooms:1
- Flooring:Carpet, Hardwood
- Kitchen Description:Breakfast Area, Breakfast Room, Cooktop, Dishwasher, Kitchen Island, Microwave, Oven (Wall), Refrigerator, Stainless Steel Appliance(s), Walk-in Pantry
- Bedroom Description:Walk-In Closet(s)
- Basement Description:Bath Finished, Daylight, Exterior Entry, Finished, Interior Entry
- Living area:5,387 sq. ft.
Heating and cooling
- Cooling:Ceiling Fan(s), Central Air
- Heating:Central, Natural Gas
- Central air:Yes
Structure and exterior
- Roof:Composition
- Year built:2016
- Building area:5,387 sq. ft.
- Lot area:0.94 Acres
- Lot Features:Private
- Architectural Style:Brick 3 Side, Craftsman, Traditional
- Construction Materials:Concrete
- Exterior Features:Deck, Screened
- Levels:3+ Story
Schools
- High school:Flowery Branch
- Middle school:C W Davis
- Elementary school:Martin
Utilities
- Water:Public
- Sewer:Septic Tank
Finances and disclosures
- Price:$1,050,000
- Price per sq. ft.:$194.91
- Tax amount:$8,478 (2025)
Features and amenities
- Appliances:Cooktop, Dishwasher, Microwave, Oven (Wall), Refrigerator, Stainless Steel Appliance(s), Water Softener
- Laundry features:Laundry, Upper Level
- Amenities:Bookcases, Central Vacuum, Double Pane Windows, Water Softener, Wet Bar
- Smart home:Yes
Parking
- Total parking spaces:3
- Parking description:Attached, Garage, Garage Door Opener, Kitchen Level, Side/Rear Entrance
- Garage:Yes
 2026 Georgia MLS. All rights reserved. Information Deem Reliable But Not Guaranteed August 17, 2026
New listings near 4856 Grandview Court
- New
 $2,100Active3 beds 3 baths1,842 sq. ft.
7424 Quinn Place, Flowery Branch, GA 30542
MLS# 7822107Listed by: EPIQUE REALTY - New
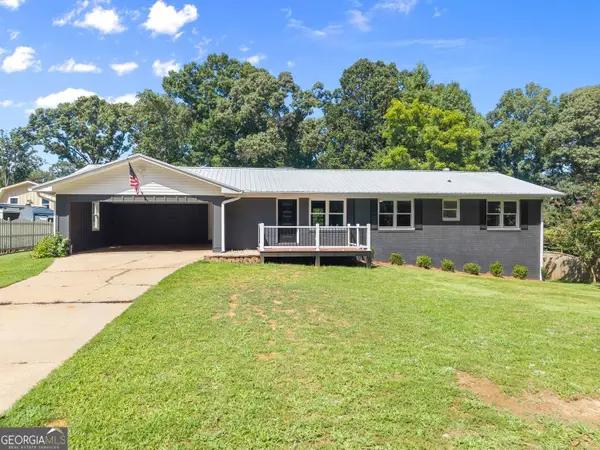 $449,000Active3 beds 2 baths2,689 sq. ft.
5850 Norton Circle, Flowery Branch, GA 30542
MLS# 10824190Listed by: Real Broker, LLC - New
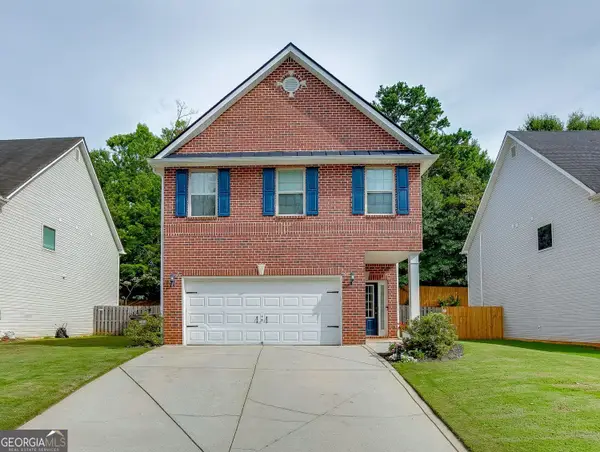 $350,000Active4 beds 3 baths2,224 sq. ft.
5854 Bridgeport Court, Flowery Branch, GA 30542
MLS# 10826074Listed by: RE/MAX Center - Open Sun, 1 to 3pmNew
 $515,000Active4 beds 3 baths3,517 sq. ft.
5724 Newberry Point Drive, Flowery Branch, GA 30542
MLS# 10825709Listed by: Virtual Properties Realty.com - New
 $800,000Active4 beds 3 baths3,682 sq. ft.
6173 Pine Circle, Flowery Branch, GA 30542
MLS# 7820887Listed by: EXP REALTY, LLC. - New
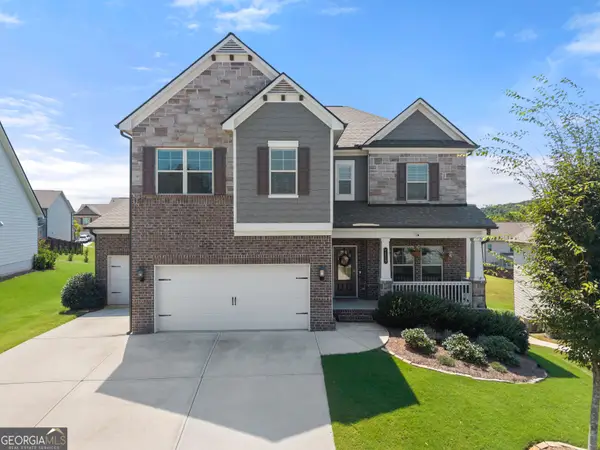 $595,000Active5 beds 4 baths3,013 sq. ft.
7129 Birch View Court, Flowery Branch, GA 30542
MLS# 10825698Listed by: Dwelli - New
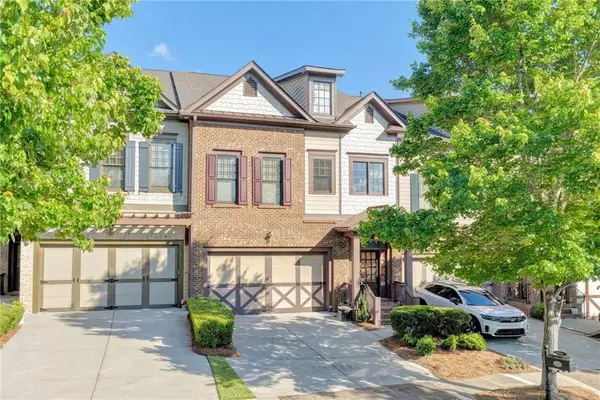 $590,000Active4 beds 5 baths4,804 sq. ft.
6961 Fellowship Lane, Flowery Branch, GA 30542
MLS# 7820613Listed by: VIRTUAL PROPERTIES REALTY.COM - New
 $344,900Active3 beds 3 baths1,900 sq. ft.
5509 Leyland Drive, Flowery Branch, GA 30542
MLS# 10825300Listed by: Millard Bowen Realty Group - New
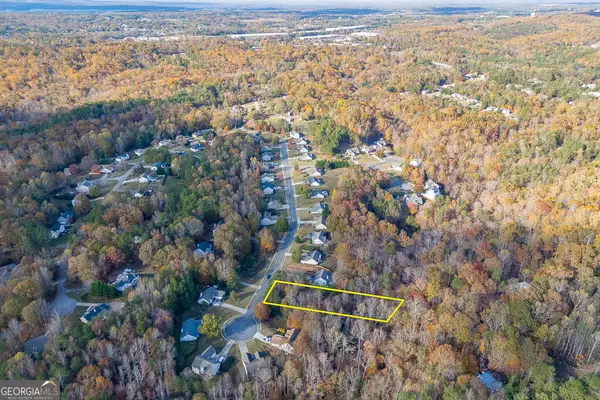 $40,000Active1.06 Acres
5137 Yellow Stone Drive, Flowery Branch, GA 30542
MLS# 10825385Listed by: eXp Realty - New
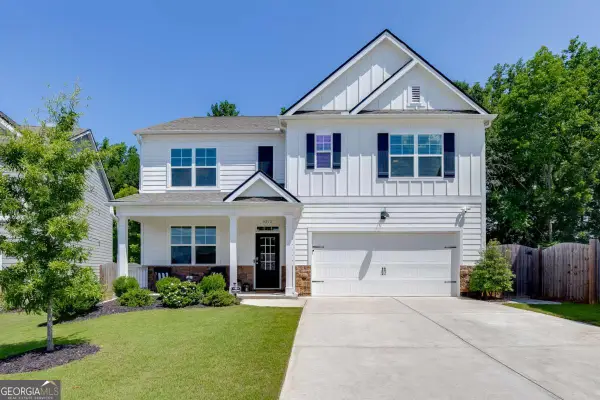 $439,000Active5 beds 3 baths2,496 sq. ft.
5915 Screech Owl Drive, Flowery Branch, GA 30542
MLS# 10825399Listed by: Keller Williams Realty Atl. Partners


Protect your home and budget from life's surprises with an Assurant Home Warranty, backed by a partner that supports you through every step of homeownership. Explore Plans.
© 2023 - 2026 ERA Franchise Systems LLC. All rights reserved. ERA Franchise Systems LLC fully supports the principles of the Fair Housing Act and the Equal Opportunity Act. ERA, ERA Real Estate powered, and their respective logos are registered service marks of ERA Franchise Systems LLC. Each office is independently owned and operated.