
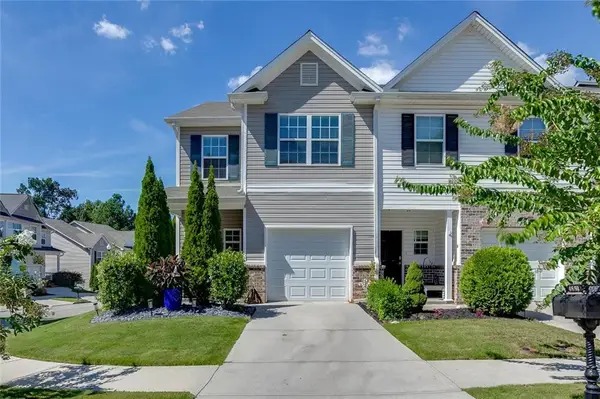
5496 Amber Cove Way, Flowery Branch, GA 30542
Local realty services provided by:ERA Towne Square Realty, Inc.
5496 Amber Cove Way,Flowery Branch, GA 30542
$459,900
- 4 Beds
- 2 Baths
- 1,933 sq. ft.
- Single family
- Coming Soon
Listed by: gabriel cueva
Office: maximum one executive realtors
MLS#:7836960
Source:FIRSTMLS
Price summary
- Price:$459,900
- Price per sq. ft.:$237.92
- Monthly HOA dues:$13.75
About this home
Welcome to 5496 Amber Cove Way! This beautiful home is located in a peaceful and welcoming neighborhood, offering the comfort, privacy, and space your family has been looking for.**The home is in excellent, move-in-ready condition and features several valuable updates, including a completely remodeled kitchen, renovated bathrooms, fresh interior paint, and a new roof. The spectacular kitchen has been thoughtfully remodeled with a modern and functional design, creating the perfect space for cooking, entertaining, and making lasting memories with family and friends.**The property offers spacious bedrooms and comfortable living areas, providing plenty of room for the entire family. The fully fenced backyard is ideal for children, pets, family gatherings, or simply relaxing and enjoying your private outdoor space.**One of the home's unique features is its exterior lighting system, designed to provide excellent illumination at night. It enhances the home's exterior appearance while providing greater visibility and a welcoming atmosphere around the property after dark.**The home also includes a whole-house water purification system, adding comfort and convenience to everyday living.**Located in a quiet and growing area, with excellent schools and convenient access to shopping centers, restaurants, everyday amenities, and major roadways. This is the perfect place to step away from the daily work routine, relax, and enjoy the peace and comfort your family deserves.
A beautifully updated home that is ready for its next chapter. This home is waiting for a family like yours to make it their own, create lasting memories, and enjoy everything it has to offer. Come see it today!...
Contact an agent
Home facts
- Year built:2001
- Subdivision & Development:Evergreen
- Listing ID #:7836960
- Updated:September 17, 2026 at 01:42 PM
Rooms and interior
- Bedrooms:4
- Total bathrooms:2
- Full bathrooms:2
- Dining Description:Open Concept, Separate Dining Room
- Bathrooms Description:Double Vanity, Shower Only
- Kitchen Description:Breakfast Bar, Cabinets White, Dishwasher, Disposal, Eat-in Kitchen, Gas Range, View to Family Room
- Bedroom Description:Master on Main
- Living area:1,933 sq. ft.
Heating and cooling
- Cooling:Ceiling Fan(s)
- Heating:Central, Electric
Structure and exterior
- Roof:Shingle
- Year built:2001
- Building area:1,933 sq. ft.
- Lot area:0.99 Acres
- Lot Features:Back Yard, Private
- Architectural Style:Craftsman
- Construction Materials:Vinyl Siding
- Exterior Features:Deck, Patio, Private Yard, Rear Porch
- Levels:2 Story
Schools
- High school:Cherokee Bluff
- Middle school:Cherokee Bluff
- Elementary school:Chestnut Mountain
Utilities
- Water:Public
- Sewer:Septic Tank
Finances and disclosures
- Price:$459,900
- Price per sq. ft.:$237.92
- Tax amount:$3,916 (2025)
Features and amenities
- Laundry features:Common Area, In Hall, Laundry Room
Parking
- Parking description:Attached, Driveway, Garage
- Garage spaces:1
 Listings identified with the FMLS IDX logo come from FMLS and are held by brokerage firms other than the owner of this website. The listing brokerage is identified in any listing details. Information is deemed reliable but is not guaranteed. If you believe any FMLS listing contains material that infringes your copyrighted work please click here (https://www.fmls.com/dmca) to review our DMCA policy and learn how to submit a takedown request. ©2026 First Multiple Listing Service, Inc.
New listings near 5496 Amber Cove Way
- New
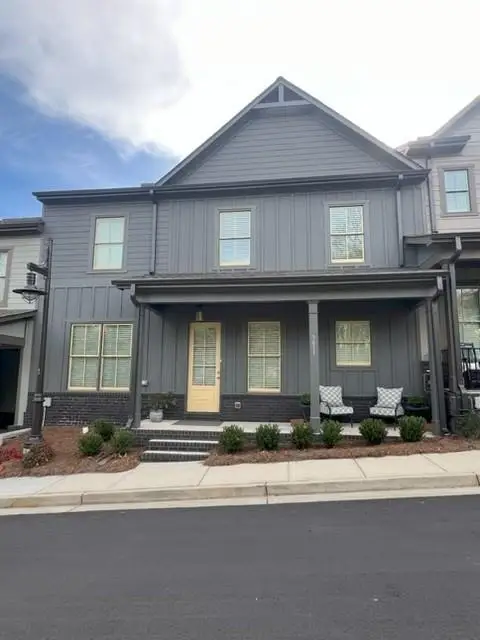 $475,000Active3 beds 3 baths2,200 sq. ft.
5611 Pine Street, Flowery Branch, GA 30542
MLS# 7837709Listed by: COLDWELL BANKER REALTY - New
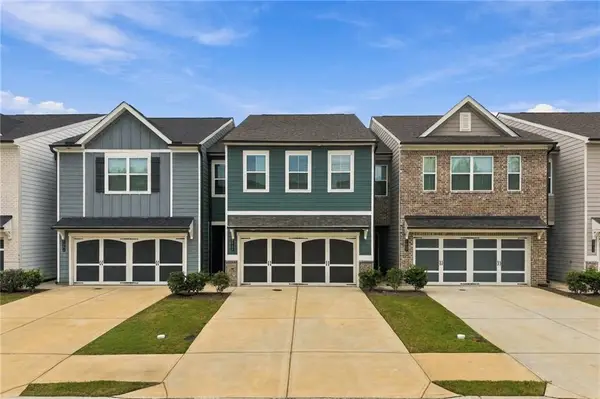 $335,000Active3 beds 3 baths1,912 sq. ft.
5313 Melbourne Lane, Flowery Branch, GA 30542
MLS# 7839155Listed by: EXP REALTY, LLC. - New
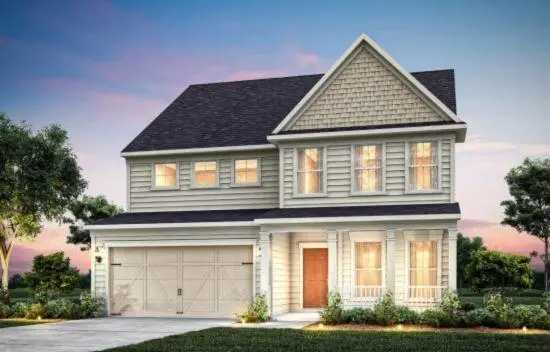 $532,190Active4 beds 3 baths2,869 sq. ft.
7294 Thistle Down Way, Flowery Branch, GA 30542
MLS# 7838987Listed by: PULTE REALTY OF GEORGIA, INC. - New
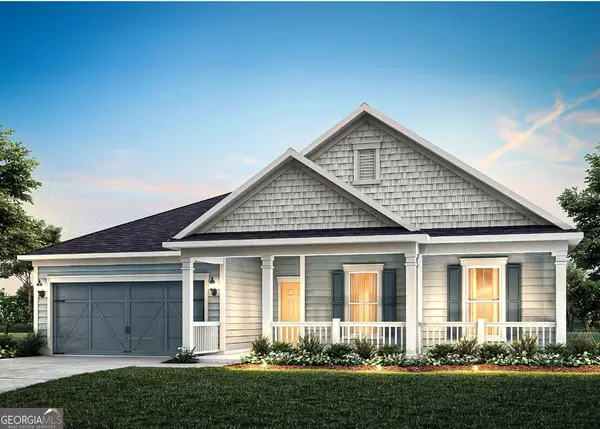 $632,896Active4 beds 4 baths2,387 sq. ft.
7132 Maple Brook Lane, Flowery Branch, GA 30542
MLS# 10847262Listed by: Pulte Realty of Georgia, Inc - New
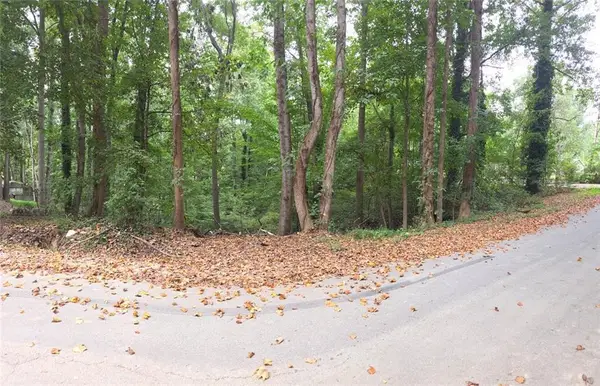 $50,000Active0.31 Acres
3828 Lance Drive, Flowery Branch, GA 30542
MLS# 7838927Listed by: KELLER WILLIAMS REALTY ATLANTA PARTNERS - New
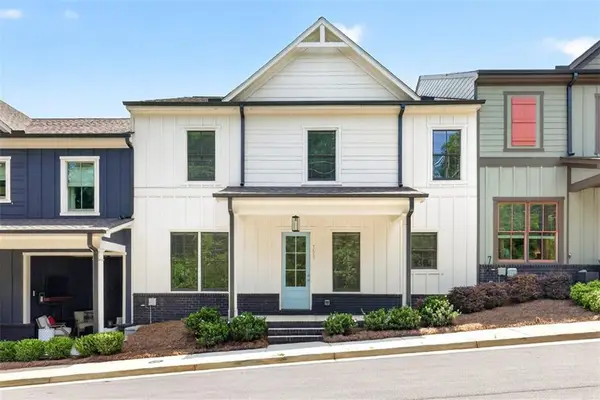 $480,000Active3 beds 3 baths2,125 sq. ft.
5619 Pine Street, Flowery Branch, GA 30542
MLS# 7837948Listed by: HILL WOOD REALTY, LLC. - Open Thu, 3 to 7pmNew
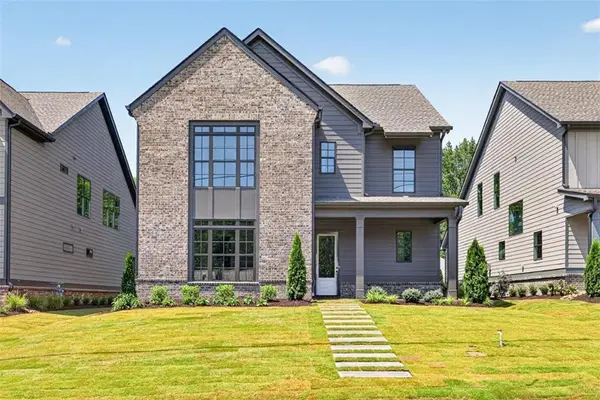 $750,000Active4 beds 4 baths2,895 sq. ft.
5812 Mitchell Street, Flowery Branch, GA 30542
MLS# 7837959Listed by: HILL WOOD REALTY, LLC. - New
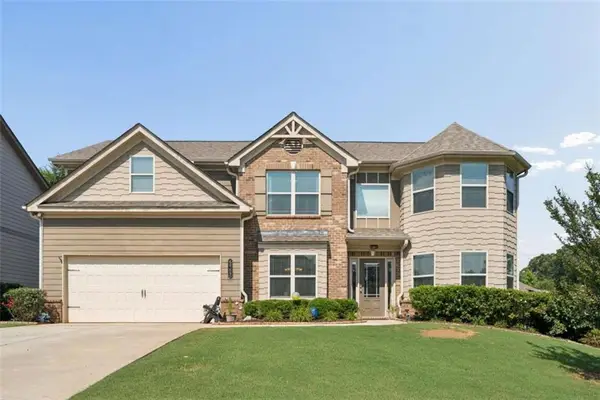 $449,000Active5 beds 3 baths2,971 sq. ft.
5752 Shore Isle Court, Flowery Branch, GA 30542
MLS# 7838604Listed by: EXP REALTY, LLC. - New
 $317,000Active3 beds 3 baths1,692 sq. ft.
4694 Beacon Ridge Lane, Flowery Branch, GA 30542
MLS# 7838133Listed by: BOLST


Protect your home and budget from life's surprises with an Assurant Home Warranty, backed by a partner that supports you through every step of homeownership. Explore Plans.
© 2023 - 2026 ERA Franchise Systems LLC. All rights reserved. ERA Franchise Systems LLC fully supports the principles of the Fair Housing Act and the Equal Opportunity Act. ERA, ERA Real Estate powered, and their respective logos are registered service marks of ERA Franchise Systems LLC. Each office is independently owned and operated.