
5611 Pine Street, Flowery Branch, GA 30542
Local realty services provided by:ERA Sunrise Realty
5611 Pine Street,Flowery Branch, GA 30542
$475,000
- 3 Beds
- 3 Baths
- 2,200 sq. ft.
- Townhouse
- Active
Listed by: lauren pawelko
Office: coldwell banker realty
MLS#:10847398
Source:METROMLS
Price summary
- Price:$475,000
- Price per sq. ft.:$215.91
- Monthly HOA dues:$175
About this home
This Beautiful two-story townhome with rocking chair front porch is a 3 bedroom 2 1/2 bath with a flex room/office with a walk-in closet on main and a lovely accent wall. It features a eat in island with quartz countertop, sliding barn door pantry, stainless steel Kitchen Aid Appliances (Refrigerator, Washer/Dryer Negotiable), upstairs you have an oversized Master Bedroom with trey ceiling and ceiling fan, a huge walk-in closet, double sinks, and double shower heads with tiled shower seats and even a built-in dressing table for the ladies. Additionally, there is a walk in tiled laundry room, a loft as well as two secondary bedrooms, linen closet as well as another full-size bathroom. This town home is not your average town home, this builder and owner did not scrimp on the upgrades, and you will not be disappointed. The den on the main level features a beautifully painted accent wall with a gas fireplace as well as wired for cable and TV above. The open den to kitchen floor plan makes for lovely gathering spot for entertain while cooking. Don't forget the wonderful activities nearby just steps outside your door are the Flowery Branch amphitheater, farmers market, pizza, brewery, shopping, lake and marina!...
Contact an agent
Home facts
- Year built:2022
- Subdivision & Development:19@Main
- Listing ID #:10847398
- Updated:September 17, 2026 at 07:30 PM
Rooms and interior
- Bedrooms:3
- Total bathrooms:3
- Full bathrooms:2
- Half bathrooms:1
- Flooring:Carpet, Tile, Vinyl
- Kitchen Description:Breakfast Area, Breakfast Bar, Dishwasher, Kitchen Island, Microwave, Pantry, Solid Surface Counters
- Bedroom Description:Walk-In Closet(s)
- Living area:2,200 sq. ft.
Heating and cooling
- Cooling:Ceiling Fan(s), Central Air, Electric
- Heating:Central, Forced Air, Natural Gas
- Central air:Yes
Structure and exterior
- Roof:Composition
- Year built:2022
- Building area:2,200 sq. ft.
- Lot area:0.06 Acres
- Lot Features:Level
- Architectural Style:Traditional
- Levels:2 Story
Schools
- High school:West Hall
- Middle school:West Hall
- Elementary school:Flowery Branch
Utilities
- Water:Public, Water Available
- Sewer:Public Sewer, Sewer Available
Finances and disclosures
- Price:$475,000
- Price per sq. ft.:$215.91
- Tax amount:$4,372 (2025)
Features and amenities
- Appliances:Dishwasher, Gas Water Heater, Microwave
- Laundry features:In Hall, Laundry, Upper Level
- Amenities:Gas Water Heater, Smoke Detector(s)
Parking
- Total parking spaces:2
- Parking description:Attached, Garage, Garage Door Opener
- Garage:Yes
 2026 Georgia MLS. All rights reserved. Information Deem Reliable But Not Guaranteed September 17, 2026
New listings near 5611 Pine Street
- Coming Soon
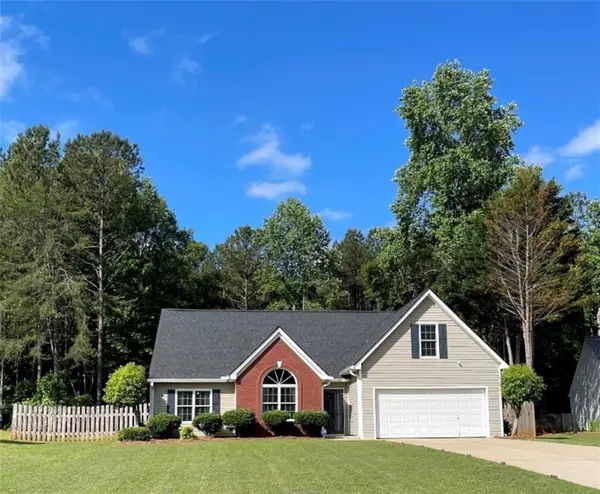 $459,900Coming Soon4 beds 2 baths1,933 sq. ft.
5496 Amber Cove Way, Flowery Branch, GA 30542
MLS# 7836960Listed by: MAXIMUM ONE EXECUTIVE REALTORS - New
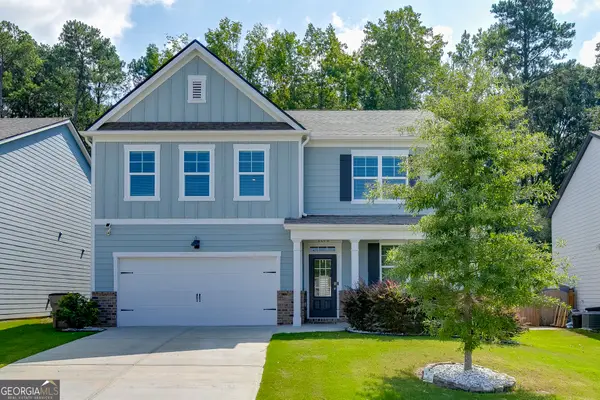 $429,000Active5 beds 3 baths2,788 sq. ft.
6078 Trumpet Flower Avenue, Flowery Branch, GA 30542
MLS# 10848149Listed by: PEND Realty, LLC - New
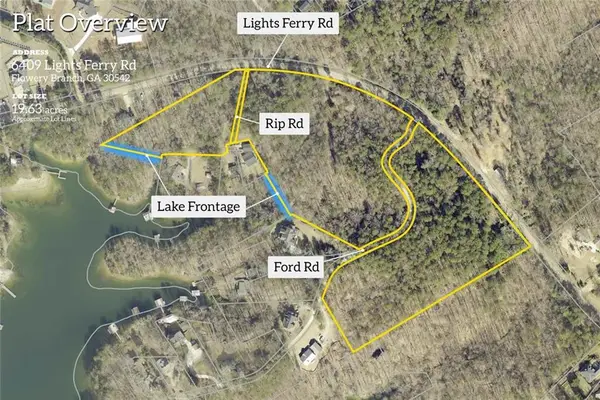 $2,750,000Active19.63 Acres
6409 Lights Ferry Road, Flowery Branch, GA 30542
MLS# 7839609Listed by: BERKSHIRE HATHAWAY HOMESERVICES GEORGIA PROPERTIES - New
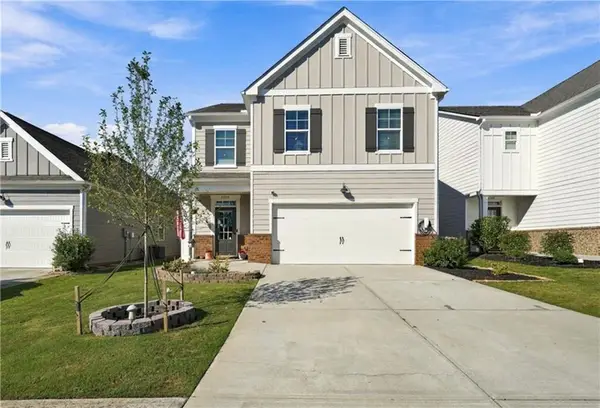 $425,000Active5 beds 3 baths2,460 sq. ft.
5748 Screech Owl Drive, Flowery Branch, GA 30542
MLS# 7839324Listed by: PAYNE REAL ESTATE - New
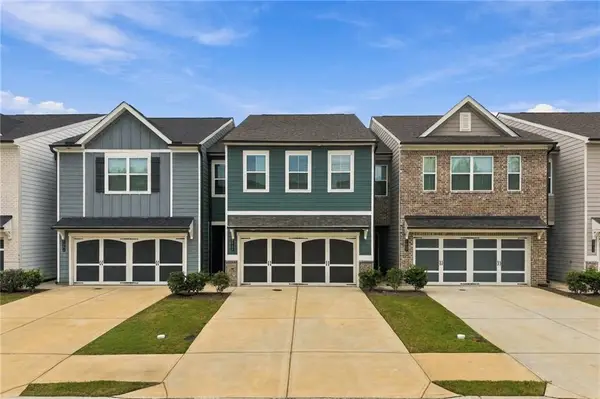 $335,000Active3 beds 3 baths1,912 sq. ft.
5313 Melbourne Lane, Flowery Branch, GA 30542
MLS# 7839155Listed by: EXP REALTY, LLC. - New
 $532,190Active4 beds 3 baths2,869 sq. ft.
7294 Thistle Down Way, Flowery Branch, GA 30542
MLS# 7838987Listed by: PULTE REALTY OF GEORGIA, INC. - New
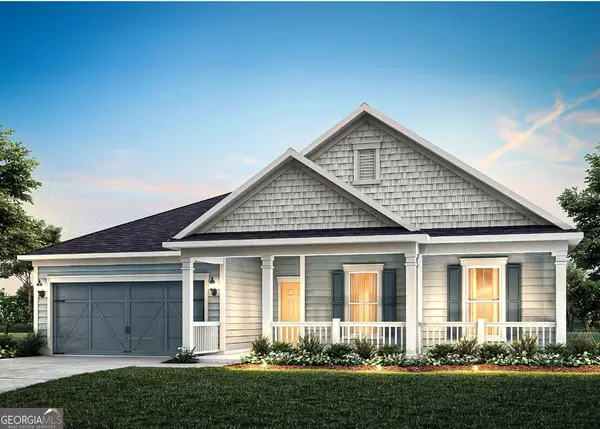 $632,896Active4 beds 4 baths2,387 sq. ft.
7132 Maple Brook Lane, Flowery Branch, GA 30542
MLS# 10847262Listed by: Pulte Realty of Georgia, Inc - New
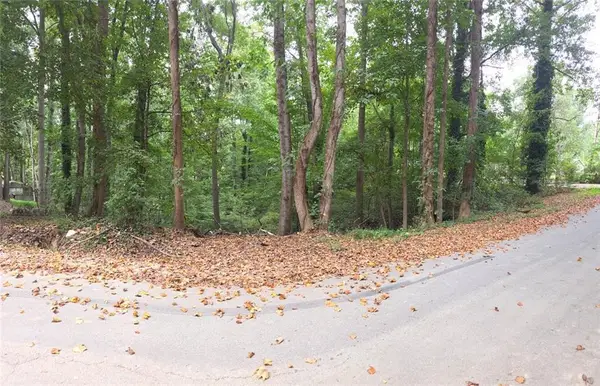 $50,000Active0.31 Acres
3828 Lance Drive, Flowery Branch, GA 30542
MLS# 7838927Listed by: KELLER WILLIAMS REALTY ATLANTA PARTNERS - New
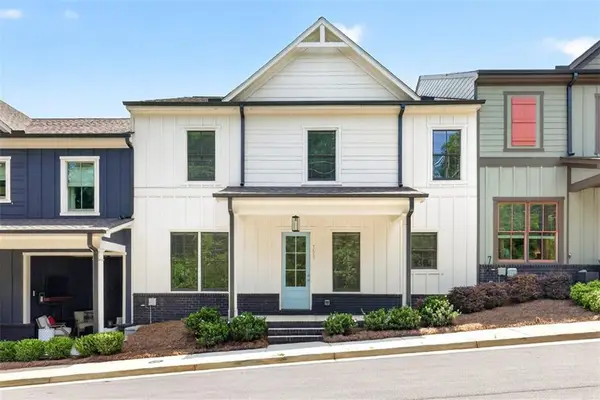 $480,000Active3 beds 3 baths2,125 sq. ft.
5619 Pine Street, Flowery Branch, GA 30542
MLS# 7837948Listed by: HILL WOOD REALTY, LLC.


Protect your home and budget from life's surprises with an Assurant Home Warranty, backed by a partner that supports you through every step of homeownership. Explore Plans.
© 2023 - 2026 ERA Franchise Systems LLC. All rights reserved. ERA Franchise Systems LLC fully supports the principles of the Fair Housing Act and the Equal Opportunity Act. ERA, ERA Real Estate powered, and their respective logos are registered service marks of ERA Franchise Systems LLC. Each office is independently owned and operated.