
5657 Overview Drive, Flowery Branch, GA 30542
Local realty services provided by:ERA Sunrise Realty
5657 Overview Drive,Flowery Branch, GA 30542
$354,712
- 3 Beds
- 3 Baths
- - sq. ft.
- Townhouse
- Sold
Listed by: reshmi gomes, reshanda fowler
Office: mckinley properties llc
MLS#:10771068
Source:METROMLS
Sorry, we are unable to map this address
Price summary
- Price:$354,712
- Monthly HOA dues:$66.67
About this home
LOT 102 - Welcome Home to Mulberry Summit in the charming city of Flowery Branch! Discover the perfect combination of modern style, spacious living, and low-maintenance convenience in the highly sought-after Mulberry Summit community. The Carlisle floor plan offers approximately 1,725 square feet of thoughtfully designed living space featuring 3 bedrooms, 2.5 bathrooms, and an open-concept layout ideal for today's lifestyle. Designed with both comfort and functionality in mind, the Carlisle provides a seamless flow between the kitchen, dining area, and family room, creating the perfect setting for entertaining guests or enjoying quiet evenings at home. The oversized 2-car garage offers added convenience and valuable storage space. Mulberry Summit's architecturally designed townhomes showcase stylish interiors, quality craftsmanship, and modern finishes throughout. Residents will enjoy planned community amenities including a future swimming pool, green spaces, and scenic walking trails, all within a peaceful neighborhood setting. Conveniently located just minutes from I-985, residents enjoy easy access to Lake Lanier, the Mall of Georgia, downtown Flowery Branch, shopping, dining, and entertainment destinations. This home is currently under construction with an estimated completion date of July 2026. Photos are representative builder gallery photos and may showcase optional upgrades and features not included in the home. Act now and take advantage of incredible limited-time incentives, including up to $25,000 in builder incentives plus an additional $7,500 toward closing costs when using our preferred lender. For buyers seeking modern design, exceptional value, and a convenient location, the Carlisle at Mulberry Summit is a must-see opportunity. Don't wait-homes in this community are selling quickly....
Contact an agent
Home facts
- Year built:2026
- Listing ID #:10771068
- Updated:July 21, 2026 at 12:25 PM
Rooms and interior
- Bedrooms:3
- Total bathrooms:3
- Full bathrooms:2
- Half bathrooms:1
- Flooring:Carpet, Tile
- Bathrooms Description:Double Vanity
- Kitchen Description:Dishwasher, Disposal, Kitchen Island, Microwave, Pantry
- Bedroom Description:Walk-In Closet(s)
Heating and cooling
- Cooling:Ceiling Fan(s), Central Air, Zoned
- Heating:Electric, Heat Pump, Zoned
- Central air:Yes
Structure and exterior
- Roof:Composition
- Year built:2026
- Lot Features:Level, Private
- Architectural Style:Craftsman
- Construction Materials:Brick, Concrete
- Exterior Features:Deck/Patio
- Foundation Description:Slab
- Levels:2 Story
Schools
- High school:West Hall
- Middle school:West Hall
- Elementary school:Flowery Branch
Utilities
- Water:Public, Water Available
- Sewer:Public Sewer, Sewer Available
Finances and disclosures
- Price:$354,712
Features and amenities
- Appliances:Dishwasher, Disposal, Electric Water Heater, Microwave
- Laundry features:In Hall, Laundry, Upper Level
- Amenities:Carbon Monoxide Detector(s), Double Pane Windows, Electric Water Heater, High Ceilings, Pulldown Attic Stairs, Smoke Detector(s), Vaulted Ceiling(s)
Parking
- Total parking spaces:2
- Parking description:Garage, Garage Door Opener, Kitchen Level
- Garage:Yes
 2026 Georgia MLS. All rights reserved. Information Deem Reliable But Not Guaranteed July 21, 2026
New listings near 5657 Overview Drive
- New
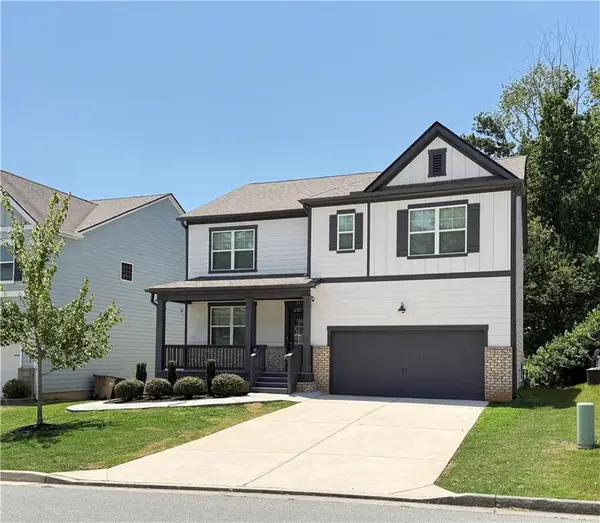 $454,900Active5 beds 3 baths2,539 sq. ft.
5634 Cricket Melody Lane, Flowery Branch, GA 30542
MLS# 7807700Listed by: VIRTUAL PROPERTIES REALTY. BIZ - New
 $950,000Active4 beds 4 baths3,901 sq. ft.
6743 Winding Canyon Road, Flowery Branch, GA 30542
MLS# 10809063Listed by: Bolst, Inc. - New
 $425,000Active4 beds 3 baths2,438 sq. ft.
6224 Ivy Springs Drive, Flowery Branch, GA 30542
MLS# 10808890Listed by: Harry Norman Realtors - Coming Soon
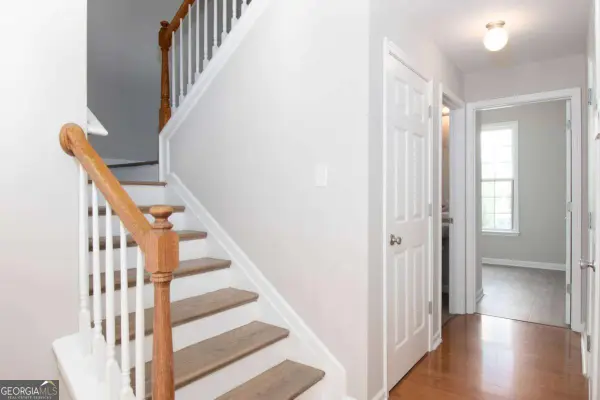 $475,000Coming Soon4 beds 3 baths
6235 Germantown Drive, Flowery Branch, GA 30542
MLS# 10808777Listed by: Simply Homes ATL - New
 $450,000Active4 beds 3 baths2,308 sq. ft.
4894 Clarkstone Drive, Flowery Branch, GA 30542
MLS# 10808370Listed by: The HomeStore - New
 $410,000Active3 beds 3 baths2,090 sq. ft.
6268 Brookridge Drive, Flowery Branch, GA 30542
MLS# 10808385Listed by: First Class Realty - New
 $600,000Active5 beds 5 baths3,808 sq. ft.
6431 Chestnut Hill Road, Flowery Branch, GA 30542
MLS# 10808277Listed by: Atlanta Communities - New
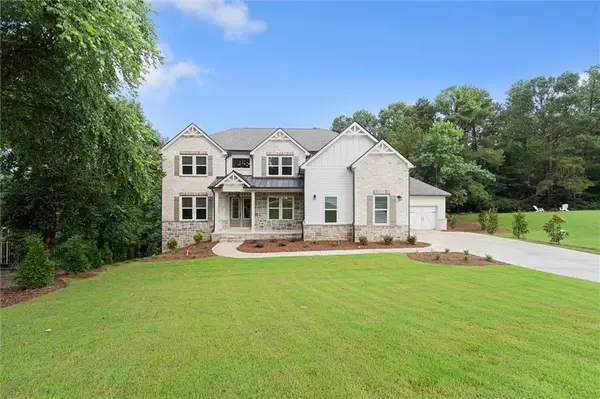 $999,888Active5 beds 5 baths4,200 sq. ft.
4538 Meadowland Way, Flowery Branch, GA 30542
MLS# 7805144Listed by: RIVERMOORE PARTNERS REALTY, LLC. - New
 $300,000Active3 beds 1 baths1,085 sq. ft.
4454 Union Church Road, Flowery Branch, GA 30542
MLS# 10807507Listed by: Keller Williams Realty North Atlanta - New
 $299,000Active4 beds 2 baths1,561 sq. ft.
1004 Bridle Creek Drive, Flowery Branch, GA 30542
MLS# 10807252Listed by: Chapman Hall Realtors Professionals


Protect your home and budget from life's surprises with an Assurant Home Warranty, backed by a partner that supports you through every step of homeownership. Explore Plans.
© 2023 - 2026 ERA Franchise Systems LLC. All rights reserved. ERA Franchise Systems LLC fully supports the principles of the Fair Housing Act and the Equal Opportunity Act. ERA, ERA Real Estate powered, and their respective logos are registered service marks of ERA Franchise Systems LLC. Each office is independently owned and operated.