
6268 Brookridge Drive, Flowery Branch, GA 30542
Local realty services provided by:ERA Towne Square Realty, Inc.
6268 Brookridge Drive,Flowery Branch, GA 30542
$410,000
- 3 Beds
- 3 Baths
- 2,090 sq. ft.
- Single family
- Active
Listed by: katie bishop
Office: first class realty
MLS#:10808385
Source:METROMLS
Price summary
- Price:$410,000
- Price per sq. ft.:$196.17
- Monthly HOA dues:$35.42
About this home
VA FORECLOSURE - Traditional Ranch (4-SIDED BRICK HOME) Built in 2013 - Buford City Schools. Welcome Into Home By a Wide Foyer - HARDWOOD FLOORS throughout the Main Areas and Newer Roof; This Lovely Floor Plan Offers 3BR, 2.5BA; Front Room Perfect for an Office, Playroom or Dining Room; Gourmet Kitchen has a GAS Cook Top, Microwave, Double Wall Oven, Dishwasher, and Refrigerator; Breakfast Area, Walk-In Pantry and SO Much Counter and Cabinet Space. Beautiful Arches & Can Lights Make the Kitchen the Center of This Home. The Living Room Includes Corner STACKED-STONE Fireplace, High Ceilings with a View into the Kitchen. Spacious Owners Suite Tucked in the Rear of the Home for Privacy, and Bathroom Includes DOUBLE Vanities, Garden Tub, Oversized TILED Shower and Large Closet. Secondary Bedrooms with Vaulted Ceilings Share the Hall Bathroom that Includes DOUBLE Vanities, Tub/Shower Combo and a LINEN Closet! The Powder Room by the Entrance is Perfect for Guests! Laundry Closet with Built-In Cabinets Perfect for Storage. FENCED & LEVEL Back Yard Includes a Covered Patio and an Area to Install Appliances Perfect for Outdoor Entertaining; An ADDITIONAL 3RD Parking Space in the Driveway - HOA in Place, Hall County Taxes and Conveniently Located off of Buford HWY; Minutes Away From Lake Lanier Islands PKWY, Lake Lanier, I-985, Publix, Restaurants, Shops and So Much More! Property is a VA FORECLOSURE, and being Sold "AS IS", and Seller Will Not Make Repairs - Great Property - Come Take a Look!...
Contact an agent
Home facts
- Year built:2013
- Subdivision & Development:Wynfield
- Listing ID #:10808385
- Updated:September 07, 2026 at 11:02 AM
Rooms and interior
- Bedrooms:3
- Total bathrooms:3
- Full bathrooms:2
- Half bathrooms:1
- Flooring:Hardwood, Tile
- Bathrooms Description:Separate Shower
- Kitchen Description:Dishwasher, Microwave, Oven/Range (Combo), Refrigerator
- Bedroom Description:Master On Main Level, Split Bedroom Plan, Walk-In Closet(s)
- Living area:2,090 sq. ft.
Heating and cooling
- Cooling:Ceiling Fan(s), Central Air
- Heating:Central, Electric
- Central air:Yes
Structure and exterior
- Roof:Composition
- Year built:2013
- Building area:2,090 sq. ft.
- Lot area:0.22 Acres
- Lot Features:Level
- Architectural Style:Brick 4 Side, Ranch, Traditional
- Construction Materials:Brick
- Exterior Features:Deck/Patio
- Foundation Description:Slab
- Levels:1 Story
Schools
- High school:Buford
- Middle school:Buford
- Elementary school:Buford Academy
Utilities
- Water:Public, Water Available
- Sewer:Public Sewer, Sewer Connected
Finances and disclosures
- Price:$410,000
- Price per sq. ft.:$196.17
- Tax amount:$4,822 (2025)
Features and amenities
- Appliances:Dishwasher, Electric Water Heater, Microwave, Oven/Range (Combo), Refrigerator
- Laundry features:In Hall, Laundry
- Amenities:Electric Water Heater
Parking
- Parking description:Attached, Garage
- Garage:Yes
 2026 Georgia MLS. All rights reserved. Information Deem Reliable But Not Guaranteed September 7, 2026
New listings near 6268 Brookridge Drive
- Coming Soon
 $575,000Coming Soon4 beds 4 baths2,296 sq. ft.
4939 Old Orr Road, Flowery Branch, GA 30542
MLS# 7833228Listed by: VIRTUAL PROPERTIES REALTY.COM - Coming Soon
 $370,000Coming Soon3 beds 2 baths1,577 sq. ft.
4646 Countryside Drive, Flowery Branch, GA 30542
MLS# 7823469Listed by: KELLER WILLIAMS RLTY CONSULTANTS - Coming Soon
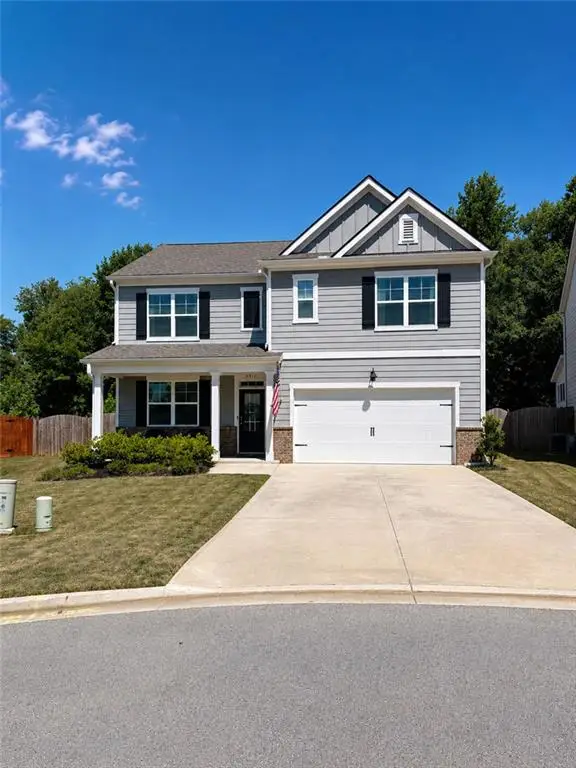 $425,000Coming Soon5 beds 3 baths2,496 sq. ft.
5911 Screech Owl Drive, Flowery Branch, GA 30542
MLS# 7826670Listed by: HEARTLAND REAL ESTATE, LLC - Coming Soon
 $425,000Coming Soon5 beds 3 baths2,496 sq. ft.
5911 Screech Owl Drive, Flowery Branch, GA 30542
MLS# 10832191Listed by: Heartland Real Estate - Coming Soon
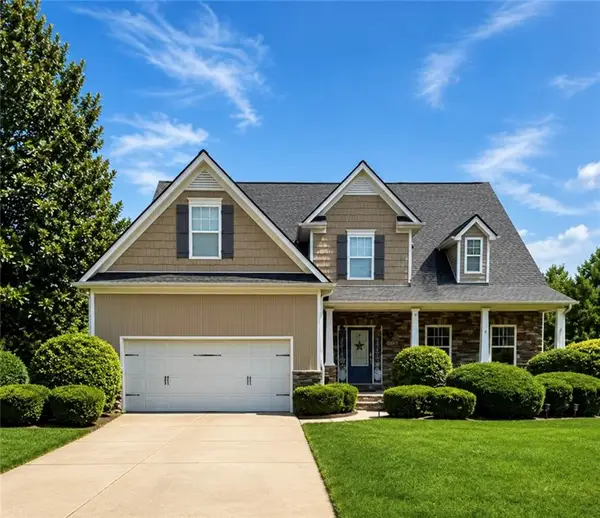 $595,000Coming Soon4 beds 5 baths3,274 sq. ft.
5538 Mulberry Preserve Drive, Flowery Branch, GA 30542
MLS# 7826142Listed by: MARK SPAIN REAL ESTATE - Coming Soon
 $595,000Coming Soon4 beds 5 baths4,743 sq. ft.
5538 Mulberry Preserve Drive, Flowery Branch, GA 30542
MLS# 10831611Listed by: Mark Spain Real Estate - New
 $478,710Active5 beds 4 baths2,562 sq. ft.
7419 Rocklin Lane, Flowery Branch, GA 30542
MLS# 7833699Listed by: MCKINLEY PROPERTIES, LLC. - New
 $459,000Active5 beds 4 baths
5821 Silverthorn Drive, Flowery Branch, GA 30542
MLS# 10841065Listed by: Virtual Properties Realty.com - New
 $476,050Active5 beds 4 baths2,562 sq. ft.
5597 Keswick Drive, Flowery Branch, GA 30542
MLS# 7833537Listed by: MCKINLEY PROPERTIES, LLC. - New
 $530,210Active5 beds 3 baths2,551 sq. ft.
7424 Rocklin Lane, Flowery Branch, GA 30542
MLS# 10840916Listed by: McKinley Properties LLC


Protect your home and budget from life's surprises with an Assurant Home Warranty, backed by a partner that supports you through every step of homeownership. Explore Plans.
© 2023 - 2026 ERA Franchise Systems LLC. All rights reserved. ERA Franchise Systems LLC fully supports the principles of the Fair Housing Act and the Equal Opportunity Act. ERA, ERA Real Estate powered, and their respective logos are registered service marks of ERA Franchise Systems LLC. Each office is independently owned and operated.