
5703 Shore Isle Court, Flowery Branch, GA 30542
Local realty services provided by:ERA Kings Bay Realty
5703 Shore Isle Court,Flowery Branch, GA 30542
$485,000
- 5 Beds
- 3 Baths
- 2,812 sq. ft.
- Single family
- Active
Listed by: katie mcclelland
Office: keller williams realty atl. partners
MLS#:10850614
Source:METROMLS
Price summary
- Price:$485,000
- Price per sq. ft.:$172.48
- Monthly HOA dues:$54.17
About this home
Motivated Seller! This spacious home is thoughtfully updated, and offers the perfect blend of comfort, style, and everyday functionality. Step inside to discover newer luxury flooring throughout the main level, and newer carpet upstairs, creating a warm and inviting atmosphere. The beautifully designed kitchen serves as the heart of the home, featuring a long custom island with electrical outlets and a built-in beverage refrigerator-perfect for entertaining and effortless daily living. Upstairs host a roomie loft with the four (4) bedrooms. Outside the covered back patio extends your living space outdoors, overlooking a privately fenced backyard ideal for peaceful evenings or weekend entertaining. Lengthy driveway for plenty of parking. Perfectly positioned on a quiet cul-de-sac, this home also offers the added benefit of being just moments from the beauty and recreation of Lake Lanier. Enjoy convenient access to nearby dining, shopping, medical facilities, and everyday essentials, all while residing in a charming and desirable community....
Contact an agent
Home facts
- Year built:2017
- Subdivision & Development:Park Walk at Lanier
- Listing ID #:10850614
- Updated:September 27, 2026 at 10:50 AM
Rooms and interior
- Bedrooms:5
- Total bathrooms:3
- Full bathrooms:3
- Flooring:Carpet
- Bathrooms Description:Double Vanity
- Kitchen Description:Breakfast Area, Dishwasher, Kitchen Island, Microwave, Pantry
- Bedroom Description:Roommate Plan, Split Bedroom Plan, Walk-In Closet(s)
- Living area:2,812 sq. ft.
Heating and cooling
- Cooling:Ceiling Fan(s), Central Air
- Heating:Central, Natural Gas
- Central air:Yes
Structure and exterior
- Roof:Composition
- Year built:2017
- Building area:2,812 sq. ft.
- Lot area:0.18 Acres
- Lot Features:Cul-De-Sac, Level, Private
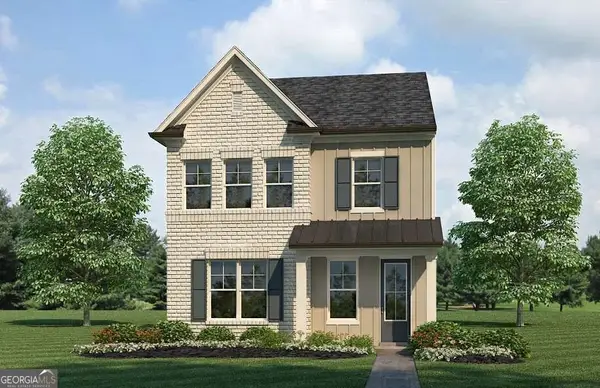
- Architectural Style:Brick Front, Craftsman
- Construction Materials:Concrete
- Exterior Features:Deck/Patio
- Foundation Description:Slab
- Levels:2 Story
Schools
- High school:West Hall
- Middle school:West Hall
- Elementary school:Flowery Branch
Utilities
- Water:Public
- Sewer:Public Sewer
Finances and disclosures
- Price:$485,000
- Price per sq. ft.:$172.48
- Tax amount:$4,324 (2025)
Features and amenities
- Appliances:Dishwasher, Microwave
- Laundry features:Laundry, Upper Level
- Amenities:Carbon Monoxide Detector(s), In-Law Floorplan, Smoke Detector(s), Tray Ceiling(s)
Parking
- Total parking spaces:2
- Parking description:Attached, Garage, Garage Door Opener
- Garage:Yes
 2026 Georgia MLS. All rights reserved. Information Deem Reliable But Not Guaranteed September 27, 2026
New listings near 5703 Shore Isle Court
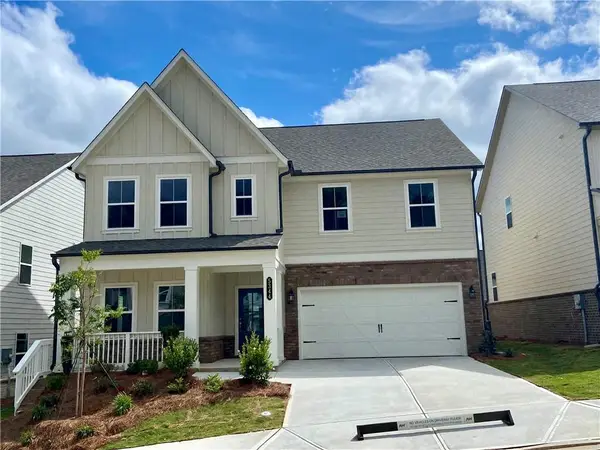 $499,900Pending5 beds 4 baths2,801 sq. ft.
5361 Callahan Trace, Flowery Branch, GA 30542
MLS# 7845100Listed by: ASHTON WOODS REALTY, LLC- New
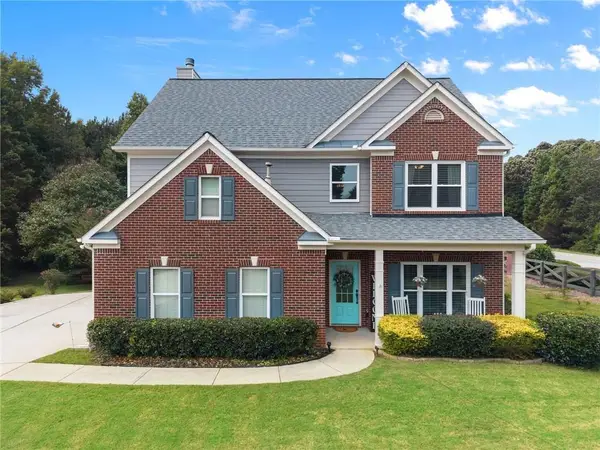 $440,000Active4 beds 3 baths2,364 sq. ft.
6104 Saddlehorse Drive, Flowery Branch, GA 30542
MLS# 7844839Listed by: KELLER WILLIAMS LANIER PARTNERS - New
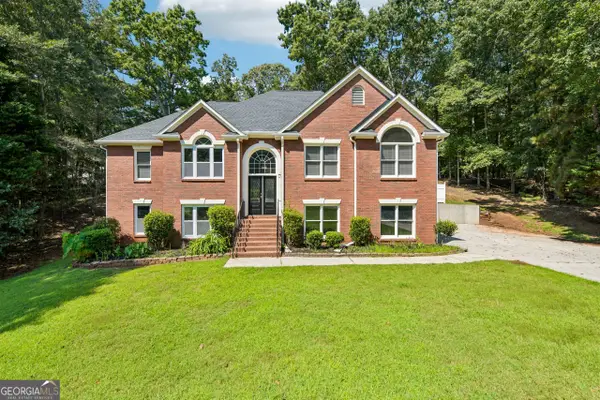 $428,000Active4 beds 3 baths2,831 sq. ft.
6608 Windbrook Way, Flowery Branch, GA 30542
MLS# 10853672Listed by: Opendoor Brokerage - New
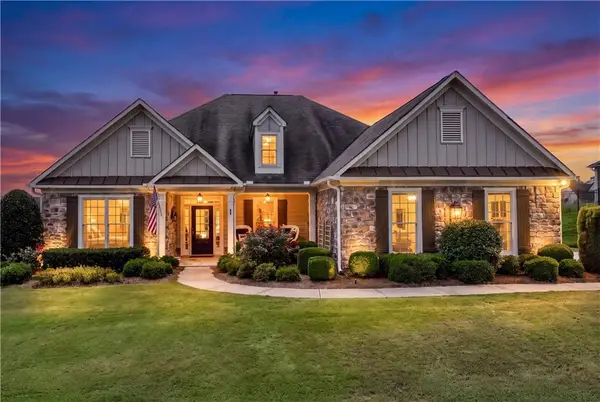 $589,900Active4 beds 3 baths2,910 sq. ft.
6623 Trail Side Drive, Flowery Branch, GA 30542
MLS# 7844763Listed by: VIRTUAL PROPERTIES REALTY.COM - New
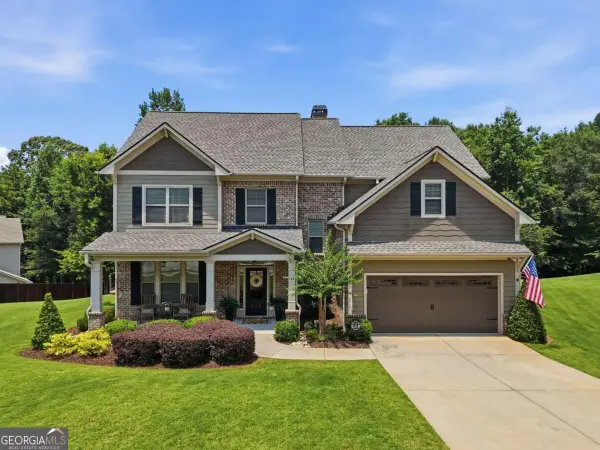 $610,000Active5 beds 3 baths3,316 sq. ft.
5883 Heritage Ridge, Flowery Branch, GA 30542
MLS# 10853499Listed by: BHHS Georgia Properties - New
 $464,900Active3 beds 3 baths2,874 sq. ft.
7719 Copper Kettle Way, Flowery Branch, GA 30542
MLS# 10853273Listed by: Georgia Real Estate Depot 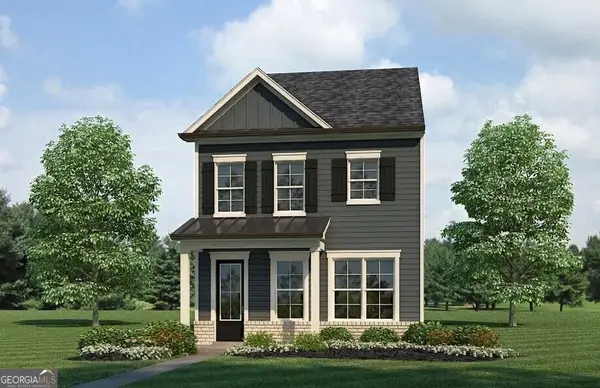 $324,900Active3 beds 3 baths1,900 sq. ft.
5525 Leyland Drive #79, Flowery Branch, GA 30542
MLS# 10829439Listed by: Millard Bowen Realty Group- New
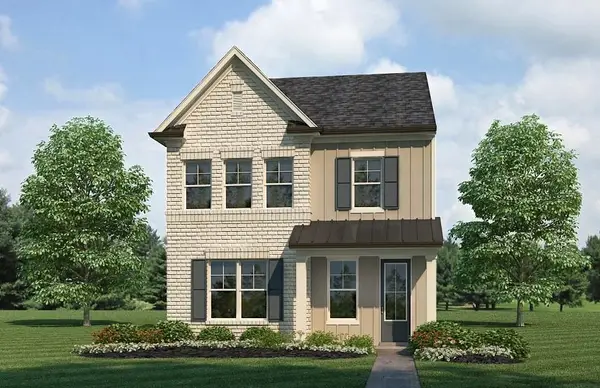 $344,900Active3 beds 3 baths2,012 sq. ft.
5357 Gray Birch Bend, Flowery Branch, GA 30542
MLS# 7844097Listed by: MILLARD BOWEN REALTY GROUP - Open Sun, 1 to 5pm
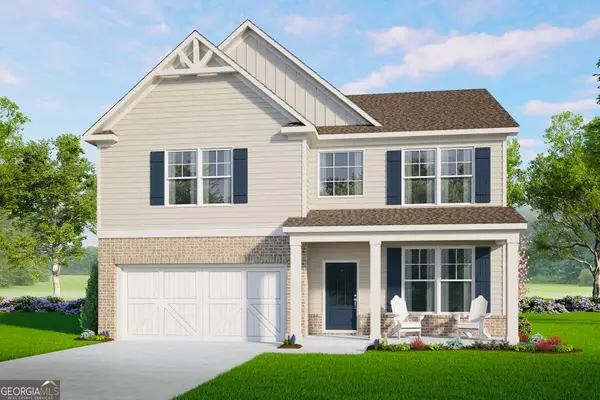 $468,500Active5 beds 3 baths
5548 Keswick Drive, Flowery Branch, GA 30542
MLS# 10836028Listed by: McKinley Properties LLC - New
 $344,900Active3 beds 3 baths2,100 sq. ft.
5357 Gray Birch Bend #91, Flowery Branch, GA 30542
MLS# 10852638Listed by: Millard Bowen Realty Group


Protect your home and budget from life's surprises with an Assurant Home Warranty, backed by a partner that supports you through every step of homeownership. Explore Plans.
© 2023 - 2026 ERA Franchise Systems LLC. All rights reserved. ERA Franchise Systems LLC fully supports the principles of the Fair Housing Act and the Equal Opportunity Act. ERA, ERA Real Estate powered, and their respective logos are registered service marks of ERA Franchise Systems LLC. Each office is independently owned and operated.