
5748 Screech Owl Drive, Flowery Branch, GA 30542
Local realty services provided by:ERA Sunrise Realty
5748 Screech Owl Drive,Flowery Branch, GA 30542
$425,000
- 5 Beds
- 3 Baths
- 2,460 sq. ft.
- Single family
- Active
Listed by: zach payne
Office: payne real estate
MLS#:7839324
Source:FIRSTMLS
Price summary
- Price:$425,000
- Price per sq. ft.:$172.76
- Monthly HOA dues:$66.67
About this home
Some homes give you more rooms. The better ones give every room a reason to exist. At 5748 Screech Owl Drive, 2,416 square feet have been shaped around real life: the mornings that begin around the kitchen island, the nights that end by the fire, the guests who stay longer than planned, and the need for a little space apart without feeling disconnected. The main level carries that balance easily. White cabinetry, granite countertops, a beveled subway-tile backsplash, stainless appliances, a gas range, and a walk-in pantry give the kitchen a clean, timeless presence. An oversized island anchors the room with space for four, while the open dining area and fireside great room keep conversation moving from one space to the next. Large windows and doors draw in natural light and lead to a covered patio, extending daily life into a flat, fully fenced backyard. It is the kind of outdoor space that does not need an explanation—room for a garden, a game of catch, a quiet cup of coffee, or dinner outside when the weather gets it right. A main-level bedroom and full bath create options that matter: a private office, comfortable guest quarters, or space for a longer stay. Upstairs, the plan continues to work without wasting motion. Four additional bedrooms surround a generous loft, creating a second place to gather that can change with the season of life—media room now, study space later, or simply somewhere to close the door on the toys. The primary suite feels appropriately removed from the activity below, with a tray ceiling, large walk-in closet, double vanity, soaking tub, and separate shower. Throughout the home, crisp trim, warm wood-toned flooring, and a straightforward palette allow the architecture and natural light to do the work. Summit Lake adds another layer without competing with the home itself: a clubhouse, pool, playground, pavilion, community lake with fishing, sidewalks, and shared green space. From here, Lake Lanier sits just beyond the neighborhood, while downtown Flowery Branch and I-985 keep weekends, commutes, and everything in between within easy reach. There is also a rare financial dimension: qualified buyers may be able to assume the existing FHA loan at a 2.5% interest rate, subject to lender approval and the loan's remaining terms. Nothing here is trying too hard. It is simply thoughtful, connected, and ready to keep pace with whatever comes next....
Contact an agent
Home facts
- Year built:2020
- Subdivision & Development:Summit Lake
- Listing ID #:7839324
- Updated:September 17, 2026 at 08:50 PM
Rooms and interior
- Bedrooms:5
- Total bathrooms:3
- Full bathrooms:3
- Dining Description:Open Concept
- Bathrooms Description:Double Vanity
- Kitchen Description:Breakfast Bar, Cabinets White, Dishwasher, Gas Range, Kitchen Island, Microwave, Pantry, Refrigerator, Stone Counters, View to Family Room
- Bedroom Description:Oversized Master
- Living area:2,460 sq. ft.
Heating and cooling
- Cooling:Central Air
- Heating:Central
- Central air:Yes
Structure and exterior
- Roof:Composition
- Year built:2020
- Building area:2,460 sq. ft.
- Lot area:0.11 Acres
- Lot Features:Landscaped, Level
- Architectural Style:Craftsman, Traditional
- Construction Materials:HardiPlank Type
- Exterior Features:Covered, Patio
- Levels:2 Story
Schools
- High school:West Hall
- Middle school:West Hall
- Elementary school:Flowery Branch
Utilities
- Water:Public
- Sewer:Public Sewer, Sewer Available
Finances and disclosures
- Price:$425,000
- Price per sq. ft.:$172.76
- Tax amount:$4,049 (2025)
Features and amenities
- Laundry features:Laundry Room, Upper Level
- Amenities:Entrance Foyer, High Ceilings 9 ft Main, High Speed Internet, Walk-In Closet(s)
Parking
- Parking description:Garage, Garage Door Opener
- Garage spaces:2
 Listings identified with the FMLS IDX logo come from FMLS and are held by brokerage firms other than the owner of this website. The listing brokerage is identified in any listing details. Information is deemed reliable but is not guaranteed. If you believe any FMLS listing contains material that infringes your copyrighted work please click here (https://www.fmls.com/dmca) to review our DMCA policy and learn how to submit a takedown request. ©2026 First Multiple Listing Service, Inc.
New listings near 5748 Screech Owl Drive
- Coming Soon
 $459,900Coming Soon4 beds 2 baths1,933 sq. ft.
5496 Amber Cove Way, Flowery Branch, GA 30542
MLS# 7836960Listed by: MAXIMUM ONE EXECUTIVE REALTORS - New
 $370,000Active4 beds 3 baths2,136 sq. ft.
6007 Hoot Owl Lane, Flowery Branch, GA 30542
MLS# 7839204Listed by: KELLER WILLIAMS REALTY INTOWN ATL - New
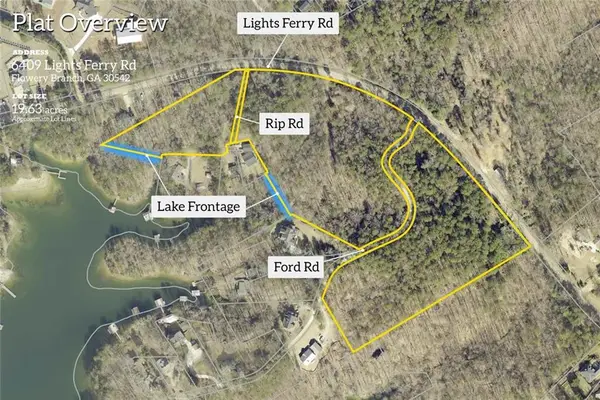 $2,750,000Active19.63 Acres
6409 Lights Ferry Road, Flowery Branch, GA 30542
MLS# 7839609Listed by: BERKSHIRE HATHAWAY HOMESERVICES GEORGIA PROPERTIES - New
 $429,000Active5 beds 3 baths2,788 sq. ft.
6078 Trumpet Flower Avenue, Flowery Branch, GA 30542
MLS# 7839658Listed by: PEND REALTY, LLC. - New
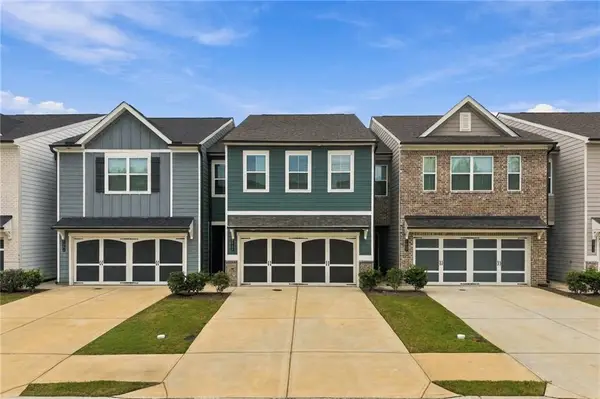 $335,000Active3 beds 3 baths1,912 sq. ft.
5313 Melbourne Lane, Flowery Branch, GA 30542
MLS# 7839155Listed by: EXP REALTY, LLC. - New
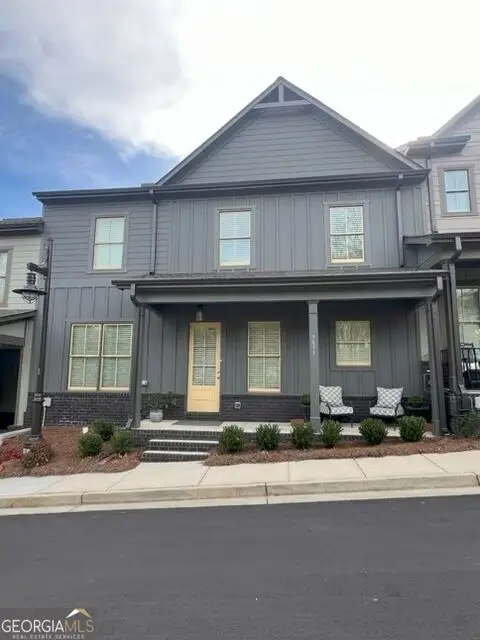 $475,000Active3 beds 3 baths2,200 sq. ft.
5611 Pine Street, Flowery Branch, GA 30542
MLS# 10847398Listed by: Coldwell Banker Realty - New
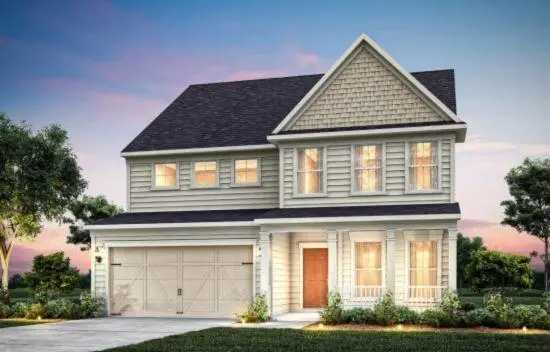 $532,190Active4 beds 3 baths2,869 sq. ft.
7294 Thistle Down Way, Flowery Branch, GA 30542
MLS# 7838987Listed by: PULTE REALTY OF GEORGIA, INC. - New
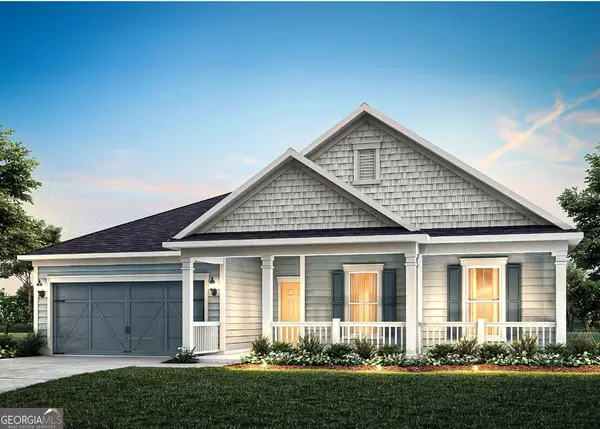 $632,896Active4 beds 4 baths2,387 sq. ft.
7132 Maple Brook Lane, Flowery Branch, GA 30542
MLS# 10847262Listed by: Pulte Realty of Georgia, Inc - New
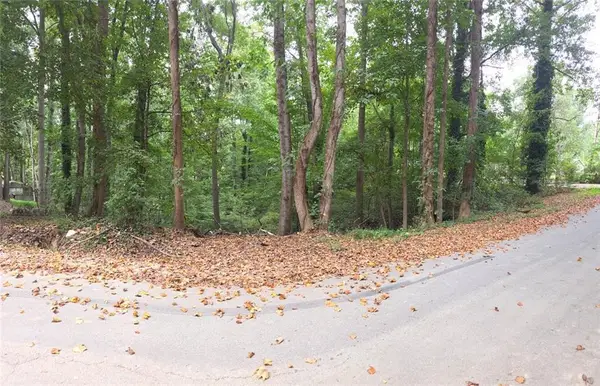 $50,000Active0.31 Acres
3828 Lance Drive, Flowery Branch, GA 30542
MLS# 7838927Listed by: KELLER WILLIAMS REALTY ATLANTA PARTNERS


Protect your home and budget from life's surprises with an Assurant Home Warranty, backed by a partner that supports you through every step of homeownership. Explore Plans.
© 2023 - 2026 ERA Franchise Systems LLC. All rights reserved. ERA Franchise Systems LLC fully supports the principles of the Fair Housing Act and the Equal Opportunity Act. ERA, ERA Real Estate powered, and their respective logos are registered service marks of ERA Franchise Systems LLC. Each office is independently owned and operated.