
5883 Heritage Ridge, Flowery Branch, GA 30542
Local realty services provided by:ERA Sunrise Realty
5883 Heritage Ridge,Flowery Branch, GA 30542
$599,900
- 5 Beds
- 3 Baths
- 3,316 sq. ft.
- Single family
- Active
Listed by: jana l waycaster
Office: berkshire hathaway homeservices georgia properties
MLS#:7844754
Source:FIRSTMLS
Price summary
- Price:$599,900
- Price per sq. ft.:$180.91
- Monthly HOA dues:$18.75
About this home
PRICE IMPROVEMENT! Don’t miss this exceptional opportunity in The Park at Chestnut Mountain! This beautifully maintained 5-bedroom, 3-bath home with a spacious bonus/media room and outdoor fireplace offers the space, flexibility, and outdoor living today’s buyers are looking for—all on a large, professionally landscaped lot. Inside, you’ll find an inviting open floor plan filled with natural light and designed for both everyday living and entertaining. The spacious kitchen features a large island with seating, granite countertops, tile backsplash, abundant cabinetry, large pantry, and new stainless-steel appliances, opening directly to the impressive family room with soaring ceilings, stacked-stone fireplace, and custom built-ins. A separate dining room with coffered ceilings provides an elegant space for gatherings and holidays. A spacious main-level bedroom and full bath provide excellent flexibility for guests, a home office, or multigenerational living. Upstairs, the spacious owner’s suite offers double vanities, oversized soaking tub, separate shower, and two walk-in closets. You will also find three additional bedrooms and a large bonus/media room that provides plenty of space for everyone, along with a full bathroom featuring a double vanity. But the real showstopper is outside. The expansive backyard features a custom covered outdoor living area with a tongue and groove wood ceiling, outdoor fireplace, and professionally installed turf, creating an incredible space to entertain or unwind year-round. Enjoy the hot tub, gather around the fire pit, or watch the kids play in the dedicated play area. With so much usable outdoor space, this backyard offers a lifestyle that is difficult to replicate. Major peace-of-mind updates and maintenance include a newer roof, HVAC system professionally inspected and operating properly, and a recently emptied and evaluated septic system with an all-clear inspection report. Located minutes from Lake Lanier, downtown Flowery Branch, restaurants, shopping, and highly rated schools, this home combines a desirable location with generous living space and truly exceptional outdoor amenities. If you’re looking for a move-in-ready home with room to spread out, an incredible backyard, and an outdoor entertaining space you’ll actually use, this is one you won’t want to miss. Schedule your showing today!...
Contact an agent
Home facts
- Year built:2016
- Subdivision & Development:The Park at Chestnut Mountain
- Listing ID #:7844754
- Updated:November 12, 2026 at 03:13 PM
Rooms and interior
- Bedrooms:5
- Total bathrooms:3
- Full bathrooms:3
- Flooring:Carpet, Ceramic Tile, Hardwood
- Dining Description:Separate Dining Room
- Bathrooms Description:Double Vanity, Separate His/Hers, Separate Tub/Shower, Whirlpool Tub
- Kitchen Description:Breakfast Room, Cabinets White, Dishwasher, Electric Cooktop, Electric Oven, Electric Range, Kitchen Island, Pantry, Solid Surface Counters, View to Family Room
- Bedroom Description:Oversized Master
- Living area:3,316 sq. ft.
Heating and cooling
- Cooling:Ceiling Fan(s), Central Air
- Heating:Central
- Central air:Yes
Structure and exterior
- Roof:Ridge Vents, Shingle
- Year built:2016
- Building area:3,316 sq. ft.
- Lot area:0.73 Acres
- Lot Features:Back Yard, Front Yard, Landscaped, Level, Private
- Architectural Style:Craftsman, Traditional
- Construction Materials:Brick Front, Cement Siding, HardiPlank Type
- Exterior Features:Covered, Patio, Private Yard
- Levels:2 Story
Schools
- High school:Cherokee Bluff
- Middle school:Cherokee Bluff
- Elementary school:Chestnut Mountain
Utilities
- Water:Public, Water Available
- Sewer:Septic Tank
Finances and disclosures
- Price:$599,900
- Price per sq. ft.:$180.91
- Tax amount:$4,997 (2025)
Features and amenities
- Laundry features:Laundry Room, Upper Level
- Amenities:Coffered Ceiling(s), Electric Water Heater, Entrance Foyer 2 Story, High Ceilings 10 ft Main, High Speed Internet, His and Hers Closets
Parking
- Parking description:Attached, Garage
- Garage spaces:2
 Listings identified with the FMLS IDX logo come from FMLS and are held by brokerage firms other than the owner of this website. The listing brokerage is identified in any listing details. Information is deemed reliable but is not guaranteed. If you believe any FMLS listing contains material that infringes your copyrighted work please click here (https://www.fmls.com/dmca) to review our DMCA policy and learn how to submit a takedown request. ©2026 First Multiple Listing Service, Inc.
New listings near 5883 Heritage Ridge
- Coming Soon
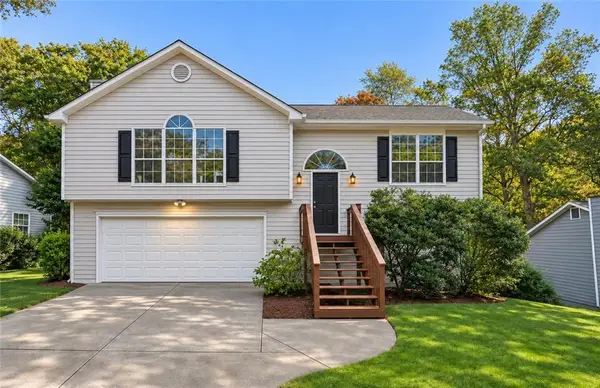 $329,900Coming Soon3 beds 2 baths1,558 sq. ft.
4343 Falcon Crest Drive, Flowery Branch, GA 30542
MLS# 7864892Listed by: ATLANTIC REAL ESTATE BROKERS, LLC - New
 $524,900Active5 beds 4 baths25,700 sq. ft.
7227 Litany Court, Flowery Branch, GA 30542
MLS# 7867348Listed by: VIRTUAL PROPERTIES REALTY.COM - New
 $385,000Active4 beds 3 baths1,962 sq. ft.
4855 Remington Drive, Flowery Branch, GA 30542
MLS# 7864710Listed by: PEND REALTY, LLC. - New
 $319,900Active3 beds 2 baths1,140 sq. ft.
5318 Highpoint Road, Flowery Branch, GA 30542
MLS# 7866754Listed by: VIRTUAL PROPERTIES REALTY.COM - New
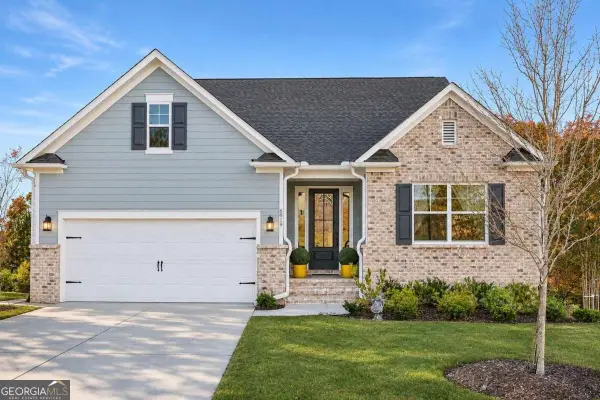 $549,900Active4 beds 3 baths2,503 sq. ft.
6819 Cambridge Drive, Flowery Branch, GA 30542
MLS# 10889009Listed by: Keller Williams Community Partners - New
 $524,900Active4 beds 4 baths3,126 sq. ft.
5573 Keswick Drive, Flowery Branch, GA 30542
MLS# 7867208Listed by: PEGGY SLAPPEY PROPERTIES INC. - New
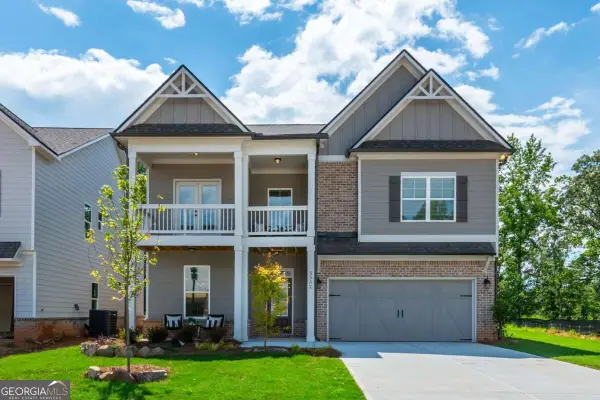 $519,900Active4 beds 4 baths
5561 Keswick Drive, Flowery Branch, GA 30542
MLS# 10888953Listed by: Peggy Slappey Properties - New
 $225,000Active-- beds -- baths
4924 Buck Creek Lane, Flowery Branch, GA 30542
MLS# 10888976Listed by: Keller Williams Realty Atl. Partners - New
 $475,000Active4 beds 4 baths4,584 sq. ft.
6358 Chestnut Parkway, Flowery Branch, GA 30542
MLS# 7867010Listed by: HARRY NORMAN REALTORS - New
 $526,450Active5 beds 4 baths2,562 sq. ft.
5592 Kenswick Drive, Flowery Branch, GA 30542
MLS# 7867019Listed by: MCKINLEY PROPERTIES, LLC.


Protect your home and budget from life's surprises with an Assurant Home Warranty, backed by a partner that supports you through every step of homeownership. Explore Plans.
© 2023 - 2026 ERA Franchise Systems LLC. All rights reserved. ERA Franchise Systems LLC fully supports the principles of the Fair Housing Act and the Equal Opportunity Act. ERA, ERA Real Estate powered, and their respective logos are registered service marks of ERA Franchise Systems LLC. Each office is independently owned and operated.