
5960 Nachoochee Trail, Flowery Branch, GA 30542
Local realty services provided by:ERA Sunrise Realty
5960 Nachoochee Trail,Flowery Branch, GA 30542
$1,868,800
- 4 Beds
- 4 Baths
- 6,831 sq. ft.
- Single family
- Active
Listed by: tary drouault, jason aldridge
Office: keller williams realty atl. partners
MLS#:10822559
Source:METROMLS
Price summary
- Price:$1,868,800
- Price per sq. ft.:$273.58
About this home
Live the Lake Lanier lifestyle every day! Spend afternoons beside your private saltwater POOL, take the golf cart to your double-slip DOCK for a day of BOATING, then gather around the beautifully landscaped FIREPIT as the sun goes down. This exceptional South Lake Lanier retreat combines resort-style outdoor living, beautiful gardens and quality custom construction. The grounds are a destination of their own, featuring whimsical mature landscaping, a butterfly garden, raised garden beds and a level lawn perfect for cornhole, entertaining or a future putting green. The covered 32-by-32-foot dock includes two boat lifts, two Jet Ski ports and a spacious party deck. Inside, UPSCALE craftsmanship includes wide-plank pine floors, 8-foot solid-wood doors, 10-inch baseboards and 10-foot ceilings on the main and terrace levels. The dramatic great room features 21-foot vaulted ceilings, exposed beams, custom built-ins and a fireplace. The chef's kitchen offers white cabinetry, granite countertops, a 10-foot island, GE Monogram six-burner gas cooktop with griddle, multi-speed updraft vent hood, double convection ovens, Thermador refrigerator, inside spotlight and under-cabinet lighting. Enjoy the views from the floor-to-ceiling glass SUNROOM with fireplace. The main-level primary suite includes dual closets with a custom closet organization system and a spa-inspired bath. A second main-level ensuite bedroom adds flexibility for family and guests. A large PRIVATE OFFICE with a wall of windows can also serve as a game room, library or reading retreat. The FINISHED daylight TERRACE level offers two additional bedrooms, a Jack-and-Jill bath and flexible recreation spaces, plus an approximately 600-square-foot SCREENED PORCH. An expansive unfinished area provides outstanding storage or future space for a golf simulator, theater, wine cellar, gym, bunk room or workshop. 2 Carrier Comfort Plus HVAC systems, two years new and have a 10 year warranty! New hot water heater with insta hot feature and NEWER ROOF (5yrs). Circle driveway offers plenty of parking for friends and family and includes EV and RV hookup. From boating and swimming to gardening, entertaining and evenings by the fire, 5960 Nachoochee Trail offers the rare opportunity to enjoy a private RESORT-LIKE LIFESTYLE at home....
Contact an agent
Home facts
- Year built:2005
- Subdivision & Development:Private Lake Lot
- Listing ID #:10822559
- Updated:September 27, 2026 at 12:34 PM
Rooms and interior
- Bedrooms:4
- Total bathrooms:4
- Full bathrooms:3
- Half bathrooms:1
- Flooring:Carpet, Hardwood, Stone
- Bathrooms Description:Separate Shower, Soaking Tub
- Kitchen Description:Breakfast Area, Breakfast Bar, Breakfast Room, Dishwasher, Double Oven, Kitchen Island, Oven/Range (Combo), Pantry, Refrigerator, Solid Surface Counters, Stainless Steel Appliance(s)
- Bedroom Description:Master On Main Level, Walk-In Closet(s)
- Basement Description:Bath Finished, Daylight, Finished, Full, Interior Entry
- Living area:6,831 sq. ft.
Heating and cooling
- Cooling:Ceiling Fan(s), Central Air, Zoned
- Heating:Forced Air, Natural Gas, Zoned
- Central air:Yes
Structure and exterior
- Roof:Composition
- Year built:2005
- Building area:6,831 sq. ft.
- Lot area:0.72 Acres
- Lot Features:Level, Private
- Architectural Style:Craftsman, Ranch, Traditional
- Construction Materials:Concrete, Wood Siding
- Exterior Features:Deck, Deck/Patio, Dock, Garden, Screened
- Levels:1 Story
Schools
- High school:West Hall
- Middle school:West Hall
- Elementary school:Flowery Branch
Utilities
- Water:Public, Water Available
- Sewer:Septic Tank
Finances and disclosures
- Price:$1,868,800
- Price per sq. ft.:$273.58
- Tax amount:$11,903 (2025)
Features and amenities
- Appliances:Dishwasher, Double Oven, Oven/Range (Combo), Refrigerator, Stainless Steel Appliance(s)
- Laundry features:Laundry
- Amenities:Beamed Ceilings, Bookcases, Double Pane Windows, High Ceilings, Rear Stairs, Security System, Smoke Detector(s), Vaulted Ceiling(s)
- Pool features:In Ground, Salt Water
Parking
- Total parking spaces:9
- Parking description:Carport, Parking Pad, RV / Boat Parking, Storage
 2026 Georgia MLS. All rights reserved. Information Deem Reliable But Not Guaranteed September 27, 2026
New listings near 5960 Nachoochee Trail
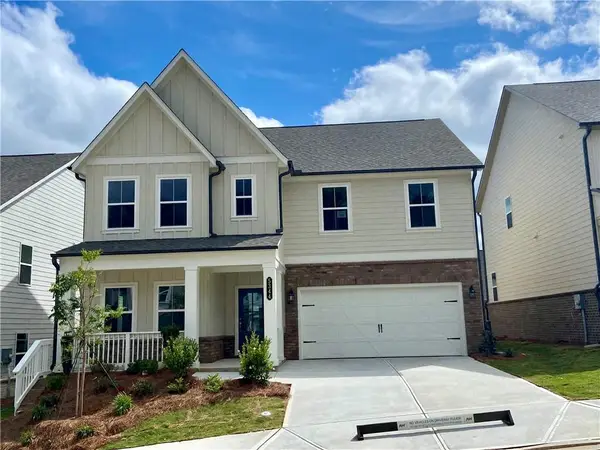 $499,900Pending5 beds 4 baths2,801 sq. ft.
5361 Callahan Trace, Flowery Branch, GA 30542
MLS# 7845100Listed by: ASHTON WOODS REALTY, LLC- New
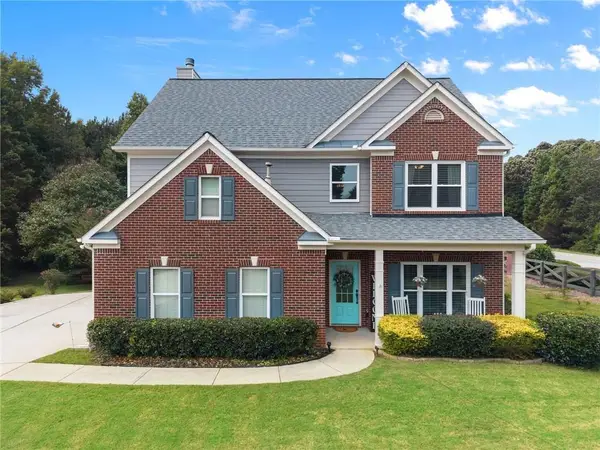 $440,000Active4 beds 3 baths2,364 sq. ft.
6104 Saddlehorse Drive, Flowery Branch, GA 30542
MLS# 7844839Listed by: KELLER WILLIAMS LANIER PARTNERS - New
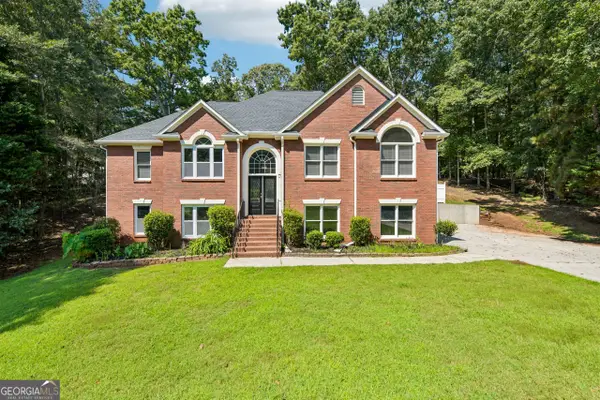 $428,000Active4 beds 3 baths2,831 sq. ft.
6608 Windbrook Way, Flowery Branch, GA 30542
MLS# 10853672Listed by: Opendoor Brokerage - New
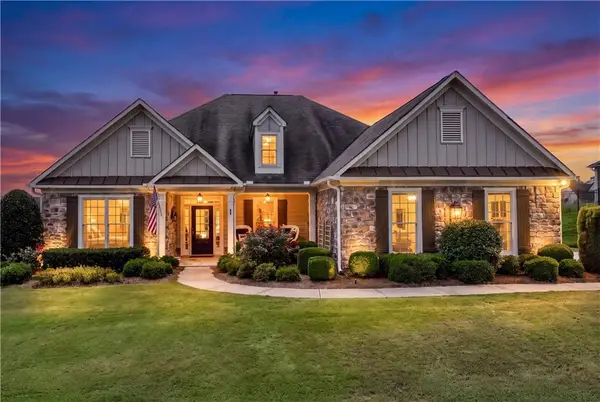 $589,900Active4 beds 3 baths2,910 sq. ft.
6623 Trail Side Drive, Flowery Branch, GA 30542
MLS# 7844763Listed by: VIRTUAL PROPERTIES REALTY.COM - New
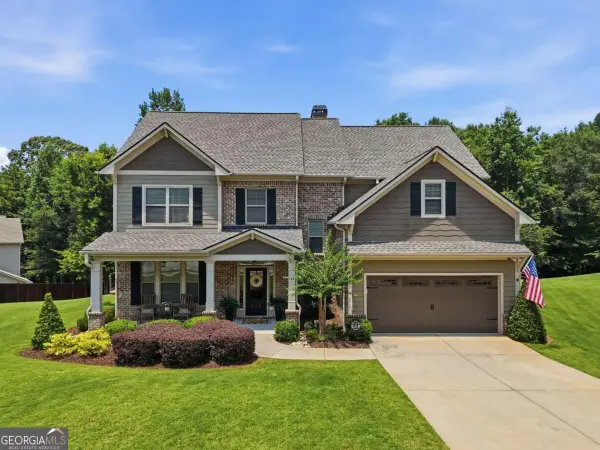 $610,000Active5 beds 3 baths3,316 sq. ft.
5883 Heritage Ridge, Flowery Branch, GA 30542
MLS# 10853499Listed by: BHHS Georgia Properties - New
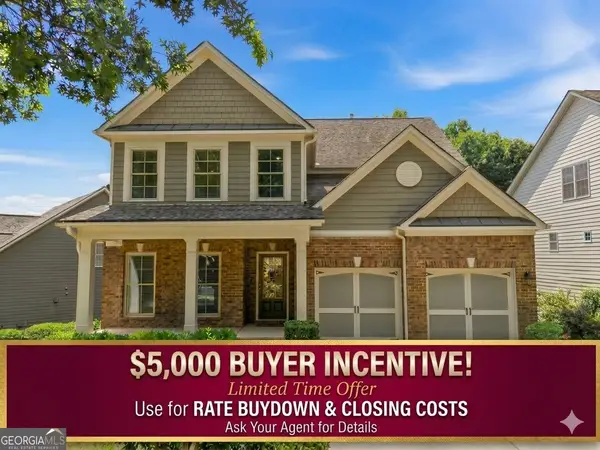 $464,900Active3 beds 3 baths2,874 sq. ft.
7719 Copper Kettle Way, Flowery Branch, GA 30542
MLS# 10853273Listed by: Georgia Real Estate Depot 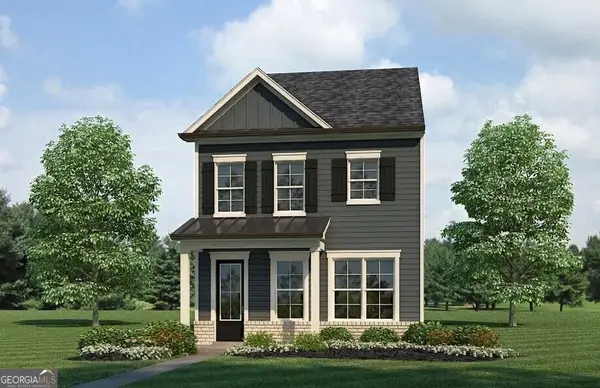 $324,900Active3 beds 3 baths1,900 sq. ft.
5525 Leyland Drive #79, Flowery Branch, GA 30542
MLS# 10829439Listed by: Millard Bowen Realty Group- New
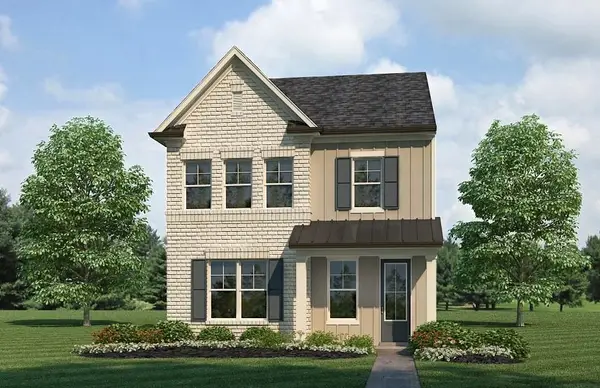 $344,900Active3 beds 3 baths2,012 sq. ft.
5357 Gray Birch Bend, Flowery Branch, GA 30542
MLS# 7844097Listed by: MILLARD BOWEN REALTY GROUP - Open Sun, 1 to 5pm
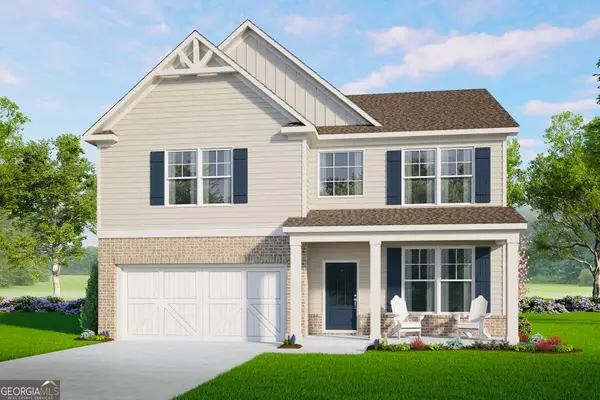 $468,500Active5 beds 3 baths
5548 Keswick Drive, Flowery Branch, GA 30542
MLS# 10836028Listed by: McKinley Properties LLC - New
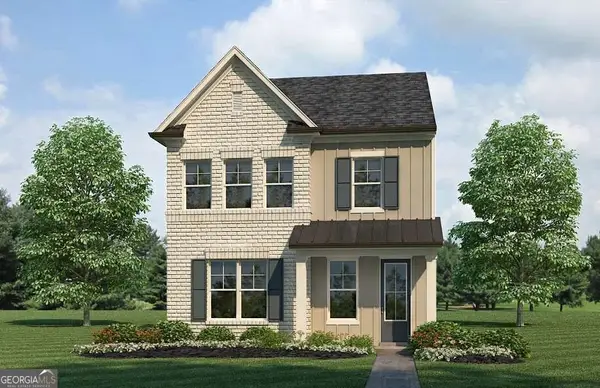 $344,900Active3 beds 3 baths2,100 sq. ft.
5357 Gray Birch Bend #91, Flowery Branch, GA 30542
MLS# 10852638Listed by: Millard Bowen Realty Group


Protect your home and budget from life's surprises with an Assurant Home Warranty, backed by a partner that supports you through every step of homeownership. Explore Plans.
© 2023 - 2026 ERA Franchise Systems LLC. All rights reserved. ERA Franchise Systems LLC fully supports the principles of the Fair Housing Act and the Equal Opportunity Act. ERA, ERA Real Estate powered, and their respective logos are registered service marks of ERA Franchise Systems LLC. Each office is independently owned and operated.