
6007 Hoot Owl Lane, Flowery Branch, GA 30542
Local realty services provided by:ERA Towne Square Realty, Inc.
6007 Hoot Owl Lane,Flowery Branch, GA 30542
$370,000
- 4 Beds
- 3 Baths
- 2,136 sq. ft.
- Single family
- Active
Listed by: brendan jones
Office: keller williams realty intown atl
MLS#:7839204
Source:FIRSTMLS
Price summary
- Price:$370,000
- Price per sq. ft.:$173.22
- Monthly HOA dues:$66.67
About this home
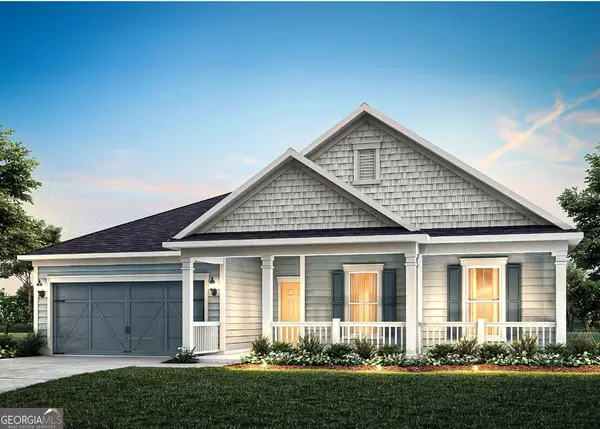
Beautifully maintained by its original owner, this 2022 Summit Lake home offers 4 bedrooms, 2.5 baths, and 2,136 square feet of thoughtfully designed living space. Set along a quieter stretch of the neighborhood, the home pairs a bright, open interior with one of its best features outside: a flat, fully fenced backyard with an expanded patio and a leafy wooded outlook. The main level is open from front to back, with 9-foot ceilings, crown molding, and durable flooring connecting the kitchen, dining area, and fireside living room. The kitchen features gray cabinetry, granite countertops, a white subway-tile backsplash, stainless steel appliances, gas cooking, a pantry, and a generous island with seating. A glass-paneled door off the dining area leads directly to the backyard, where the original patio was expanded to create plenty of room for grilling, dining, and relaxing. Beyond the patio, the yard is level, established, and exceptionally usable, with a privacy fence, professionally maintained lawn and landscaping, a raised garden bed, and mature trees beyond the rear property line. Upstairs, the primary suite includes a walk-in closet and an en-suite bath with a granite-topped double vanity, separate soaking tub, tiled shower, and private water closet. Three additional bedrooms offer flexibility for guest space, home offices, or hobbies, while the secondary bath includes a double vanity and tub/shower combination. A dedicated upstairs laundry room adds everyday convenience. A dedicated 240V outlet in the two-car garage adds convenient EV-charging capability. Summit Lake residents enjoy a community pool, clubhouse, playground, fire-pit gathering area, lakeside green space, and sidewalks throughout the neighborhood, all just a short walk from the home. Conveniently located near downtown Flowery Branch, Lake Lanier, shopping, dining, and I-985, this well-kept home offers a compelling combination of condition, functionality, outdoor space, and community amenities....
Contact an agent
Home facts
- Year built:2022
- Subdivision & Development:Summit Lake
- Listing ID #:7839204
- Updated:September 17, 2026 at 09:49 PM
Rooms and interior
- Bedrooms:4
- Total bathrooms:3
- Full bathrooms:2
- Half bathrooms:1
- Flooring:Carpet, Vinyl
- Dining Description:Open Concept
- Bathrooms Description:Double Vanity, Separate Tub/Shower, Soaking Tub
- Kitchen Description:Breakfast Bar, Cabinets Other, Dishwasher, Disposal, Eat-in Kitchen, Gas Range, Kitchen Island, Microwave, Pantry, Refrigerator, Stone Counters, View to Family Room
- Living area:2,136 sq. ft.
Heating and cooling
- Cooling:Central Air
- Heating:Central
- Central air:Yes
Structure and exterior
- Roof:Composition, Shingle
- Year built:2022
- Building area:2,136 sq. ft.
- Lot area:0.11 Acres
- Lot Features:Back Yard, Landscaped, Level
- Architectural Style:Traditional
- Construction Materials:Cement Siding, Frame, HardiPlank Type
- Exterior Features:Covered, Front Porch, Patio, Private Yard, Rain Gutters
- Levels:2 Story
Schools
- High school:West Hall
- Middle school:West Hall
- Elementary school:Flowery Branch
Utilities
- Water:Public, Water Available
- Sewer:Public Sewer, Sewer Available
Finances and disclosures
- Price:$370,000
- Price per sq. ft.:$173.22
- Tax amount:$3,354 (2025)
Features and amenities
- Laundry features:Laundry Room, Upper Level
- Amenities:Disappearing Attic Stairs, Gas Water Heater, High Ceilings 9 ft Main, High Speed Internet, Smart Home, Walk-In Closet(s)
Parking
- Total parking spaces:4
- Parking description:Attached, Driveway, Garage, Garage Door Opener, Garage Faces Front, Kitchen Level
- Garage spaces:2
 Listings identified with the FMLS IDX logo come from FMLS and are held by brokerage firms other than the owner of this website. The listing brokerage is identified in any listing details. Information is deemed reliable but is not guaranteed. If you believe any FMLS listing contains material that infringes your copyrighted work please click here (https://www.fmls.com/dmca) to review our DMCA policy and learn how to submit a takedown request. ©2026 First Multiple Listing Service, Inc.
New listings near 6007 Hoot Owl Lane
- Coming Soon
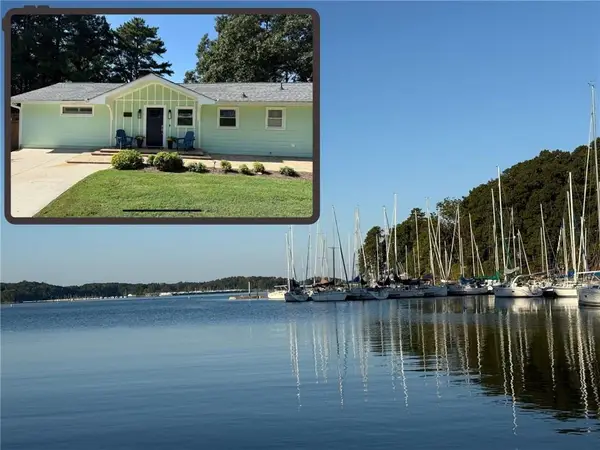 $1,100,000Coming Soon3 beds 3 baths2,600 sq. ft.
6216 Old Stringer Road, Flowery Branch, GA 30542
MLS# 7839616Listed by: VIRTUAL PROPERTIES REALTY.NET, LLC. - Coming Soon
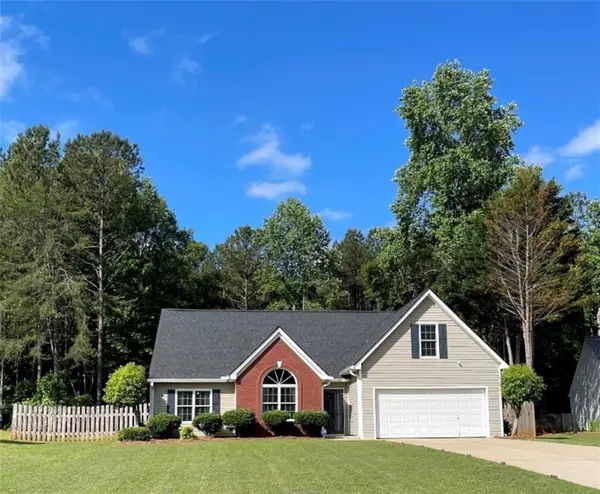 $459,900Coming Soon4 beds 2 baths1,933 sq. ft.
5496 Amber Cove Way, Flowery Branch, GA 30542
MLS# 7836960Listed by: MAXIMUM ONE EXECUTIVE REALTORS - New
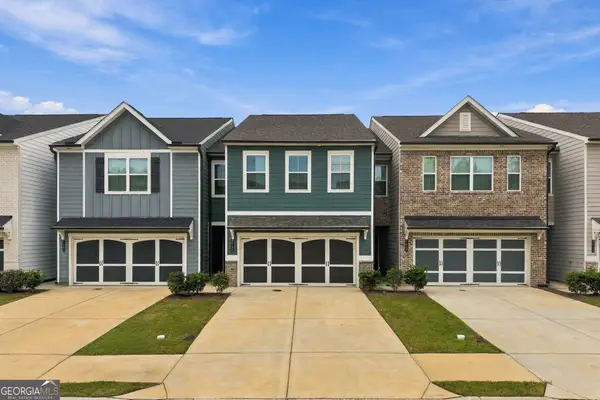 $335,000Active3 beds 3 baths1,842 sq. ft.
5313 Melbourne Lane, Flowery Branch, GA 30542
MLS# 10848335Listed by: eXp Realty - New
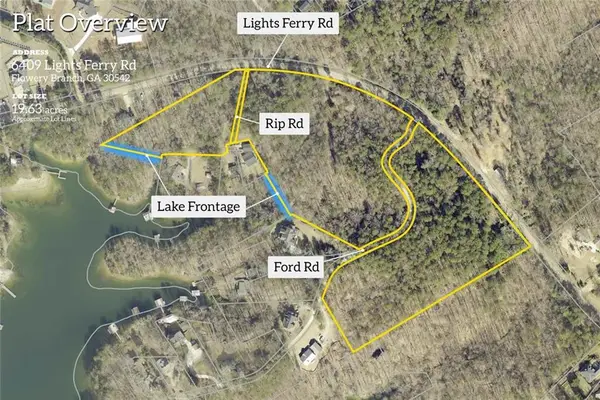 $2,750,000Active19.63 Acres
6409 Lights Ferry Road, Flowery Branch, GA 30542
MLS# 7839609Listed by: BERKSHIRE HATHAWAY HOMESERVICES GEORGIA PROPERTIES - New
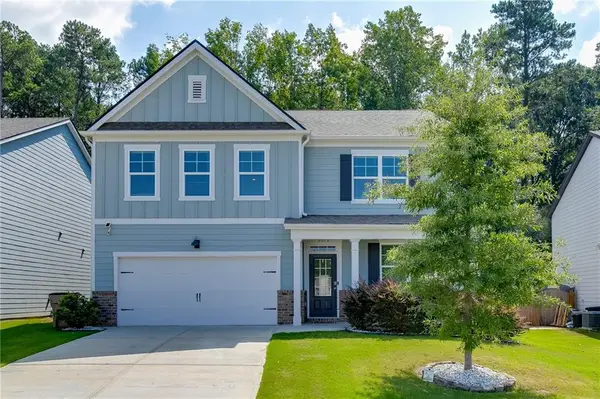 $429,000Active5 beds 3 baths2,788 sq. ft.
6078 Trumpet Flower Avenue, Flowery Branch, GA 30542
MLS# 7839658Listed by: PEND REALTY, LLC. - New
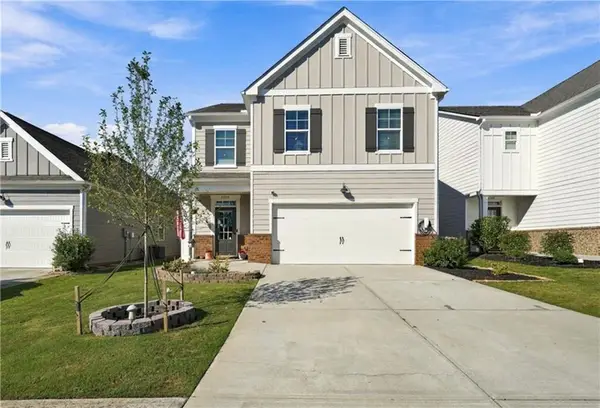 $425,000Active5 beds 3 baths2,460 sq. ft.
5748 Screech Owl Drive, Flowery Branch, GA 30542
MLS# 7839324Listed by: PAYNE REAL ESTATE - New
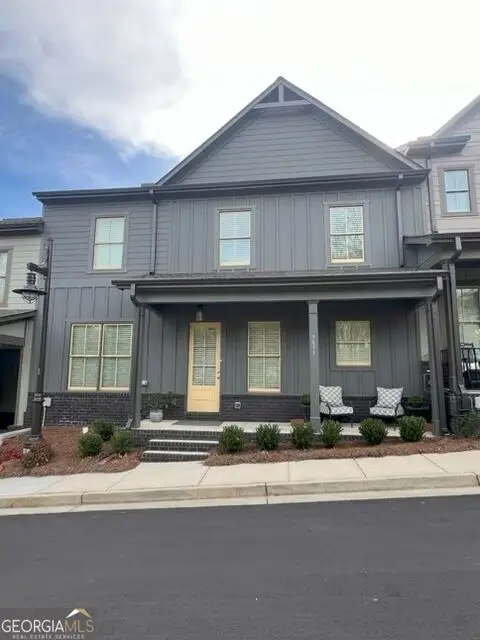 $475,000Active3 beds 3 baths2,200 sq. ft.
5611 Pine Street, Flowery Branch, GA 30542
MLS# 10847398Listed by: Coldwell Banker Realty - New
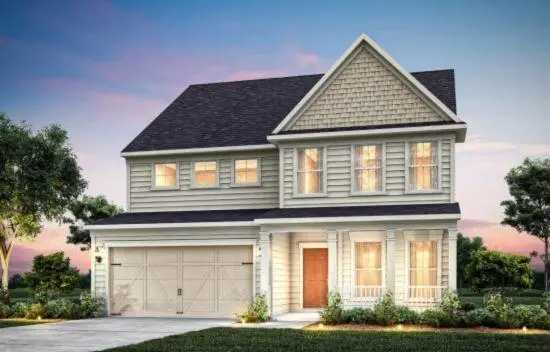 $532,190Active4 beds 3 baths2,869 sq. ft.
7294 Thistle Down Way, Flowery Branch, GA 30542
MLS# 7838987Listed by: PULTE REALTY OF GEORGIA, INC. - New
 $632,896Active4 beds 4 baths2,387 sq. ft.
7132 Maple Brook Lane, Flowery Branch, GA 30542
MLS# 10847262Listed by: Pulte Realty of Georgia, Inc


Protect your home and budget from life's surprises with an Assurant Home Warranty, backed by a partner that supports you through every step of homeownership. Explore Plans.
© 2023 - 2026 ERA Franchise Systems LLC. All rights reserved. ERA Franchise Systems LLC fully supports the principles of the Fair Housing Act and the Equal Opportunity Act. ERA, ERA Real Estate powered, and their respective logos are registered service marks of ERA Franchise Systems LLC. Each office is independently owned and operated.