
6107 Stillwater Place, Flowery Branch, GA 30542
Local realty services provided by:ERA Towne Square Realty, Inc.
Listed by: bill reed, amy reed
Office: remax center
MLS#:7809959
Source:FIRSTMLS
Price summary
- Price:$689,900
- Price per sq. ft.:$197.57
- Monthly HOA dues:$87.5
About this home
HUGE Price Improvement PLUS a $$$10K BUYER Incentive with a full price offer on this Beautiful 5-Bedroom Home with Full Basement in Stillwater – Buford City Schools & Hall County! Welcome to this beautifully maintained 5-bedroom, 3-bath home in the highly sought-after Stillwater community, offering the desirable combination of Buford City Schools and a Hall County location. With spacious living areas, a full unfinished basement, an expansive backyard, and outstanding neighborhood amenities, this home offers exceptional space and flexibility for everyday living and entertaining. Step inside to find real hardwood floors and an inviting floor plan filled with natural light. The spacious kitchen serves as the heart of the home, featuring a large center island, granite countertops, stainless steel appliances, abundant cabinetry, and plenty of workspace. The kitchen flows seamlessly into the main living areas, creating an ideal layout for gathering with family and friends. A main-level guest bedroom with an adjacent full bath provides excellent flexibility for overnight guests, extended family, or a private home office. Upstairs, the impressive oversized primary suite is a true retreat, featuring a vaulted ceiling, private fireplace, spacious sitting area, and generous proportions. Three additional bedrooms provide plenty of room for family, guests, or additional office space. One of the home's standout features is the screened-in porch, complete with a daybed and overlooking the large backyard. Whether enjoying morning coffee, relaxing at the end of the day, or watching a game, this inviting outdoor living space is designed to be enjoyed throughout the seasons. The full unfinished basement provides tremendous potential for future expansion while currently offering exceptional storage, workshop, fitness, or recreational space. Finish it to create additional bedrooms, a media room, home gym, or entertaining area—the possibilities are extensive. Outside, the expansive backyard offers plenty of room to play, entertain, garden, or simply enjoy the outdoors. Additional upgrades and features include a new HVAC system, recently painted interior & exterior, irrigation around the home, updated security system, and landscape lighting. Residents of Stillwater enjoy access to wonderful community amenities including swimming, tennis, and a playground. Conveniently located near Downtown Buford, Lake Lanier, shopping, dining, entertainment, and major roadways, this exceptional home combines space, location, neighborhood amenities, and access to Buford City Schools in one outstanding property....
Contact an agent
Home facts
- Year built:2006
- Subdivision & Development:Stillwater
- Listing ID #:7809959
- Updated:September 26, 2026 at 01:36 PM
Rooms and interior
- Bedrooms:5
- Total bathrooms:3
- Full bathrooms:3
- Flooring:Carpet, Hardwood
- Dining Description:Seats 12+, Separate Dining Room
- Bathrooms Description:Double Vanity, Separate Tub/Shower, Vaulted Ceiling(s), Whirlpool Tub
- Kitchen Description:Breakfast Room, Cabinets Stain, Dishwasher, Disposal, Double Oven, Eat-in Kitchen, Kitchen Island, Microwave, Pantry Walk-In, Self Cleaning Oven, Stone Counters, View to Family Room
- Bedroom Description:Oversized Master, Sitting Room
- Basement Description:Bath/Stubbed, Daylight, Exterior Entry, Full, Unfinished
- Living area:3,492 sq. ft.
Heating and cooling
- Cooling:Ceiling Fan(s), Central Air
- Heating:Central
- Central air:Yes
Structure and exterior
- Roof:Shingle
- Year built:2006
- Building area:3,492 sq. ft.
- Lot area:0.27 Acres
- Lot Features:Back Yard, Front Yard, Landscaped, Level
- Architectural Style:Craftsman
- Construction Materials:Brick 3 Sides, Cement Siding, Stone
- Exterior Features:Deck, Front Porch, Rear Porch, Screened
- Levels:3+ Story
Schools
- High school:Buford
- Middle school:Buford
- Elementary school:Buford
Utilities
- Water:Public, Water Available
- Sewer:Public Sewer, Sewer Available
Finances and disclosures
- Price:$689,900
- Price per sq. ft.:$197.57
- Tax amount:$2,164 (2025)
Features and amenities
- Appliances:Irrigation Equipment
- Laundry features:Laundry Room, Upper Level
- Amenities:Disappearing Attic Stairs, Entrance Foyer, Entrance Foyer 2 Story, High Ceilings 9 ft Lower, Walk-In Closet(s)
Parking
- Parking description:Attached, Garage, Garage Faces Front, Kitchen Level, Level Driveway
- Garage spaces:2
 Listings identified with the FMLS IDX logo come from FMLS and are held by brokerage firms other than the owner of this website. The listing brokerage is identified in any listing details. Information is deemed reliable but is not guaranteed. If you believe any FMLS listing contains material that infringes your copyrighted work please click here (https://www.fmls.com/dmca) to review our DMCA policy and learn how to submit a takedown request. ©2026 First Multiple Listing Service, Inc.
New listings near 6107 Stillwater Place
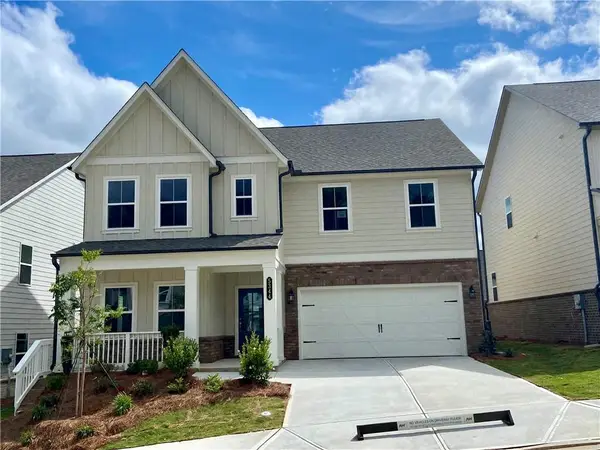 $499,900Pending5 beds 4 baths2,801 sq. ft.
5361 Callahan Trace, Flowery Branch, GA 30542
MLS# 7845100Listed by: ASHTON WOODS REALTY, LLC- New
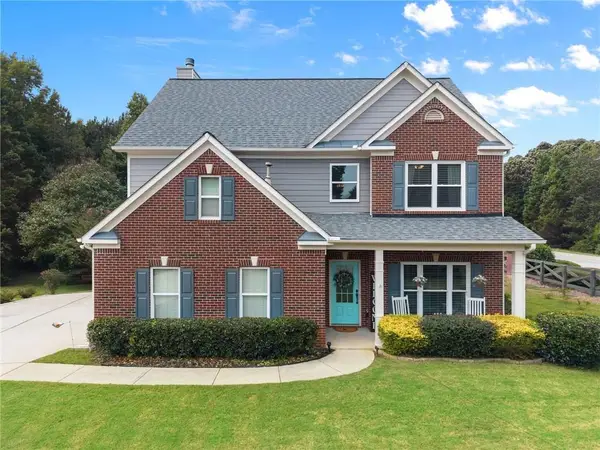 $440,000Active4 beds 3 baths2,364 sq. ft.
6104 Saddlehorse Drive, Flowery Branch, GA 30542
MLS# 7844839Listed by: KELLER WILLIAMS LANIER PARTNERS - New
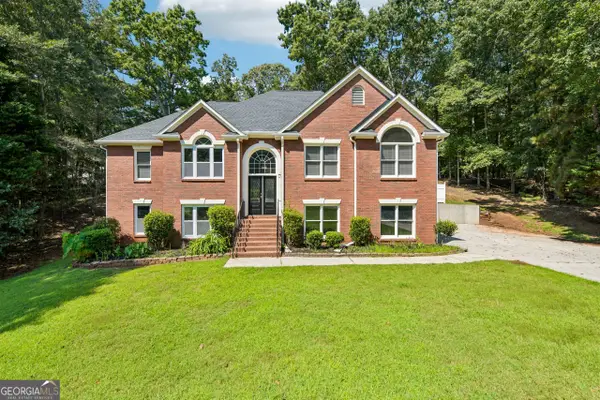 $428,000Active4 beds 3 baths2,831 sq. ft.
6608 Windbrook Way, Flowery Branch, GA 30542
MLS# 10853672Listed by: Opendoor Brokerage - New
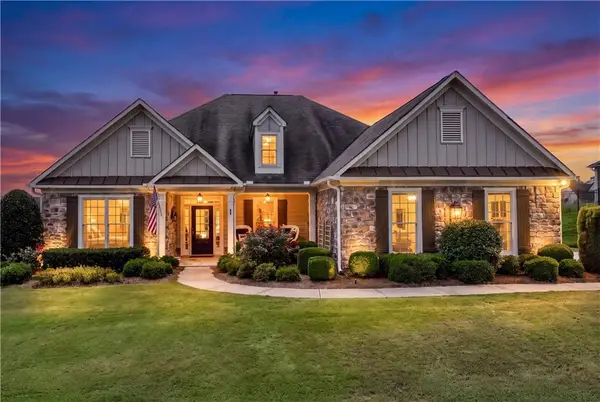 $589,900Active4 beds 3 baths2,910 sq. ft.
6623 Trail Side Drive, Flowery Branch, GA 30542
MLS# 7844763Listed by: VIRTUAL PROPERTIES REALTY.COM - New
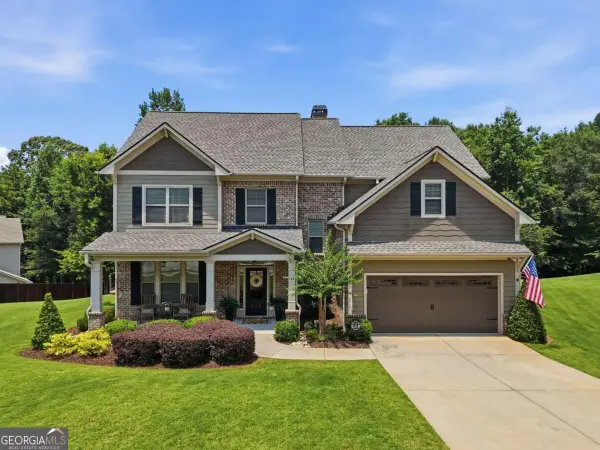 $610,000Active5 beds 3 baths3,316 sq. ft.
5883 Heritage Ridge, Flowery Branch, GA 30542
MLS# 10853499Listed by: BHHS Georgia Properties - New
 $464,900Active3 beds 3 baths2,874 sq. ft.
7719 Copper Kettle Way, Flowery Branch, GA 30542
MLS# 10853273Listed by: Georgia Real Estate Depot 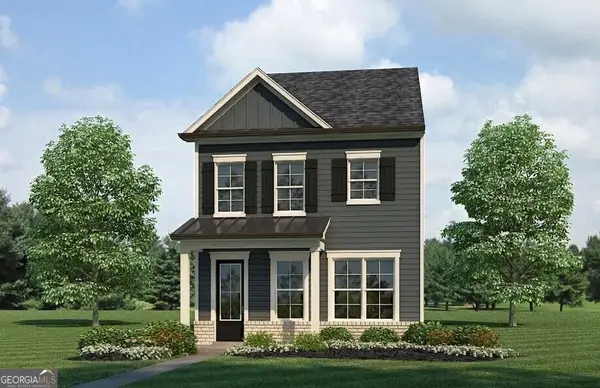 $324,900Active3 beds 3 baths1,900 sq. ft.
5525 Leyland Drive #79, Flowery Branch, GA 30542
MLS# 10829439Listed by: Millard Bowen Realty Group- New
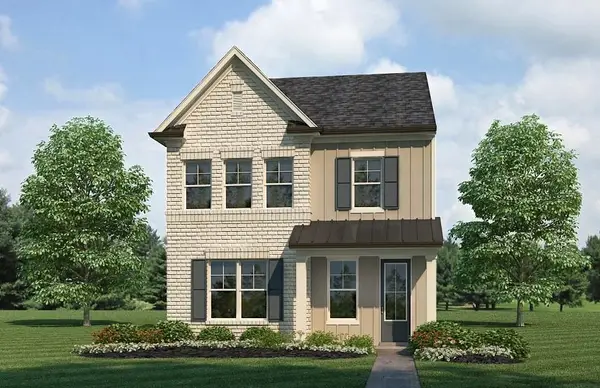 $344,900Active3 beds 3 baths2,012 sq. ft.
5357 Gray Birch Bend, Flowery Branch, GA 30542
MLS# 7844097Listed by: MILLARD BOWEN REALTY GROUP - Open Sun, 1 to 5pm
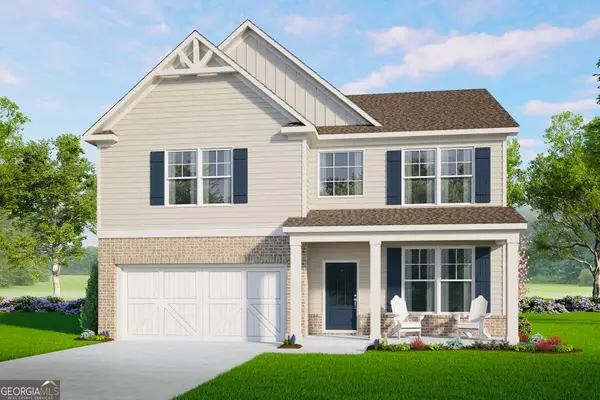 $468,500Active5 beds 3 baths
5548 Keswick Drive, Flowery Branch, GA 30542
MLS# 10836028Listed by: McKinley Properties LLC - New
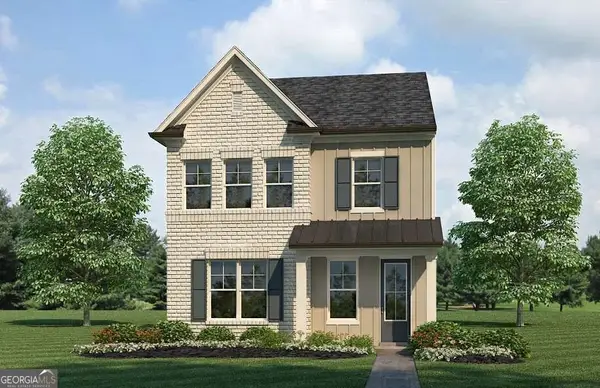 $344,900Active3 beds 3 baths2,100 sq. ft.
5357 Gray Birch Bend #91, Flowery Branch, GA 30542
MLS# 10852638Listed by: Millard Bowen Realty Group


Protect your home and budget from life's surprises with an Assurant Home Warranty, backed by a partner that supports you through every step of homeownership. Explore Plans.
© 2023 - 2026 ERA Franchise Systems LLC. All rights reserved. ERA Franchise Systems LLC fully supports the principles of the Fair Housing Act and the Equal Opportunity Act. ERA, ERA Real Estate powered, and their respective logos are registered service marks of ERA Franchise Systems LLC. Each office is independently owned and operated.