
6741 Great Water Drive, Flowery Branch, GA 30542
Local realty services provided by:ERA Towne Square Realty, Inc.
6741 Great Water Drive,Flowery Branch, GA 30542
$1,199,000
- 6 Beds
- 6 Baths
- 7,699 sq. ft.
- Single family
- Active
Listed by: edward correa
Office: drake realty of ga, inc.
MLS#:7819858
Source:FIRSTMLS
Price summary
- Price:$1,199,000
- Price per sq. ft.:$155.73
- Monthly HOA dues:$62.5
About this home
Priced For Quick Sale!
Custom home in Summer Crest on Lanier, tucked at the end of a peninsula on the south end of Lake Lanier and just moments from downtown Flowery Branch. This thoughtfully designed property offers timeless curb appeal, professional lighting and landscaping, a 3-car side-entry garage, solid oak flooring throughout the main level, plantation shutters, and a dramatic great room with a full-stone fireplace wall.
The main level features a dining room that seats 12, a kitchen with hickory cabinetry, granite counters, stainless appliances, breakfast area, and keeping room with stone fireplace. The oversized primary suite includes a tray ceiling, sitting area, remodeled bath with dual granite vanities, jetted tub, glass-enclosed shower, and custom walk-in closet. Laundry is also conveniently located on the main level.
Upstairs offers three additional bedrooms, one full bath, a Jack-and-Jill bath with separate vanity areas, and an office/study loft overlooking the vaulted great room.
The recently refinished daylight terrace level includes a custom bar, game area, large gathering space, two full baths, and a flex room ideal for a bedroom, theater, gym, or office. A separate in-law apartment/cottage offers a gourmet kitchen, bath, living area, dining area, bedroom, and private covered-porch entrance.
Outdoor living includes a covered terrace-level living area, outdoor kitchen, Gunite pool and spa with waterfall and slide, illuminated seating walls, landscape lighting, firepit gazebo with five hanging swings, and a custom wooded play structure. Enjoy seasonal lake views and easy access to Van Pugh Park, beach, picnic areas, fishing, and boat ramp.
A rare combination of custom craftsmanship, flexible living spaces, resort-style amenities, and lake-area convenience in one of Flowery Branch’s most desirable communities....
Contact an agent
Home facts
- Year built:2003
- Subdivision & Development:SUMMERCREST
- Listing ID #:7819858
- Updated:September 24, 2026 at 01:33 PM
Rooms and interior
- Bedrooms:6
- Total bathrooms:6
- Full bathrooms:5
- Half bathrooms:1
- Flooring:Hardwood
- Dining Description:Seats 12+, Separate Dining Room
- Bathrooms Description:Bidet, Separate His/Hers, Separate Tub/Shower
- Kitchen Description:Breakfast Bar, Breakfast Room, Cabinets Stain, Dishwasher, Disposal, Eat-in Kitchen, Electric Range, Keeping Room, Microwave, Pantry Walk-In, Refrigerator, Self Cleaning Oven, Stone Counters, View to Family Room, Wine Rack
- Bedroom Description:In-Law Floorplan, Master on Main, Oversized Master
- Basement Description:Daylight, Exterior Entry, Finished, Finished Bath, Interior Entry
- Living area:7,699 sq. ft.
Heating and cooling
- Cooling:Central Air
- Heating:Central
- Central air:Yes
Structure and exterior
- Roof:Shingle
- Year built:2003
- Building area:7,699 sq. ft.
- Lot area:0.61 Acres
- Lot Features:Landscaped, Level, Private, Wooded
- Architectural Style:Craftsman, Traditional
- Construction Materials:Cement Siding, HardiPlank Type, Stone
- Exterior Features:Awning(s), Covered, Deck, Front Porch, Gas Grill, Patio, Rear Porch
- Levels:3+ Story
Schools
- High school:West Hall
- Middle school:West Hall
- Elementary school:Flowery Branch
Utilities
- Water:Public, Water Available
- Sewer:Septic Tank
Finances and disclosures
- Price:$1,199,000
- Price per sq. ft.:$155.73
- Tax amount:$7,496 (2025)
Features and amenities
- Appliances:Irrigation Equipment
- Laundry features:Laundry Room, Main Level
- Amenities:Cathedral Ceiling(s), Coffered Ceiling(s), ENERGY STAR Qualified Appliances, Entrance Foyer 2 Story, Gas Water Heater, High Ceilings 9 ft Main, High Ceilings 9 ft Upper, High Speed Internet, Tray Ceiling(s), Walk-In Closet(s), Wet Bar
- Pool features:Gunite, In Ground, Salt Water
Parking
- Total parking spaces:3
- Parking description:Driveway, Garage, Garage Door Opener, Garage Faces Side, Kitchen Level, Level Driveway
- Garage spaces:3
 Listings identified with the FMLS IDX logo come from FMLS and are held by brokerage firms other than the owner of this website. The listing brokerage is identified in any listing details. Information is deemed reliable but is not guaranteed. If you believe any FMLS listing contains material that infringes your copyrighted work please click here (https://www.fmls.com/dmca) to review our DMCA policy and learn how to submit a takedown request. ©2026 First Multiple Listing Service, Inc.
New listings near 6741 Great Water Drive
- New
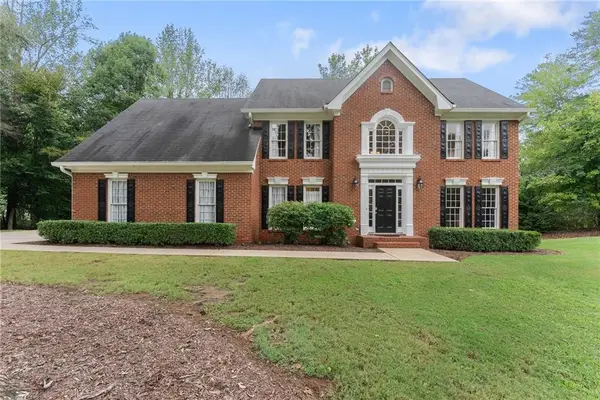 $625,000Active5 beds 5 baths4,140 sq. ft.
4649 Windsor Drive, Flowery Branch, GA 30542
MLS# 7840171Listed by: CHRIS MCCALL REALTY, LLC - New
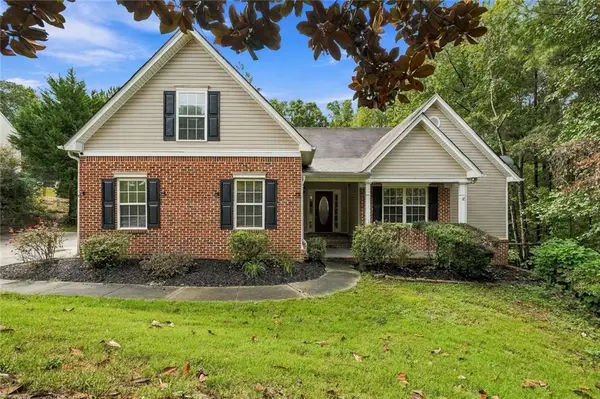 $469,000Active5 beds 3 baths2,483 sq. ft.
6749 Carriage Walk Lane, Flowery Branch, GA 30542
MLS# 7841108Listed by: KELLER WILLIAMS NORTH ATLANTA - New
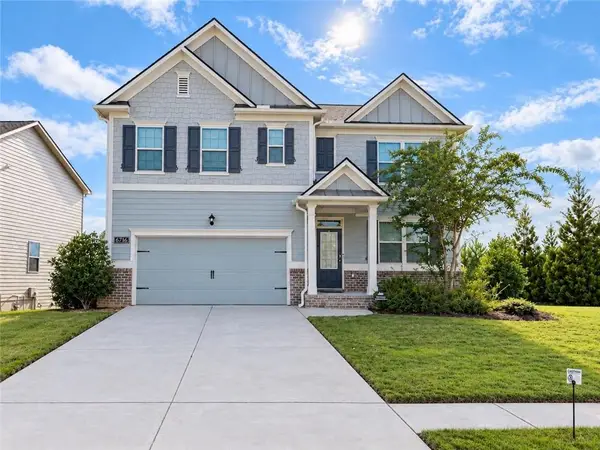 $439,000Active5 beds 3 baths2,556 sq. ft.
6716 Scarlet Oak Way, Flowery Branch, GA 30542
MLS# 7842043Listed by: VIRTUAL PROPERTIES REALTY.NET, LLC. - New
 $389,645Active3 beds 3 baths1,842 sq. ft.
7485 Clover Lane #128, Flowery Branch, GA 30542
MLS# 7842476Listed by: CCG REALTY GROUP, LLC. - New
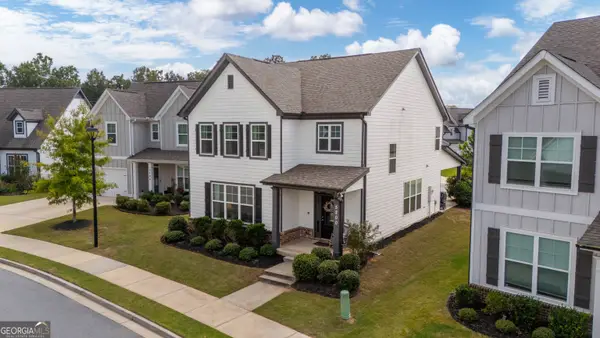 $389,000Active3 beds 3 baths2,120 sq. ft.
5200 Parkwood Drive, Flowery Branch, GA 30542
MLS# 10851607Listed by: Virtual Properties Realty.com 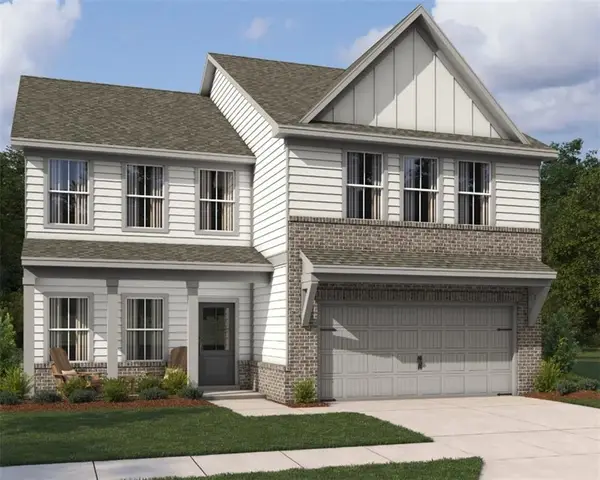 $399,900Active4 beds 3 baths2,503 sq. ft.
5343 Callahan Trace, Flowery Branch, GA 30542
MLS# 7831557Listed by: ASHTON WOODS REALTY, LLC $384,900Active4 beds 3 baths2,053 sq. ft.
5355 Callahan Trace, Flowery Branch, GA 30542
MLS# 7824853Listed by: ASHTON WOODS REALTY, LLC- New
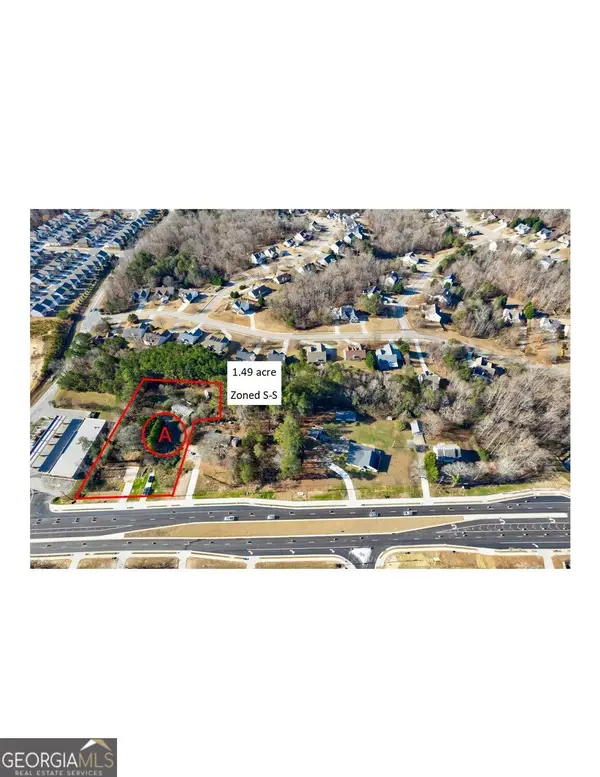 $699,900Active1.49 Acres
6336 Spout Springs Road, Flowery Branch, GA 30542
MLS# 10850724Listed by: BHHS Georgia Properties - New
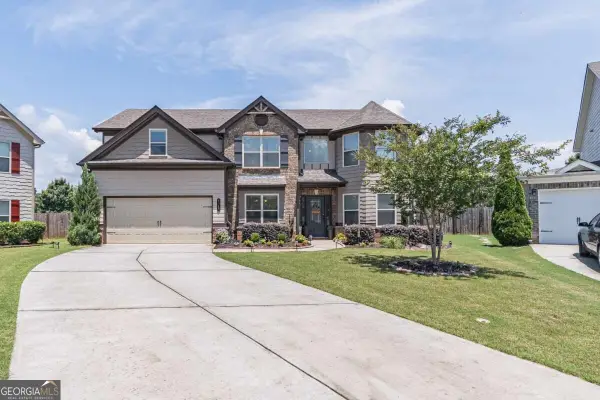 $485,000Active5 beds 3 baths2,812 sq. ft.
5703 Shore Isle Court, Flowery Branch, GA 30542
MLS# 10850614Listed by: Keller Williams Realty Atl. Partners - New
 $359,900Active3 beds 2 baths
6035 Daffodil Drive, Flowery Branch, GA 30542
MLS# 7840611Listed by: EXP REALTY, LLC.


Protect your home and budget from life's surprises with an Assurant Home Warranty, backed by a partner that supports you through every step of homeownership. Explore Plans.
© 2023 - 2026 ERA Franchise Systems LLC. All rights reserved. ERA Franchise Systems LLC fully supports the principles of the Fair Housing Act and the Equal Opportunity Act. ERA, ERA Real Estate powered, and their respective logos are registered service marks of ERA Franchise Systems LLC. Each office is independently owned and operated.