
6968 Manchester Drive, Flowery Branch, GA 30542
Local realty services provided by:ERA Towne Square Realty, Inc.
6968 Manchester Drive,Flowery Branch, GA 30542
$499,900
- 5 Beds
- 3 Baths
- 3,070 sq. ft.
- Single family
- Active
Listed by: yvonne mason
Office: virtual properties realty.com
MLS#:10660668
Source:METROMLS
Price summary
- Price:$499,900
- Price per sq. ft.:$162.83
- Monthly HOA dues:$56.25
About this home
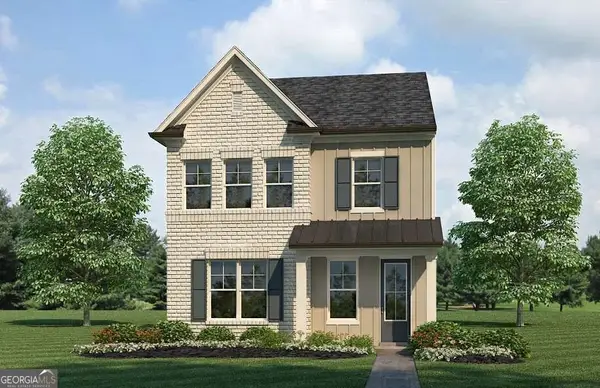
**BEST VALUE IN CAMBRIDGE - OVER 3,000 SQ. FT. FOR $499,900!** Discover exceptional space, flexibility, and move-in-ready style in this beautiful 5-bedroom, 3-bath home in the Cambridge community of Flowery Branch. Step inside to a welcoming foyer that opens to a spacious, light-filled floor plan designed for everyday living and entertaining. The kitchen features white quartz countertops, a large center island, stainless steel appliances, and a striking beamed ceiling, all flowing seamlessly into the generous family room with a cozy fireplace. A standout feature is the highly desirable main-level layout, offering three bedrooms, two full baths, and a large laundry room-providing the ease of one-level living with plenty of additional space upstairs. The second level includes two more bedrooms and a full bath, ideal for guests, teens, a home office, hobby space, or multigenerational living. Relax year-round in the enclosed sunroom overlooking the fenced backyard, perfect for pets, play, gardening, or quiet evenings at home. Ample storage throughout adds even more everyday functionality. Cambridge residents enjoy community amenities including a swimming pool, playground, and dog park. Conveniently located near shopping, dining, medical facilities, churches, and I-985. **Compare the price, square footage, condition, and versatile floor plan-this home delivers outstanding value in Flowery Branch.** With 5 bedrooms, 3 full baths, more than 3,000 square feet, and three bedrooms on the main level, this is a home that deserves a second look. Schedule your showing today!...
Contact an agent
Home facts
- Year built:2022
- Subdivision & Development:Cambridge
- Listing ID #:10660668
- Updated:September 27, 2026 at 10:50 AM
Rooms and interior
- Bedrooms:5
- Total bathrooms:3
- Full bathrooms:3
- Flooring:Carpet, Vinyl
- Bathrooms Description:Double Vanity
- Kitchen Description:Breakfast Bar, Dishwasher, Disposal, Kitchen Island, Microwave, Solid Surface Counters, Stainless Steel Appliance(s)
- Bedroom Description:Master On Main Level, Roommate Plan
- Living area:3,070 sq. ft.
Heating and cooling
- Cooling:Ceiling Fan(s), Central Air, Electric, Zoned
- Heating:Central, Electric, Heat Pump, Zoned
- Central air:Yes
Structure and exterior
- Roof:Composition
- Year built:2022
- Building area:3,070 sq. ft.
- Lot area:0.17 Acres
- Lot Features:Level, Sloped
- Architectural Style:Brick 3 Side, Ranch, Traditional
- Construction Materials:Brick, Concrete
- Levels:2 Story
Schools
- High school:Cherokee Bluff
- Middle school:Cherokee Bluff
- Elementary school:Spout Springs
Utilities
- Water:Public, Water Available
- Sewer:Public Sewer, Sewer Connected
Finances and disclosures
- Price:$499,900
- Price per sq. ft.:$162.83
- Tax amount:$5,000 (24)
Features and amenities
- Appliances:Dishwasher, Disposal, Microwave, Stainless Steel Appliance(s)
- Laundry features:In Hall
- Amenities:Beamed Ceilings, Double Pane Windows, In-Law Floorplan
Parking
- Parking description:Attached, Garage, Garage Door Opener, Kitchen Level
- Garage:Yes
 2026 Georgia MLS. All rights reserved. Information Deem Reliable But Not Guaranteed September 27, 2026
New listings near 6968 Manchester Drive
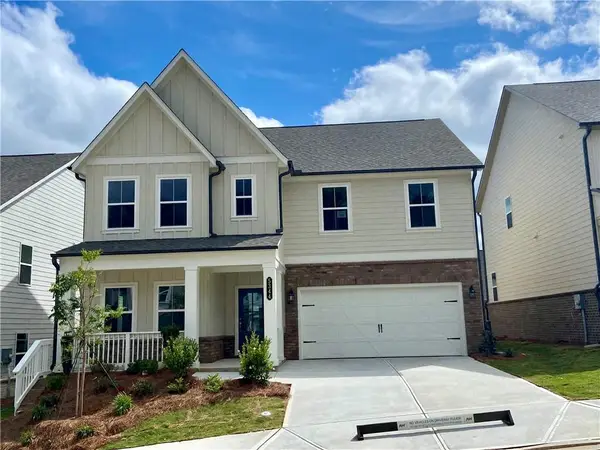 $499,900Pending5 beds 4 baths2,801 sq. ft.
5361 Callahan Trace, Flowery Branch, GA 30542
MLS# 7845100Listed by: ASHTON WOODS REALTY, LLC- New
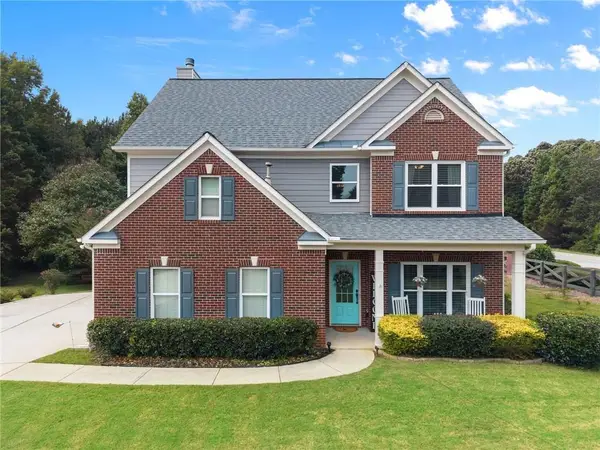 $440,000Active4 beds 3 baths2,364 sq. ft.
6104 Saddlehorse Drive, Flowery Branch, GA 30542
MLS# 7844839Listed by: KELLER WILLIAMS LANIER PARTNERS - New
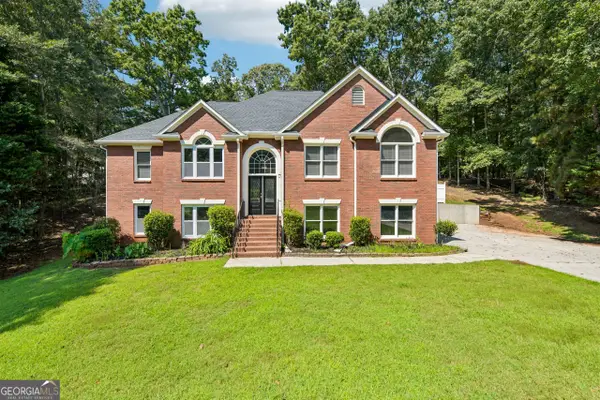 $428,000Active4 beds 3 baths2,831 sq. ft.
6608 Windbrook Way, Flowery Branch, GA 30542
MLS# 10853672Listed by: Opendoor Brokerage - New
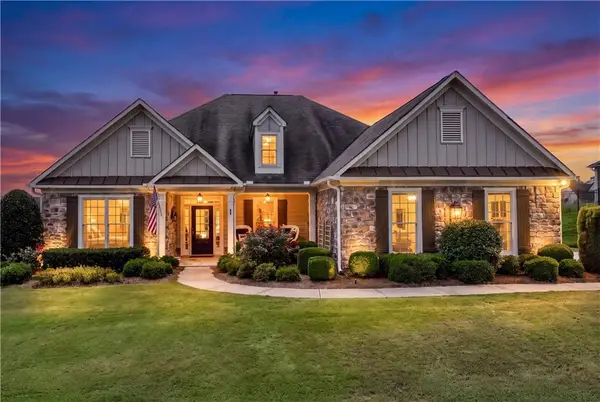 $589,900Active4 beds 3 baths2,910 sq. ft.
6623 Trail Side Drive, Flowery Branch, GA 30542
MLS# 7844763Listed by: VIRTUAL PROPERTIES REALTY.COM - New
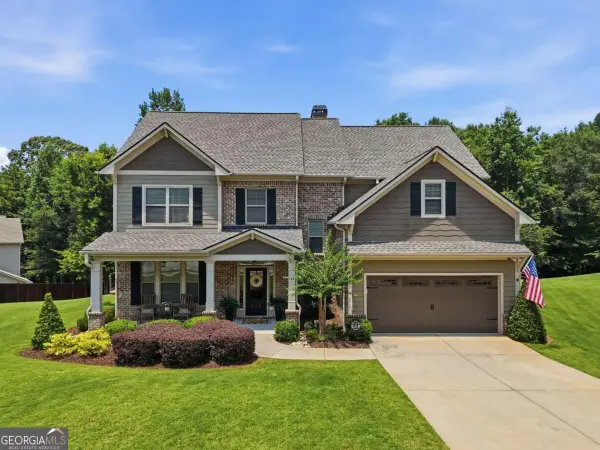 $610,000Active5 beds 3 baths3,316 sq. ft.
5883 Heritage Ridge, Flowery Branch, GA 30542
MLS# 10853499Listed by: BHHS Georgia Properties - New
 $464,900Active3 beds 3 baths2,874 sq. ft.
7719 Copper Kettle Way, Flowery Branch, GA 30542
MLS# 10853273Listed by: Georgia Real Estate Depot 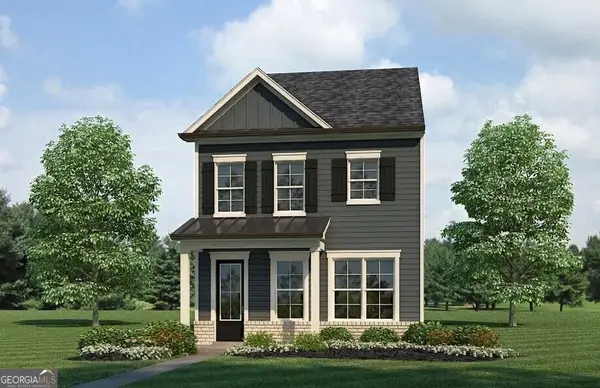 $324,900Active3 beds 3 baths1,900 sq. ft.
5525 Leyland Drive #79, Flowery Branch, GA 30542
MLS# 10829439Listed by: Millard Bowen Realty Group- New
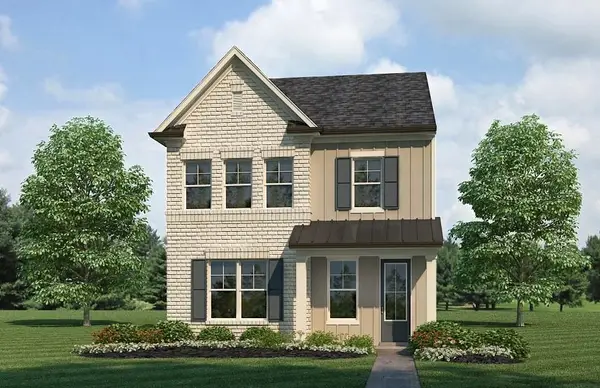 $344,900Active3 beds 3 baths2,012 sq. ft.
5357 Gray Birch Bend, Flowery Branch, GA 30542
MLS# 7844097Listed by: MILLARD BOWEN REALTY GROUP - Open Sun, 1 to 5pm
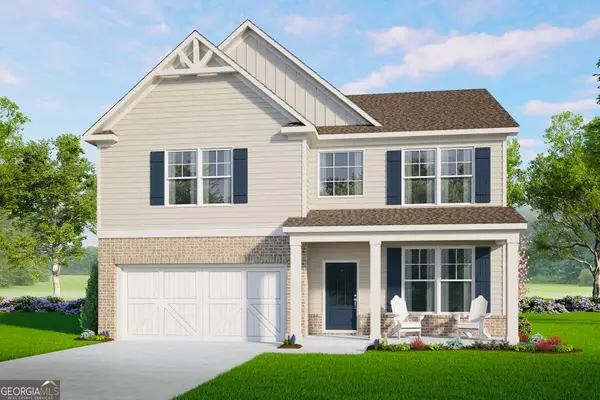 $468,500Active5 beds 3 baths
5548 Keswick Drive, Flowery Branch, GA 30542
MLS# 10836028Listed by: McKinley Properties LLC - New
 $344,900Active3 beds 3 baths2,100 sq. ft.
5357 Gray Birch Bend #91, Flowery Branch, GA 30542
MLS# 10852638Listed by: Millard Bowen Realty Group


Protect your home and budget from life's surprises with an Assurant Home Warranty, backed by a partner that supports you through every step of homeownership. Explore Plans.
© 2023 - 2026 ERA Franchise Systems LLC. All rights reserved. ERA Franchise Systems LLC fully supports the principles of the Fair Housing Act and the Equal Opportunity Act. ERA, ERA Real Estate powered, and their respective logos are registered service marks of ERA Franchise Systems LLC. Each office is independently owned and operated.