
7012 Cottage Grove Drive, Flowery Branch, GA 30542
Local realty services provided by:ERA Kings Bay Realty
Listed by: meredith owings
Office: the norton agency
MLS#:10816188
Source:METROMLS
Price summary
- Price:$735,000
- Price per sq. ft.:$304.22
About this home
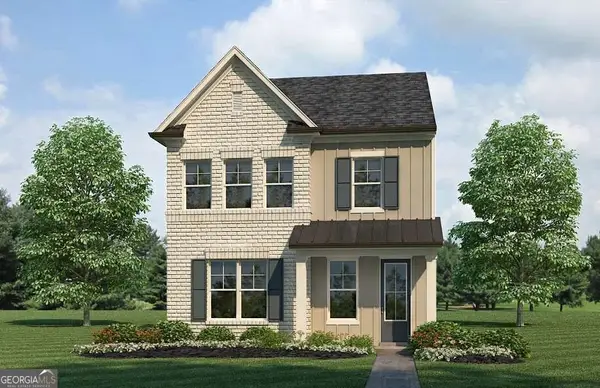
Welcome to effortless living in The Retreat at Sterling on the Lake, Flowery Branch's premier 55+ active adult community. Built in 2025 by David Weekley Homes, this beautifully upgraded ranch home offers the ease of one-level living with the added flexibility of a full unfinished basement, already stubbed for a future bath. A premium homesite with an HOA-owned adjacent lot provides a rare sense of privacy and a peaceful natural buffer, while the clubhouse is just a short walk away. Inside, 10-foot ceilings, beautiful hardwood floors, abundant natural light, and an open-concept design create an inviting setting for everyday living and entertaining. The chef's kitchen features an oversized island, gas range, and premium finishes, with easy access to the covered deck for seamless indoor-outdoor living. Thoughtfully selected upgrades include California Closets office cabinetry, custom laundry and hall cabinetry, designer lighting, custom window treatments, designer-selected paint colors, professional landscaping, and irrigation. The spacious primary suite offers a spa-inspired bath with an oversized tiled walk-in shower, dual vanity, and two walk-in closets. A three-car garage provides exceptional space for vehicles, storage, hobbies, or a workshop. Best of all, HOA-maintained lawn care means more time to enjoy the lifestyle. Residents of The Retreat also have access to Sterling on the Lake's extensive amenities, including pools, tennis and pickleball, fitness facilities, walking trails, lakeside recreation, and a vibrant calendar of activities and events. Nearly new, exceptionally upgraded, and set on one of the community's most desirable homesites, this is a home you can simply move into and enjoy....
Contact an agent
Home facts
- Year built:2025
- Subdivision & Development:The Retreat at Sterling on the Lake
- Listing ID #:10816188
- Updated:September 27, 2026 at 10:50 AM
Rooms and interior
- Bedrooms:3
- Total bathrooms:2
- Full bathrooms:2
- Flooring:Carpet, Hardwood, Tile
- Dining Description:Living Room/Dining Room Combo
- Bathrooms Description:Double Vanity, Separate Shower, Tile Bath
- Kitchen Description:Cooktop, Dishwasher, Disposal, Kitchen Island, Microwave, Oven (Wall), Pantry, Stainless Steel Appliance(s)
- Bedroom Description:Master On Main Level, Split Bedroom Plan, Walk-In Closet(s)
- Basement Description:Bath/Stubbed, Concrete, Exterior Entry, Full, Interior Entry
- Living area:2,416 sq. ft.
Heating and cooling
- Cooling:Ceiling Fan(s), Central Air
- Heating:Central
- Central air:Yes
Structure and exterior
- Year built:2025
- Building area:2,416 sq. ft.
- Lot area:0.18 Acres
- Lot Features:City Lot
- Architectural Style:Bungalow/Cottage, Ranch
- Construction Materials:Stone
- Exterior Features:Deck
- Foundation Description:Slab
- Levels:2 Story
Schools
- High school:Flowery Branch
- Middle school:C W Davis
- Elementary school:Spout Springs
Utilities
- Water:Public, Water Available
- Sewer:Public Sewer, Sewer Connected
Finances and disclosures
- Price:$735,000
- Price per sq. ft.:$304.22
- Tax amount:$1,814 (25)
Features and amenities
- Appliances:Cooktop, Dishwasher, Disposal, Microwave, Oven (Wall), Stainless Steel Appliance(s)
- Laundry features:In Hall, Laundry
- Amenities:Carbon Monoxide Detector(s), High Ceilings, Smoke Detector(s)
Parking
- Total parking spaces:3
- Parking description:Attached, Garage, Garage Door Opener, Kitchen Level
- Garage:Yes
 2026 Georgia MLS. All rights reserved. Information Deem Reliable But Not Guaranteed September 27, 2026
New listings near 7012 Cottage Grove Drive
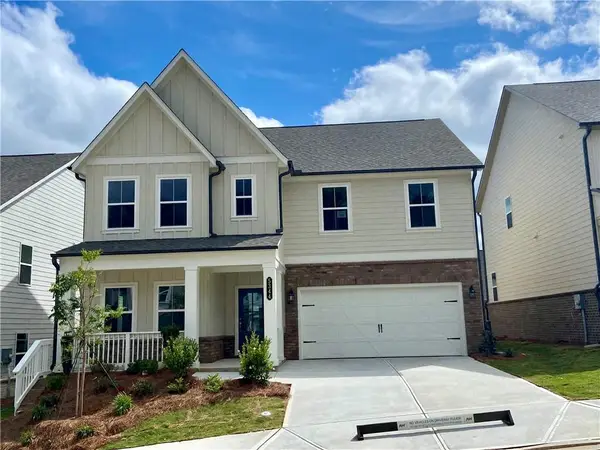 $499,900Pending5 beds 4 baths2,801 sq. ft.
5361 Callahan Trace, Flowery Branch, GA 30542
MLS# 7845100Listed by: ASHTON WOODS REALTY, LLC- New
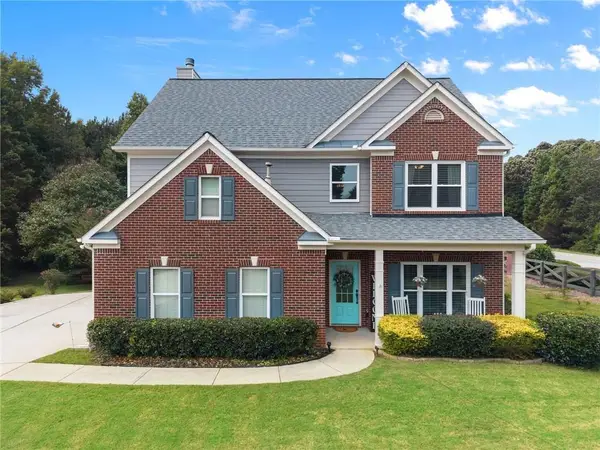 $440,000Active4 beds 3 baths2,364 sq. ft.
6104 Saddlehorse Drive, Flowery Branch, GA 30542
MLS# 7844839Listed by: KELLER WILLIAMS LANIER PARTNERS - New
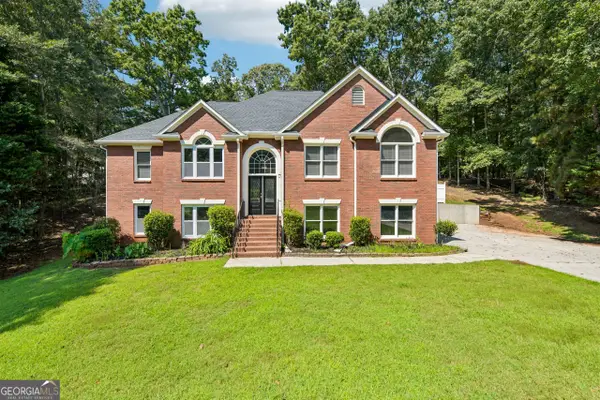 $428,000Active4 beds 3 baths2,831 sq. ft.
6608 Windbrook Way, Flowery Branch, GA 30542
MLS# 10853672Listed by: Opendoor Brokerage - New
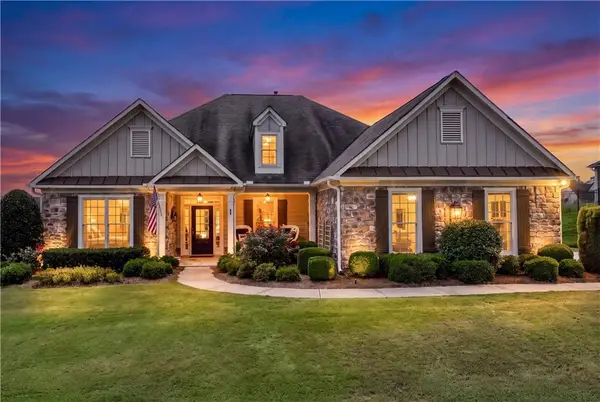 $589,900Active4 beds 3 baths2,910 sq. ft.
6623 Trail Side Drive, Flowery Branch, GA 30542
MLS# 7844763Listed by: VIRTUAL PROPERTIES REALTY.COM - New
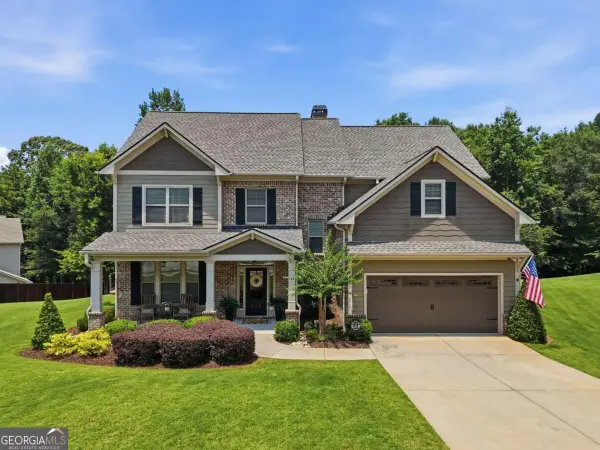 $610,000Active5 beds 3 baths3,316 sq. ft.
5883 Heritage Ridge, Flowery Branch, GA 30542
MLS# 10853499Listed by: BHHS Georgia Properties - New
 $464,900Active3 beds 3 baths2,874 sq. ft.
7719 Copper Kettle Way, Flowery Branch, GA 30542
MLS# 10853273Listed by: Georgia Real Estate Depot 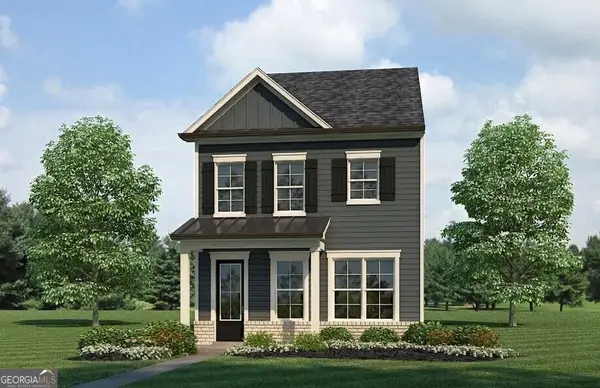 $324,900Active3 beds 3 baths1,900 sq. ft.
5525 Leyland Drive #79, Flowery Branch, GA 30542
MLS# 10829439Listed by: Millard Bowen Realty Group- New
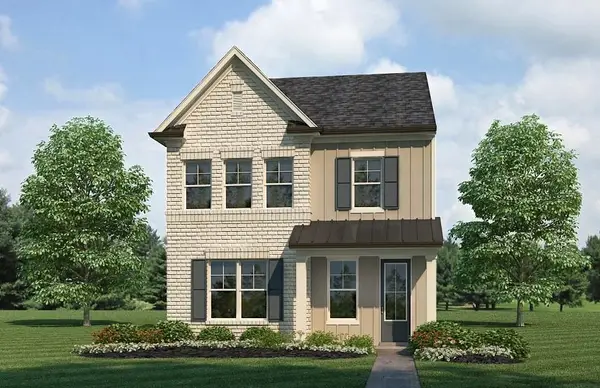 $344,900Active3 beds 3 baths2,012 sq. ft.
5357 Gray Birch Bend, Flowery Branch, GA 30542
MLS# 7844097Listed by: MILLARD BOWEN REALTY GROUP - Open Sun, 1 to 5pm
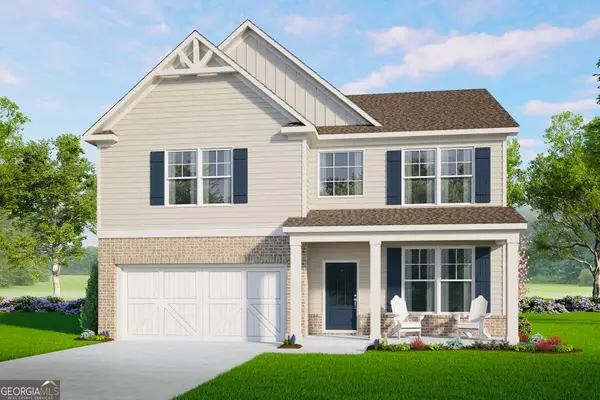 $468,500Active5 beds 3 baths
5548 Keswick Drive, Flowery Branch, GA 30542
MLS# 10836028Listed by: McKinley Properties LLC - New
 $344,900Active3 beds 3 baths2,100 sq. ft.
5357 Gray Birch Bend #91, Flowery Branch, GA 30542
MLS# 10852638Listed by: Millard Bowen Realty Group


Protect your home and budget from life's surprises with an Assurant Home Warranty, backed by a partner that supports you through every step of homeownership. Explore Plans.
© 2023 - 2026 ERA Franchise Systems LLC. All rights reserved. ERA Franchise Systems LLC fully supports the principles of the Fair Housing Act and the Equal Opportunity Act. ERA, ERA Real Estate powered, and their respective logos are registered service marks of ERA Franchise Systems LLC. Each office is independently owned and operated.