
7153 Maple Brook Lane, Flowery Branch, GA 30542
Local realty services provided by:ERA Kings Bay Realty
7153 Maple Brook Lane,Flowery Branch, GA 30542
$599,081
- 5 Beds
- 4 Baths
- 3,044 sq. ft.
- Single family
- Active
Listed by: jaymie dimbath
Office: pulte realty of georgia, inc
MLS#:10888676
Source:METROMLS
Price summary
- Price:$599,081
- Price per sq. ft.:$196.81
- Monthly HOA dues:$100
About this home
Beautiful Move-In Ready Continental floorplan walking distance from the sparkling pool and pickleball court. This spacious 5-bedroom, 4-bath two-story home features an open-concept design ideal for both everyday living and entertaining. The main level flows seamlessly from the kitchen to the living and dining areas, creating a bright and inviting gathering space. Upstairs you'll find a versatile loft, perfect for a media room, office, or play space, along with four generously sized bedrooms including the primary suite. Situated on a large homesite in a quiet cul-de-sac, this home also offers plenty of storage throughout. A wonderful opportunity to build and customize in a desirable location. The community features country club amenities with a golf course, 2 pools (including a junior olympic sized with splash pad and water slide), tennis, pickleball, playgrounds, acres of open green space, a gathering hall and fitness center, and to top it off an activities director who coordinates events throughout the calendar year. Reunion is also conveniently located near shopping, Lake Lanier, Golf, and major highways....
Contact an agent
Home facts
- Year built:2026
- Subdivision & Development:Reunion
- Listing ID #:10888676
- Updated:November 12, 2026 at 01:08 PM
Rooms and interior
- Bedrooms:5
- Total bathrooms:4
- Full bathrooms:4
- Flooring:Carpet, Hardwood
- Dining Description:Separate Room
- Bathrooms Description:Double Vanity
- Kitchen Description:Breakfast Area, Breakfast Room, Cooktop, Dishwasher, Disposal, Kitchen Island, Microwave, Oven (Wall), Solid Surface Counters, Stainless Steel Appliance(s), Walk-in Pantry
- Bedroom Description:Walk-In Closet(s)
- Living area:3,044 sq. ft.
Heating and cooling
- Cooling:Central Air, Electric, Zoned
- Heating:Central, Natural Gas, Zoned
- Central air:Yes
Structure and exterior
- Roof:Composition
- Year built:2026
- Building area:3,044 sq. ft.
- Lot area:0.19 Acres
- Lot Features:Level, Private
- Architectural Style:Craftsman
- Construction Materials:Concrete
- Exterior Features:Deck/Patio
- Foundation Description:Slab
- Levels:2 Story
Schools
- High school:Cherokee Bluff
- Middle school:Cherokee Bluff
- Elementary school:Friendship
Utilities
- Water:Public, Water Available
- Sewer:Public Sewer, Sewer Available
Finances and disclosures
- Price:$599,081
- Price per sq. ft.:$196.81
Features and amenities
- Appliances:Cooktop, Dishwasher, Disposal, Gas Water Heater, Microwave, Oven (Wall), Stainless Steel Appliance(s)
- Laundry features:Laundry, Upper Level
- Amenities:Carbon Monoxide Detector(s), Double Pane Windows, Gas Water Heater, High Ceilings, Pulldown Attic Stairs, Smoke Detector(s), Tray Ceiling(s)
Parking
- Total parking spaces:2
- Parking description:Attached, Garage, Garage Door Opener, Kitchen Level
- Garage:Yes
 2026 Georgia MLS. All rights reserved. Information Deem Reliable But Not Guaranteed November 12, 2026
New listings near 7153 Maple Brook Lane
- Coming Soon
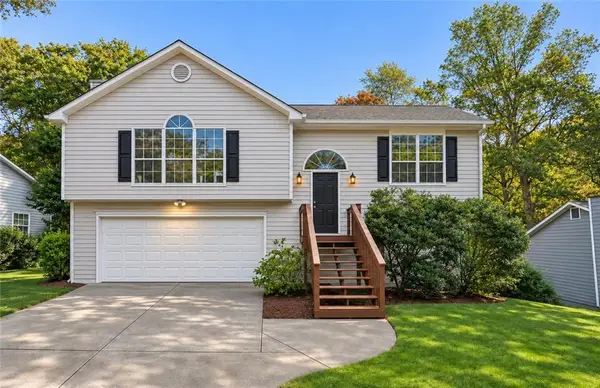 $329,900Coming Soon3 beds 2 baths1,558 sq. ft.
4343 Falcon Crest Drive, Flowery Branch, GA 30542
MLS# 7864892Listed by: ATLANTIC REAL ESTATE BROKERS, LLC - New
 $524,900Active5 beds 4 baths25,700 sq. ft.
7227 Litany Court, Flowery Branch, GA 30542
MLS# 7867348Listed by: VIRTUAL PROPERTIES REALTY.COM - New
 $385,000Active4 beds 3 baths1,962 sq. ft.
4855 Remington Drive, Flowery Branch, GA 30542
MLS# 7864710Listed by: PEND REALTY, LLC. - New
 $319,900Active3 beds 2 baths1,140 sq. ft.
5318 Highpoint Road, Flowery Branch, GA 30542
MLS# 7866754Listed by: VIRTUAL PROPERTIES REALTY.COM - New
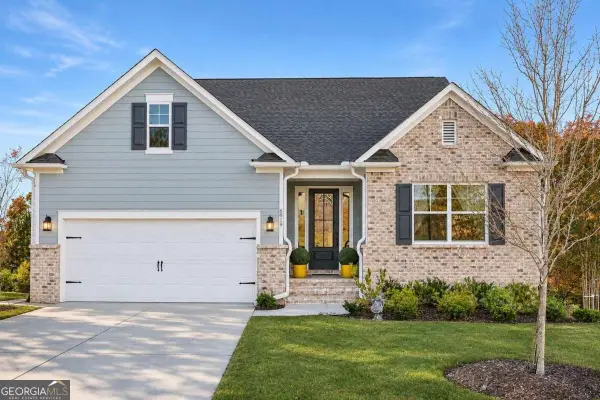 $549,900Active4 beds 3 baths2,503 sq. ft.
6819 Cambridge Drive, Flowery Branch, GA 30542
MLS# 10889009Listed by: Keller Williams Community Partners - New
 $524,900Active4 beds 4 baths3,126 sq. ft.
5573 Keswick Drive, Flowery Branch, GA 30542
MLS# 7867208Listed by: PEGGY SLAPPEY PROPERTIES INC. - New
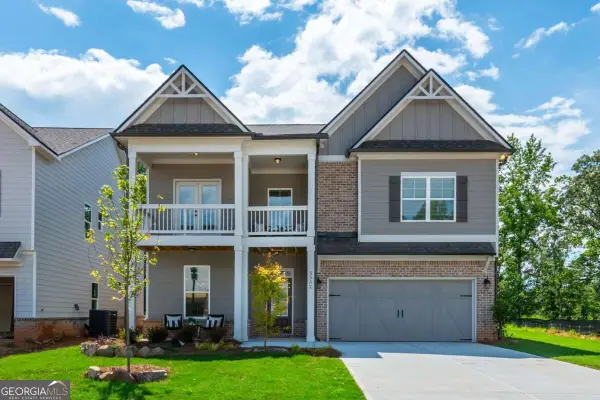 $519,900Active4 beds 4 baths
5561 Keswick Drive, Flowery Branch, GA 30542
MLS# 10888953Listed by: Peggy Slappey Properties - New
 $225,000Active-- beds -- baths
4924 Buck Creek Lane, Flowery Branch, GA 30542
MLS# 10888976Listed by: Keller Williams Realty Atl. Partners - New
 $475,000Active4 beds 4 baths4,584 sq. ft.
6358 Chestnut Parkway, Flowery Branch, GA 30542
MLS# 7867010Listed by: HARRY NORMAN REALTORS - New
 $526,450Active5 beds 4 baths2,562 sq. ft.
5592 Kenswick Drive, Flowery Branch, GA 30542
MLS# 7867019Listed by: MCKINLEY PROPERTIES, LLC.


Protect your home and budget from life's surprises with an Assurant Home Warranty, backed by a partner that supports you through every step of homeownership. Explore Plans.
© 2023 - 2026 ERA Franchise Systems LLC. All rights reserved. ERA Franchise Systems LLC fully supports the principles of the Fair Housing Act and the Equal Opportunity Act. ERA, ERA Real Estate powered, and their respective logos are registered service marks of ERA Franchise Systems LLC. Each office is independently owned and operated.