
1113 S Parkwood Drive, Forest Park, GA 30297
Local realty services provided by:ERA Kings Bay Realty
1113 S Parkwood Drive,Forest Park, GA 30297
$245,000
- 3 Beds
- 2 Baths
- 1,750 sq. ft.
- Single family
- Active
Listed by: jody steinberg
Office: bolst, inc.
MLS#:10834815
Source:METROMLS
Price summary
- Price:$245,000
- Price per sq. ft.:$140
About this home
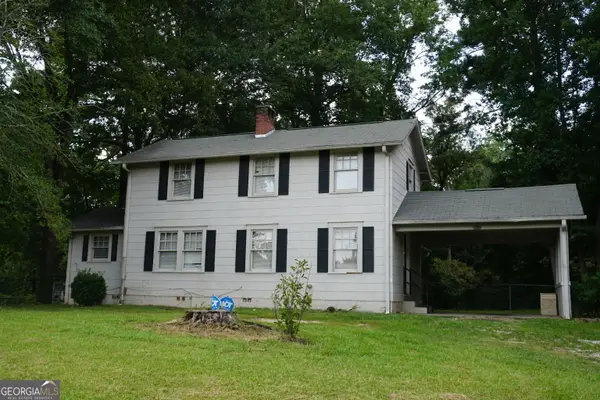
You've been waiting for THIS home: Fully renovated AND expanded, move-in-ready ranch is loaded with so many extras, it checks every box on the list!- This fabulous house boasts the quality of a traditional, well-built brick ranch with the finishes of a whole-house renovation! As you walk through the door, you'll be awed by the gleaming hardwood floors; spacious bedrooms, tiled bathrooms with new vanities with granite counters; picture-window views and a large, covered back porch. The kitchen was just renovated TO THE STUDS - new plumbing, cabinets, appliances, and beautiful granite counters. A large addition spans the back of the house, including a bedroom, den, laundry room, and full second bathroom with tile shower, making this one of the biggest ranch houses in the area. For your peace of mind, this house boasts all new plumbing connections and fixtures (faucets, tub spout, shower heads), new lighting throughout, fresh paint, beautiful granite counters, and all of this is under a beautiful, long-lasting metal roof. But wait- there's more! In addition to beautiful yards front and back, this home boasts a huge barn-style outbuilding with power! It's the perfect She Shed, studio, workshop or home office. Even the outbuilding has a covered porch! All this AND a carport big enough for two long cars or trucks. In addition to the workshop, there is a walk-in, stand up crawlspace with concrete floor - great for extra storage - and maybe you can figure out how to use the rain barrels for your future garden! Woodland Forest is in one of Forest Park's best neighborhoods. It's is close to everywhere you want to be, but quiet enough to relax on the community Buddy Bench next to the Little Free Library with your neighbors. Location is fantastic: less than 10 minutes Atlanta State Farmer's Market and the iconic Scott Antique Markets, or 20 minutes from the Airport or Lakewood. You know what you will love the best about this house? The PRICE!! All this space in the house, the carport, the huge outbuilding, and large, covered deck overlooking the beautiful yard. RUN = do not walk, or you just might miss this gem!...
Contact an agent
Home facts
- Year built:1957
- Subdivision & Development:Woodland Park
- Listing ID #:10834815
- Updated:August 31, 2026 at 11:39 AM
Rooms and interior
- Bedrooms:3
- Total bathrooms:2
- Full bathrooms:2
- Flooring:Hardwood, Vinyl
- Dining Description:Living Room/Dining Room Combo
- Bathrooms Description:Tile Bath
- Kitchen Description:Breakfast Room, Dishwasher, Disposal, Oven/Range (Combo), Refrigerator, Solid Surface Counters
- Bedroom Description:Master On Main Level, Roommate Plan
- Basement Description:Concrete, Crawl Space
- Living area:1,750 sq. ft.
Heating and cooling
- Cooling:Central Air, Electric
- Heating:Central, Natural Gas
- Central air:Yes
Structure and exterior
- Roof:Metal
- Year built:1957
- Building area:1,750 sq. ft.
- Lot area:0.25 Acres
- Lot Features:Corner Lot, Level
- Architectural Style:Ranch
- Construction Materials:Brick, Concrete
- Exterior Features:Deck, Deck/Patio
- Foundation Description:Block
- Levels:1 Story
Schools
- High school:Forest Park
- Middle school:Forest Park
- Elementary school:Edmonds
Utilities
- Water:Public, Water Available
- Sewer:Public Sewer, Sewer Connected
Finances and disclosures
- Price:$245,000
- Price per sq. ft.:$140
- Tax amount:$2,438 (2025)
Features and amenities
- Appliances:Dishwasher, Disposal, Oven/Range (Combo), Refrigerator
- Laundry features:In Mud Room
- Amenities:Smoke Detector(s), Window Treatments
Parking
- Total parking spaces:3
- Parking description:Carport, Parking Pad
 2026 Georgia MLS. All rights reserved. Information Deem Reliable But Not Guaranteed August 31, 2026
New listings near 1113 S Parkwood Drive
- Coming Soon
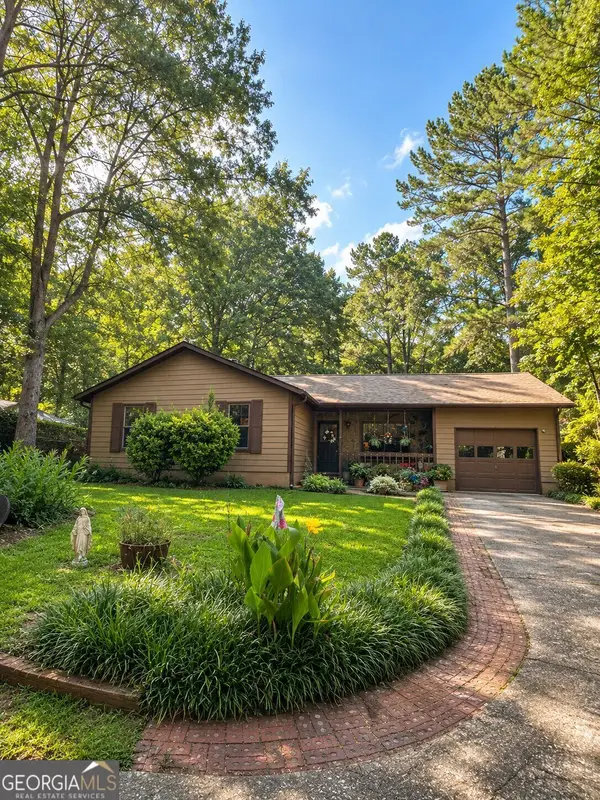 $239,000Coming Soon3 beds 2 baths1,360 sq. ft.
659 Morrow Road, Forest Park, GA 30297
MLS# 10834465Listed by: Mark Spain Real Estate - Coming Soon
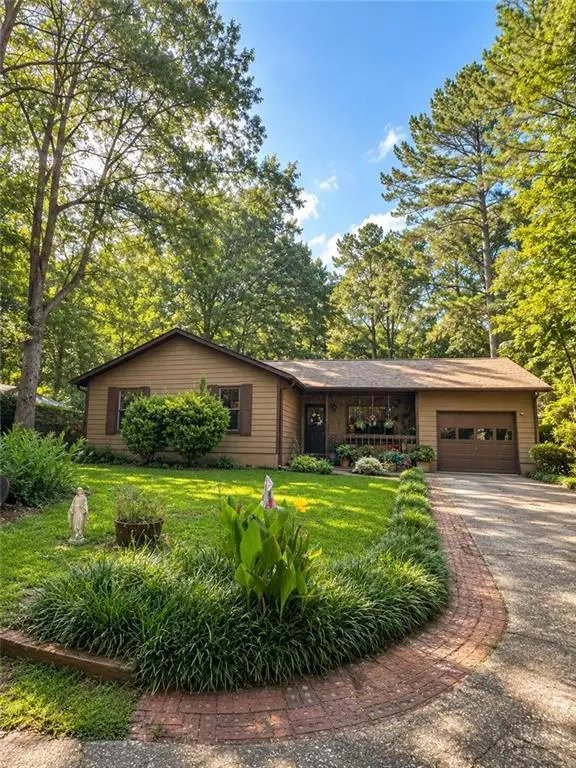 $239,000Coming Soon3 beds 2 baths1,353 sq. ft.
659 Morrow Road, Forest Park, GA 30297
MLS# 7828512Listed by: MARK SPAIN REAL ESTATE - New
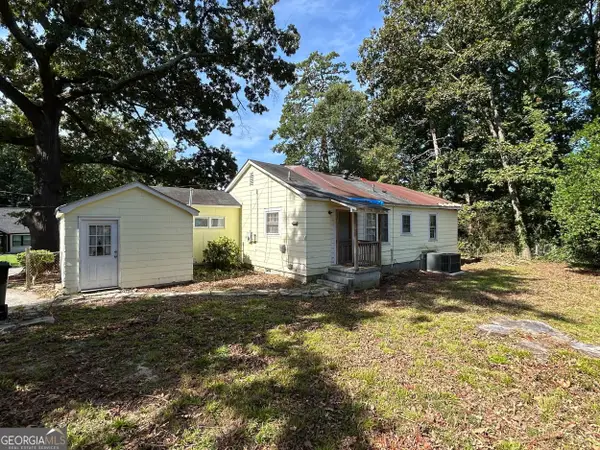 $79,900Active3 beds 1 baths1,032 sq. ft.
780 North Avenue, Forest Park, GA 30297
MLS# 10833869Listed by: LKV Realty - New
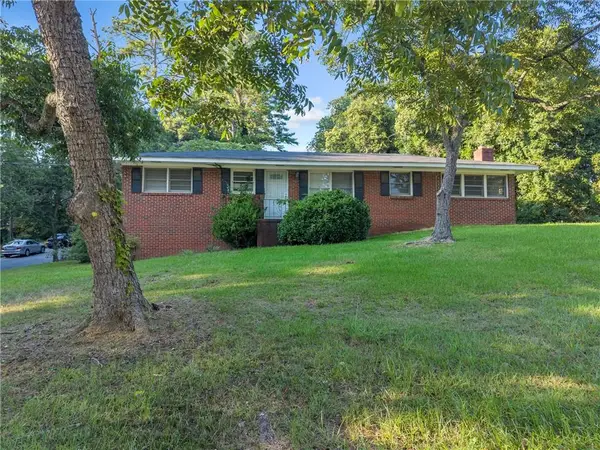 $247,000Active3 beds 2 baths1,647 sq. ft.
506 Pineridge Drive, Forest Park, GA 30297
MLS# 7827915Listed by: RIVER MOUNTAIN REALTY, LLC - New
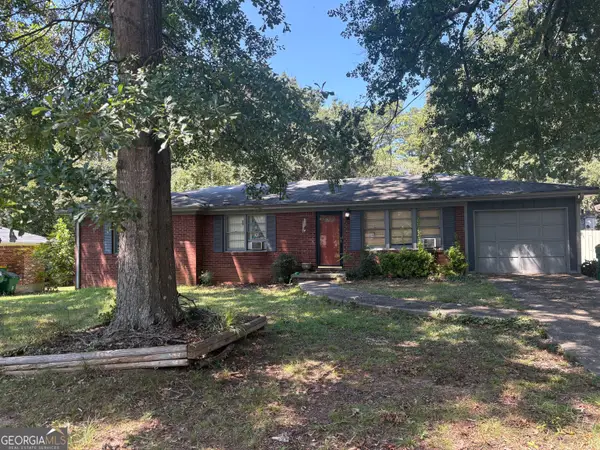 $140,000Active3 beds 2 baths1,259 sq. ft.
684 Virginia Circle, Forest Park, GA 30297
MLS# 10832914Listed by: Crye-Leike, Realtors - New
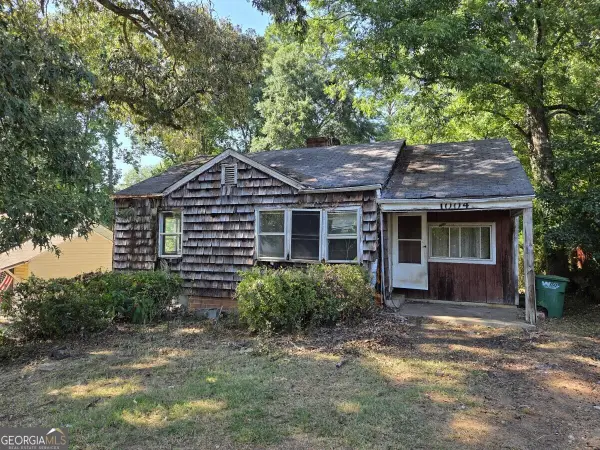 $49,000Active2 beds 1 baths
1004 Astor Avenue, Forest Park, GA 30297
MLS# 10832460Listed by: RE/MAX Metro Atlanta Cityside - New
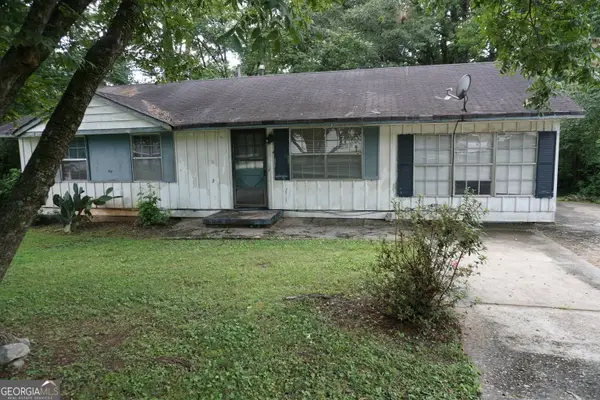 $105,000Active3 beds 1 baths1,200 sq. ft.
6529 Boca Grande Boulevard, Forest Park, GA 30297
MLS# 10832566Listed by: TC Realty Group LLC - New
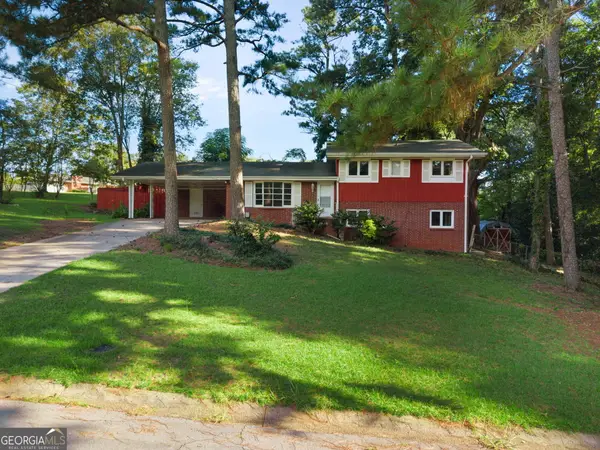 $229,000Active4 beds 3 baths1,798 sq. ft.
5686 Skyland Drive, Forest Park, GA 30297
MLS# 10832227Listed by: Keller Williams Realty Atl. Partners - New
 $148,400Active3 beds 2 baths1,643 sq. ft.
766 Pineridge Drive, Forest Park, GA 30297
MLS# 10832126Listed by: TC Realty Group LLC


Protect your home and budget from life's surprises with an Assurant Home Warranty, backed by a partner that supports you through every step of homeownership. Explore Plans.
© 2023 - 2026 ERA Franchise Systems LLC. All rights reserved. ERA Franchise Systems LLC fully supports the principles of the Fair Housing Act and the Equal Opportunity Act. ERA, ERA Real Estate powered, and their respective logos are registered service marks of ERA Franchise Systems LLC. Each office is independently owned and operated.