
4913 Bartlett Road, Forest Park, GA 30297
Local realty services provided by:ERA Sunrise Realty
4913 Bartlett Road,Forest Park, GA 30297
$185,000
- 3 Beds
- 1 Baths
- 910 sq. ft.
- Single family
- Active
Listed by: livian ascend, jeni thomas
Office: keller williams north atlanta
MLS#:7785678
Source:FIRSTMLS
Price summary
- Price:$185,000
- Price per sq. ft.:$203.3
About this home
Your next chapter starts here! Welcome to 4913 Bartlett Road in Ellenwood! This beautifully maintained brick home combines inviting curb appeal, comfortable living spaces, and a location that keeps you close to everything you need.
Step inside to bright, open living areas filled with natural light and designed for everyday living and entertaining. The kitchen offers generous cabinet and counter space, making it the perfect place to gather, cook, and connect. Unwind in the spacious main-level owner's suite, while additional bedrooms offer the flexibility for guests, a home office, or whatever fits your lifestyle.
Enjoy the best of suburban living with convenient access to shopping, dining, and recreation. Spend your weekends exploring nearby Panola Mountain State Park, enjoying local parks, or discovering the area's many attractions. Commuters will appreciate convenient access to I-675, I-285, and I-20, with Hartsfield-Jackson Atlanta International Airport approximately 13 miles away.
Great location, inviting spaces, and room to make it your own. Come see what makes this home the one!...
Contact an agent
Home facts
- Year built:1959
- Subdivision & Development:Ridgewood #1
- Listing ID #:7785678
- Updated:November 10, 2026 at 02:26 PM
Rooms and interior
- Bedrooms:3
- Total bathrooms:1
- Full bathrooms:1
- Flooring:Vinyl
- Bathrooms Description:Tub/Shower Combo
- Kitchen Description:Cabinets Other, Dishwasher, Electric Range, Refrigerator
- Bedroom Description:Master on Main
- Living area:910 sq. ft.
Heating and cooling
- Cooling:Central Air
- Heating:Central
- Central air:Yes
Structure and exterior
- Roof:Composition
- Year built:1959
- Building area:910 sq. ft.
- Lot area:0.23 Acres
- Lot Features:Back Yard, Wooded
- Architectural Style:Traditional
- Construction Materials:Brick 4 Sides
- Exterior Features:Private Yard
- Levels:1 Story
Schools
- High school:Forest Park
- Middle school:Forest Park
- Elementary school:Edmonds
Utilities
- Water:Private, Water Available
- Sewer:Public Sewer, Sewer Available
Finances and disclosures
- Price:$185,000
- Price per sq. ft.:$203.3
- Tax amount:$1,617 (2025)
Features and amenities
- Amenities:Electric Water Heater
Parking
- Parking description:Driveway
 Listings identified with the FMLS IDX logo come from FMLS and are held by brokerage firms other than the owner of this website. The listing brokerage is identified in any listing details. Information is deemed reliable but is not guaranteed. If you believe any FMLS listing contains material that infringes your copyrighted work please click here (https://www.fmls.com/dmca) to review our DMCA policy and learn how to submit a takedown request. ©2026 First Multiple Listing Service, Inc.
New listings near 4913 Bartlett Road
- New
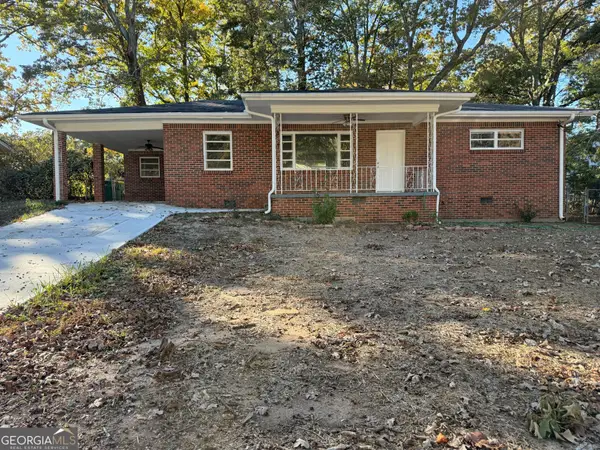 $215,000Active3 beds 2 baths1,226 sq. ft.
4707 City View Drive, Forest Park, GA 30297
MLS# 10888436Listed by: Phong Duong Group - New
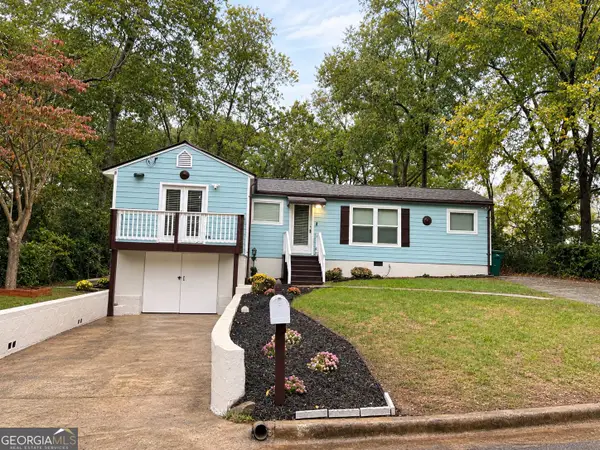 $239,000Active4 beds 2 baths1,084 sq. ft.
4751 Manse Drive, Forest Park, GA 30297
MLS# 10887944Listed by: Clements Realty LTD Co - New
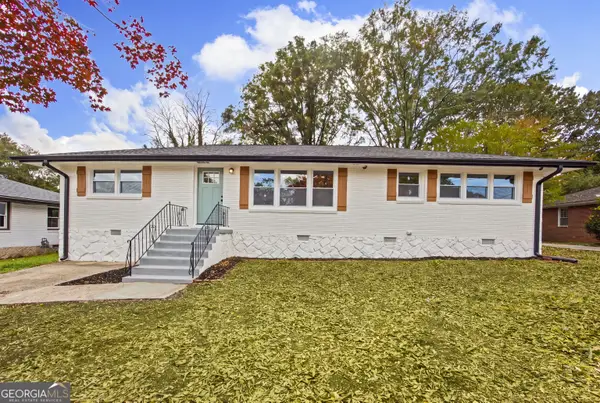 $285,000Active3 beds 2 baths2,652 sq. ft.
807 Springvalley Dr, Forest Park, GA 30297
MLS# 10888003Listed by: Virtual Properties Realty.com - New
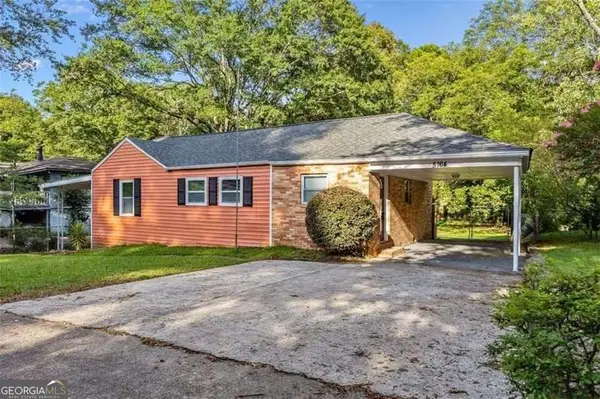 $199,990Active3 beds 2 baths1,153 sq. ft.
5164 Phillips Drive, Forest Park, GA 30297
MLS# 10888004Listed by: Trelora Realty, Inc. - New
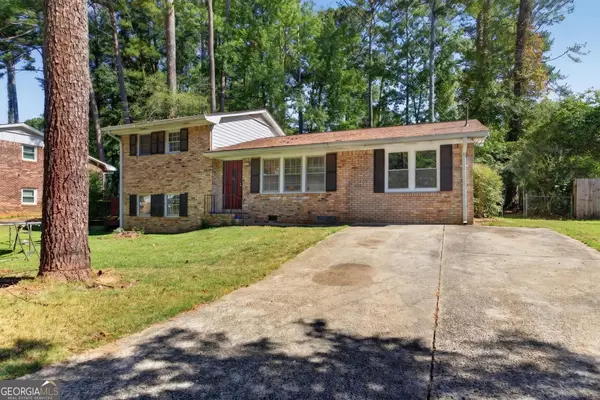 $244,000Active4 beds 2 baths1,751 sq. ft.
5918 Pinecreek Road, Forest Park, GA 30297
MLS# 10887147Listed by: Your Home Sold Guaranteed Realty HOR - New
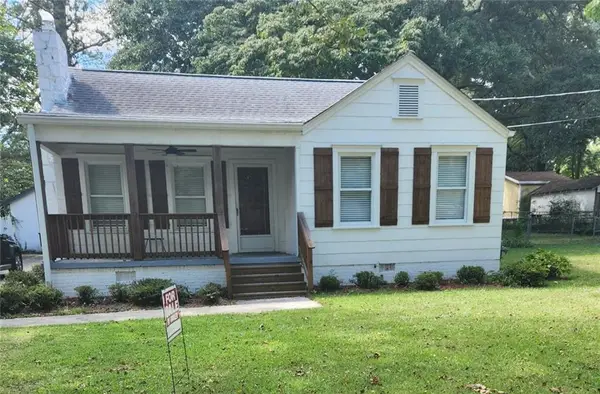 $260,000Active3 beds 2 baths1,130 sq. ft.
4787 Hendrix Drive, Forest Park, GA 30297
MLS# 7865562Listed by: REALTY HUB, LLC - New
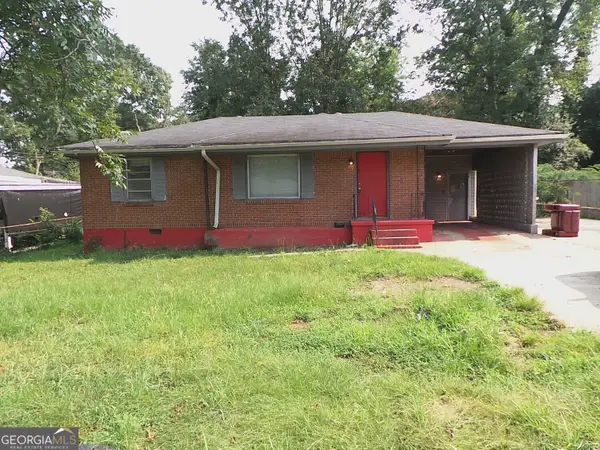 $161,954Active3 beds 2 baths1,428 sq. ft.
839 Catherine Street, Forest Park, GA 30297
MLS# 10886317Listed by: BHGRE Metro Brokers - New
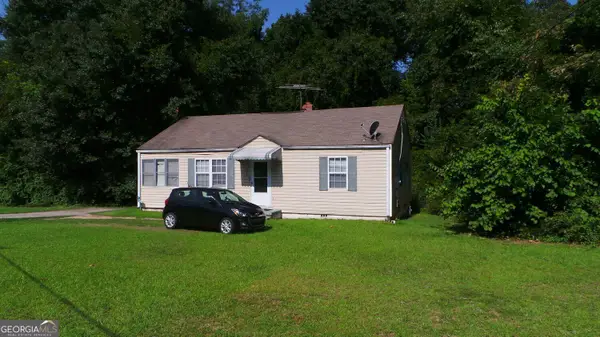 $132,010Active-- beds -- baths
822 Elizabeth Drive, Forest Park, GA 30297
MLS# 10886354Listed by: BHGRE Metro Brokers - New
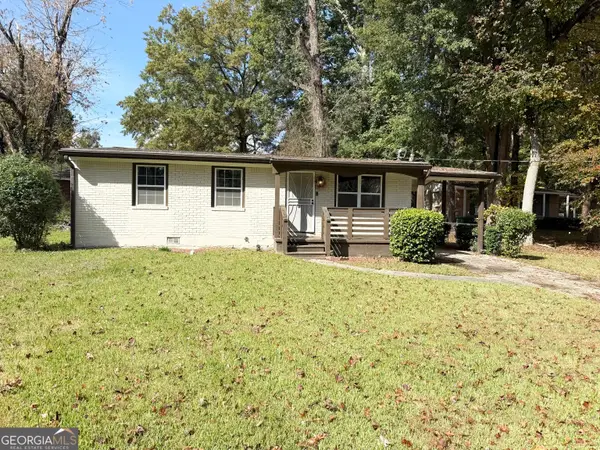 $189,999Active3 beds 2 baths1,200 sq. ft.
5953 Shady Lane Circle, Forest Park, GA 30297
MLS# 10885982Listed by: H&M Realty Experts - New
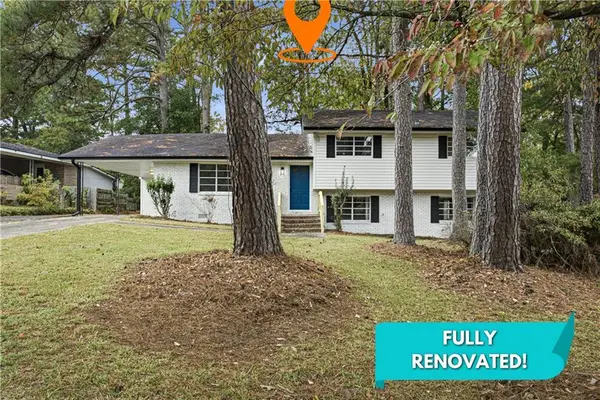 $230,000Active3 beds 2 baths2,110 sq. ft.
984 Castleton Way, Forest Park, GA 30297
MLS# 7864127Listed by: LIST FOR 1%


Protect your home and budget from life's surprises with an Assurant Home Warranty, backed by a partner that supports you through every step of homeownership. Explore Plans.
© 2023 - 2026 ERA Franchise Systems LLC. All rights reserved. ERA Franchise Systems LLC fully supports the principles of the Fair Housing Act and the Equal Opportunity Act. ERA, ERA Real Estate powered, and their respective logos are registered service marks of ERA Franchise Systems LLC. Each office is independently owned and operated.