
6537 Bimini Drive, Forest Park, GA 30297
Local realty services provided by:ERA Sunrise Realty
6537 Bimini Drive,Forest Park, GA 30297
$160,000
- 4 Beds
- 2 Baths
- 1,352 sq. ft.
- Single family
- Active
Listed by: alicia isaac
Office: 1st class realty professionals
MLS#:10866944
Source:METROMLS
Price summary
- Price:$160,000
- Price per sq. ft.:$118.34
About this home
What a great, adorable, and affordable 4-bedroom brick ranch!! It has a split bedroom plan. The kitchen has stainless steel appliances and granite countertops. The primary bath has been tastefully updated! This is a wonderful opportunity for a 1st-time homebuyer or an investor looking to add to their portfolio. The Seller will contribute toward the buyer's closing costs! Only minutes from downtown Atlanta, shopping, and Hartsfield-Jackson Airport!
Contact an agent
Home facts
- Year built:1962
- Subdivision & Development:Young America
- Listing ID #:10866944
- Updated:October 05, 2026 at 11:28 PM
Rooms and interior
- Bedrooms:4
- Total bathrooms:2
- Full bathrooms:2
- Flooring:Laminate, Tile
- Bathrooms Description:Tile Bath
- Kitchen Description:Breakfast Bar, Dishwasher, Microwave, Oven/Range (Combo), Refrigerator
- Bedroom Description:Master On Main Level, Walk-In Closet(s)
- Living area:1,352 sq. ft.
Heating and cooling
- Cooling:Ceiling Fan(s), Central Air
- Heating:Central, Hot Water, Natural Gas
- Central air:Yes
Structure and exterior
- Roof:Tile
- Year built:1962
- Building area:1,352 sq. ft.
- Lot area:0.27 Acres
- Lot Features:Level
- Architectural Style:Ranch, Traditional
- Construction Materials:Brick
- Levels:1 Story
Schools
- High school:Drew
- Middle school:Jonesboro
- Elementary school:Tara
Utilities
- Water:Public, Water Available
- Sewer:Public Sewer, Sewer Available, Sewer Connected
Finances and disclosures
- Price:$160,000
- Price per sq. ft.:$118.34
- Tax amount:$2,094 (2025)
Features and amenities
- Appliances:Dishwasher, Gas Water Heater, Microwave, Oven/Range (Combo), Refrigerator
- Laundry features:Laundry, Laundry Closet
- Amenities:Gas Water Heater
Parking
- Parking description:Kitchen Level, Parking Pad
 2026 Georgia MLS. All rights reserved. Information Deem Reliable But Not Guaranteed October 5, 2026
New listings near 6537 Bimini Drive
- Coming Soon
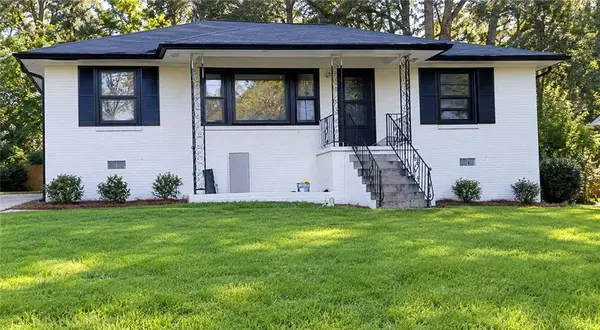 $250,000Coming Soon4 beds 2 baths1,373 sq. ft.
4273 Shady Lane Way, Forest Park, GA 30297
MLS# 7841868Listed by: REALTY HUB, LLC - New
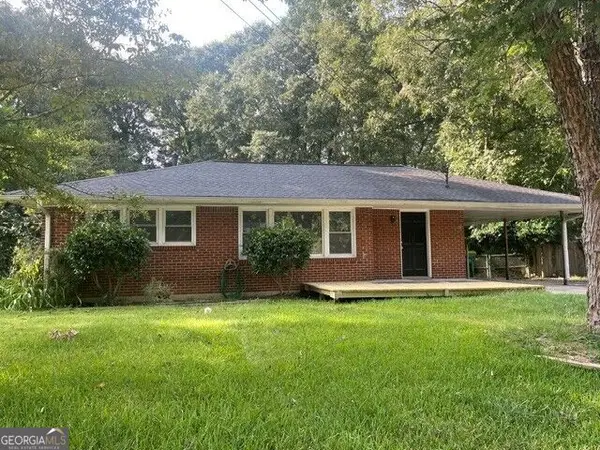 $185,000Active3 beds 1 baths1,043 sq. ft.
4713 Ruby Lane, Forest Park, GA 30297
MLS# 10867579Listed by: Maximum One Grt. Atl. REALTORS - New
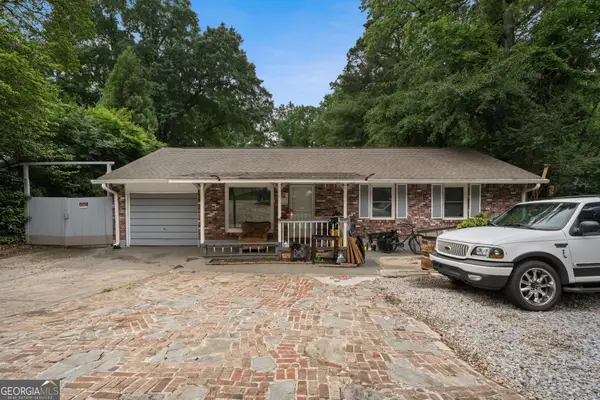 $395,000Active-- beds -- baths
623 Nassau Street, Forest Park, GA 30297
MLS# 10866634Listed by: Keller Williams Realty Atl. Partners - New
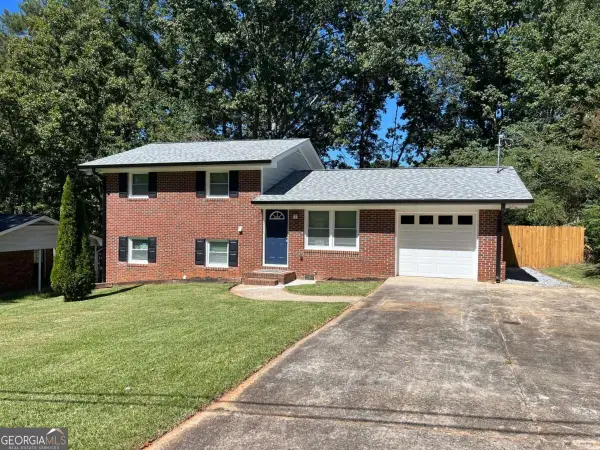 $269,900Active4 beds 2 baths
988 Tamarack Trail, Forest Park, GA 30297
MLS# 10858042Listed by: Red Rhino Realty - New
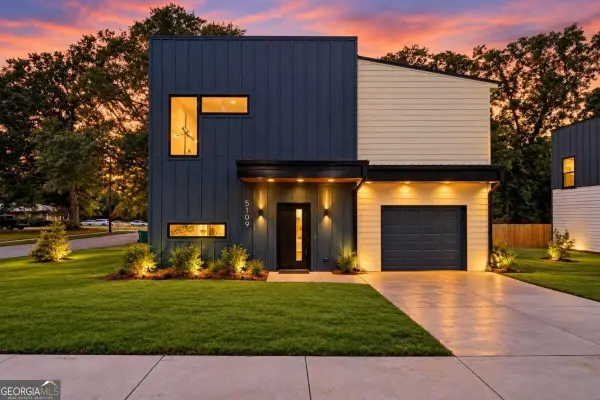 $425,000Active3 beds 4 baths1,780 sq. ft.
5109 Cherry Street, Forest Park, GA 30297
MLS# 10856134Listed by: Joseph Property Advisors - New
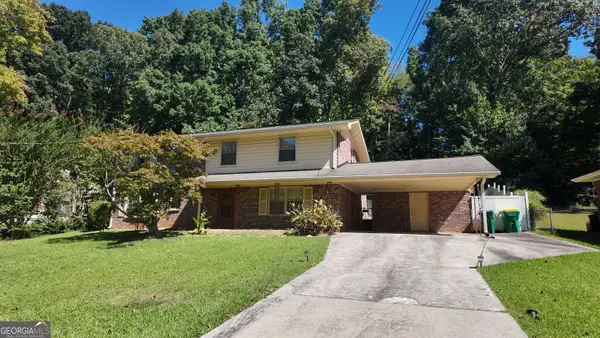 $240,000Active4 beds 2 baths2,800 sq. ft.
754 Virginia Circle, Forest Park, GA 30297
MLS# 10855884Listed by: AREA - New
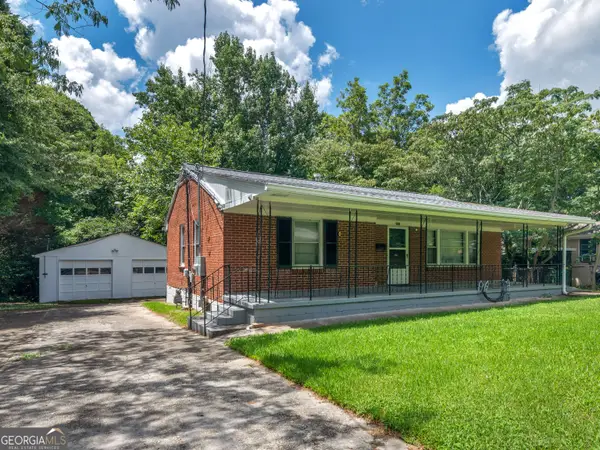 $219,000Active3 beds 3 baths2,104 sq. ft.
895 Laurel Street, Forest Park, GA 30297
MLS# 10855648Listed by: Watkins Real Estate Associates - New
 $199,900Active5 beds 2 baths2,648 sq. ft.
4435 Hillpine Road, Forest Park, GA 30297
MLS# 10853244Listed by: BHHS Georgia Properties  $249,000Active4 beds 3 baths1,500 sq. ft.
541 Melrose Drive, Forest Park, GA 30297
MLS# 7843958Listed by: WATKINS REAL ESTATE ASSOCIATES


Protect your home and budget from life's surprises with an Assurant Home Warranty, backed by a partner that supports you through every step of homeownership. Explore Plans.
© 2023 - 2026 ERA Franchise Systems LLC. All rights reserved. ERA Franchise Systems LLC fully supports the principles of the Fair Housing Act and the Equal Opportunity Act. ERA, ERA Real Estate powered, and their respective logos are registered service marks of ERA Franchise Systems LLC. Each office is independently owned and operated.