
935 Bimini Lane, Forest Park, GA 30297
Local realty services provided by:ERA Towne Square Realty, Inc.
935 Bimini Lane,Forest Park, GA 30297
$205,000
- 4 Beds
- 11 Baths
- 1,575 sq. ft.
- Single family
- Active
Listed by: titus obiorah
Office: realty hub of georgia, llc.
MLS#:7850983
Source:FIRSTMLS
Price summary
- Price:$205,000
- Price per sq. ft.:$130.16
About this home
Nice 4 bedroom 2 bath one car garage single family home in quiet neighborhood in Forest Park. A lot of value for the price. Home has large private backyard and recently fixed up ready to move in. Agents Schedule showing and email offers to agent
Lease purchase option is available
Contact an agent
Home facts
- Year built:1967
- Subdivision & Development:Bimini
- Listing ID #:7850983
- Updated:October 08, 2026 at 05:46 PM
Rooms and interior
- Bedrooms:4
- Total bathrooms:11
- Full bathrooms:2
- Half bathrooms:9
- Dining Description:Dining L
- Bathrooms Description:Tub/Shower Combo
- Kitchen Description:Breakfast Room, Cabinets Other, Cabinets White, Dishwasher
- Bedroom Description:Sitting Room
- Living area:1,575 sq. ft.
Heating and cooling
- Cooling:Ceiling Fan(s), Central Air
- Heating:Central
- Central air:Yes
Structure and exterior
- Roof:Metal
- Year built:1967
- Building area:1,575 sq. ft.
- Lot area:0.29 Acres
- Lot Features:Back Yard, Front Yard
- Architectural Style:A-Frame, Country
- Construction Materials:Aluminum Siding, Block, Brick Front
- Exterior Features:Balcony, Deck, Front Porch, Private Yard
- Levels:1.5 Story
Schools
- High school:Charles R. Drew
- Middle school:Jonesboro
- Elementary school:Tara
Utilities
- Water:Public, Water Available
- Sewer:Public Sewer, Sewer Available
Finances and disclosures
- Price:$205,000
- Price per sq. ft.:$130.16
- Tax amount:$3,341 (2025)
Features and amenities
- Laundry features:In Garage, Laundry Room
- Amenities:Electric Water Heater, Entrance Foyer
Parking
- Total parking spaces:3
- Parking description:Attached
 Listings identified with the FMLS IDX logo come from FMLS and are held by brokerage firms other than the owner of this website. The listing brokerage is identified in any listing details. Information is deemed reliable but is not guaranteed. If you believe any FMLS listing contains material that infringes your copyrighted work please click here (https://www.fmls.com/dmca) to review our DMCA policy and learn how to submit a takedown request. ©2026 First Multiple Listing Service, Inc.
New listings near 935 Bimini Lane
- Coming Soon
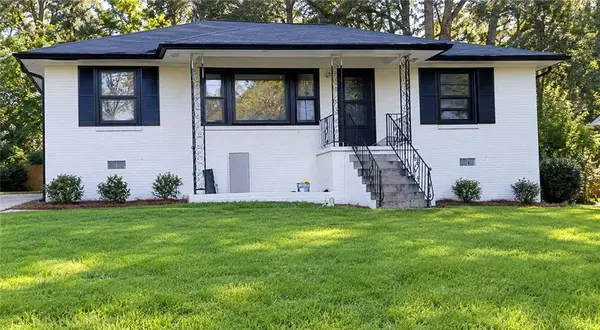 $250,000Coming Soon4 beds 2 baths1,373 sq. ft.
4273 Shady Lane Way, Forest Park, GA 30297
MLS# 7841868Listed by: REALTY HUB, LLC - New
 $249,999Active4 beds 2 baths1,751 sq. ft.
5918 Pinecreek Road, Forest Park, GA 30297
MLS# 7851011Listed by: YOUR HOME SOLD GUARANTEED REALTY HERITAGE OAKS - New
 $260,000Active5 beds 3 baths2,050 sq. ft.
1004 Cone Road, Forest Park, GA 30297
MLS# 10867754Listed by: Virtual Properties Realty.com - New
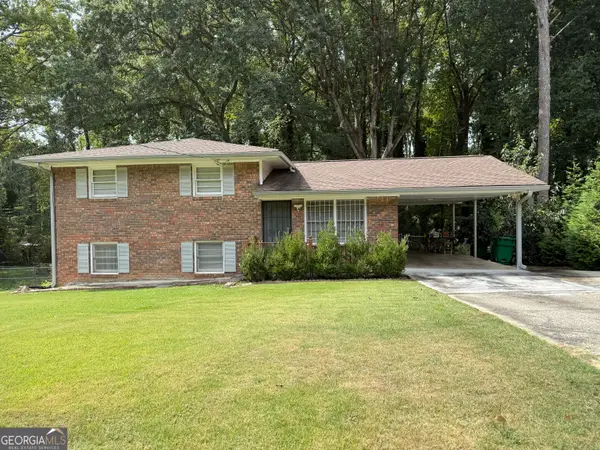 $250,000Active4 beds 3 baths1,560 sq. ft.
5941 Pinecreek Road, Forest Park, GA 30297
MLS# 10867650Listed by: Phong Duong Group - New
 $150,000Active3 beds 2 baths1,375 sq. ft.
632 Pineridge Drive, Forest Park, GA 30297
MLS# 10867655Listed by: Nguyen Realty LLC - New
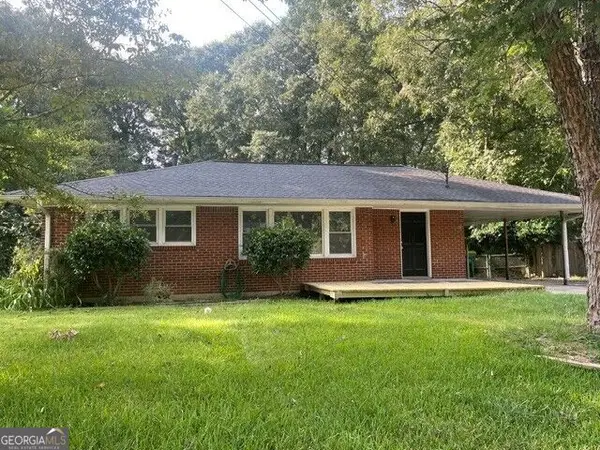 $185,000Active3 beds 1 baths1,043 sq. ft.
4713 Ruby Lane, Forest Park, GA 30297
MLS# 10867579Listed by: Maximum One Grt. Atl. REALTORS - New
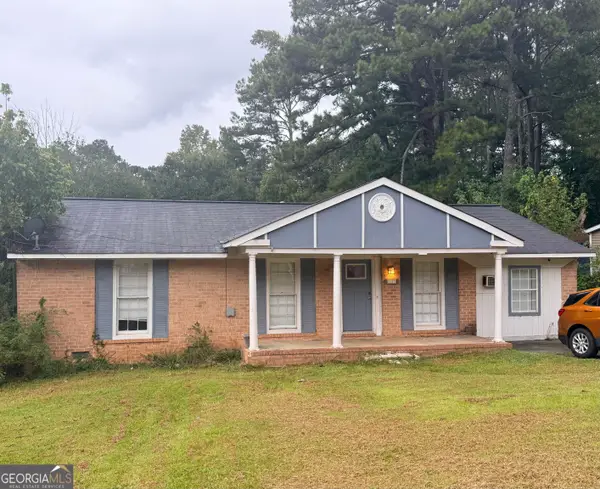 $160,000Active4 beds 2 baths1,352 sq. ft.
6537 Bimini Drive, Forest Park, GA 30297
MLS# 10866944Listed by: 1st Class Realty Professionals - New
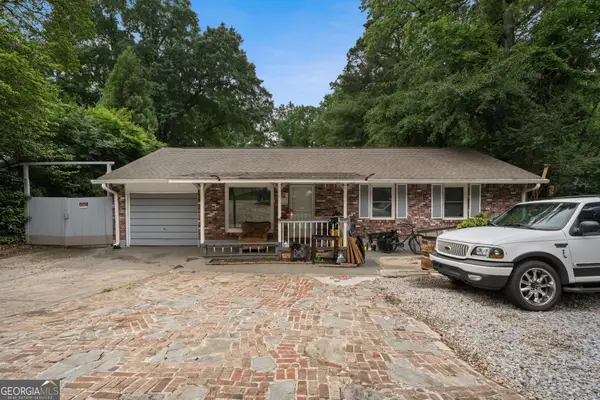 $395,000Active-- beds -- baths
623 Nassau Street, Forest Park, GA 30297
MLS# 10866634Listed by: Keller Williams Realty Atl. Partners - New
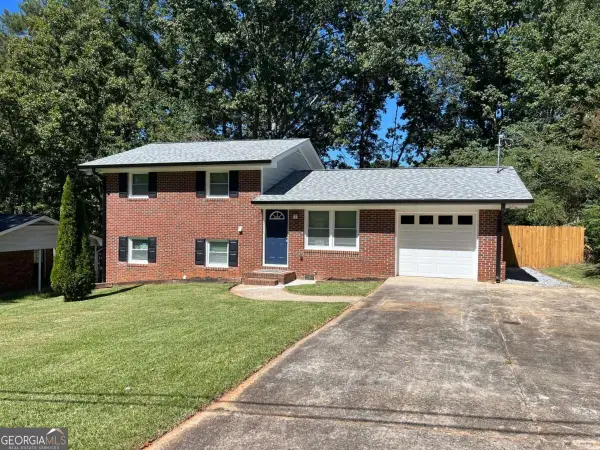 $269,900Active4 beds 2 baths
988 Tamarack Trail, Forest Park, GA 30297
MLS# 10858042Listed by: Red Rhino Realty


Protect your home and budget from life's surprises with an Assurant Home Warranty, backed by a partner that supports you through every step of homeownership. Explore Plans.
© 2023 - 2026 ERA Franchise Systems LLC. All rights reserved. ERA Franchise Systems LLC fully supports the principles of the Fair Housing Act and the Equal Opportunity Act. ERA, ERA Real Estate powered, and their respective logos are registered service marks of ERA Franchise Systems LLC. Each office is independently owned and operated.