
105 Chase Lane, Forsyth, GA 31029
Local realty services provided by:ERA Sunrise Realty
105 Chase Lane,Forsyth, GA 31029
$875,000
- 6 Beds
- 6 Baths
- 4,686 sq. ft.
- Single family
- Active
Listed by: rhonda duffy
Office: duffy realty
MLS#:10801253
Source:METROMLS
Price summary
- Price:$875,000
- Price per sq. ft.:$186.73
- Monthly HOA dues:$91.67
About this home
|| TOWALIGA RIVER FRONTAGE || EXTENSIVE RECENT IMPROVEMENTS || OVERSIZED PRIMARY SUITE ON MAIN || IN-LAW FLOORPLAN WITH KITCHENETTE || GATED GOLF COMMUNITY WITH RESORT-STYLE AMENITIES || EXPANSIVE OUTDOOR LIVING || River-view cul-de-sac estate with rare basement kitchenette & top-tier mechanical updates! Features 3 NEW HVAC systems (2024), NEW roof + metal porch roof (2021), bonus room with play area & rock wall. FROM THE OWNERS Living at 105 Chase Ln has provided wonderful comfort and reliability over the years. We are planning to buy land and build our next home right here in the same neighborhood to be closer to parents who also live here. Our absolute favorite space is the breakfast room-it is so nice to sit around the table with family and enjoy the peaceful surroundings and view of the river. Our kids love the basement bonus room with its rock wall and play area, which is perfect for helping them get their energy out on rainy days. This is the one house we have lived in that has felt the most like home, located on a quiet cul-de-sac with friendly neighbors. We have also thoroughly upgraded and maintained the property, including three new HVAC heat pump systems (2024), a basement kitchenette addition (2024), and a replacement main roof plus custom metal porch roof (2021). As we transition to our next chapter right nearby, we know the next owner will appreciate the peace, structural reliability, and wonderful lifestyle here. FROM THE LISTING AGENT Rhonda Duffy | 31 years of experience | DUFFY Realty of Atlanta. This property is priced strictly on mechanical condition, capital improvements, and layout flexibility. Featuring three brand-new HVAC heat pump systems (2024), a finished basement equipped with a new kitchenette (2024), a replacement main roof and metal porch roof (2021), and a scenic river-view lot on a quiet cul-de-sac, this home represents outstanding rational value for buyers seeking true move-in peace of mind. A compiled "Life at 105 Chase Ln" property summary is available for review and includes the owner's perspective, documented improvements and maintenance history, neighborhood insights, and answers to KEY BUYER QUESTIONS designed to help buyers evaluate the home with clarity and confidence....
Contact an agent
Home facts
- Year built:2003
- Subdivision & Development:River Forest
- Listing ID #:10801253
- Updated:October 06, 2026 at 11:19 AM
Rooms and interior
- Bedrooms:6
- Total bathrooms:6
- Full bathrooms:5
- Half bathrooms:1
- Flooring:Hardwood
- Dining Description:Separate Room
- Bathrooms Description:Double Vanity
- Kitchen Description:Breakfast Bar, Breakfast Room, Dishwasher, Disposal, Kitchen Island, Microwave, Refrigerator, Solid Surface Counters
- Bedroom Description:Master On Main Level, Walk-In Closet(s)
- Basement Description:Finished, Full
- Living area:4,686 sq. ft.
Heating and cooling
- Cooling:Central Air
- Heating:Central, Heat Pump
- Central air:Yes
Structure and exterior
- Roof:Composition
- Year built:2003
- Building area:4,686 sq. ft.
- Lot area:1.1 Acres
- Lot Features:Cul-De-Sac
- Architectural Style:Traditional
- Construction Materials:Brick
- Exterior Features:Deck
- Foundation Description:Slab
- Levels:2 Story
Schools
- High school:Mary Persons
- Middle school:Monroe
- Elementary school:Hubbard
Utilities
- Water:Water Available, Well
- Sewer:Septic Tank, Sewer Available
Finances and disclosures
- Price:$875,000
- Price per sq. ft.:$186.73
- Tax amount:$8,686 (2025)
Features and amenities
- Appliances:Dishwasher, Disposal, Microwave, Refrigerator
- Amenities:High Ceilings, In-Law Floorplan, Smoke Detector(s), Vaulted Ceiling(s)
Parking
- Total parking spaces:2
- Parking description:Garage
- Garage:Yes
 2026 Georgia MLS. All rights reserved. Information Deem Reliable But Not Guaranteed October 6, 2026
New listings near 105 Chase Lane
- Coming Soon
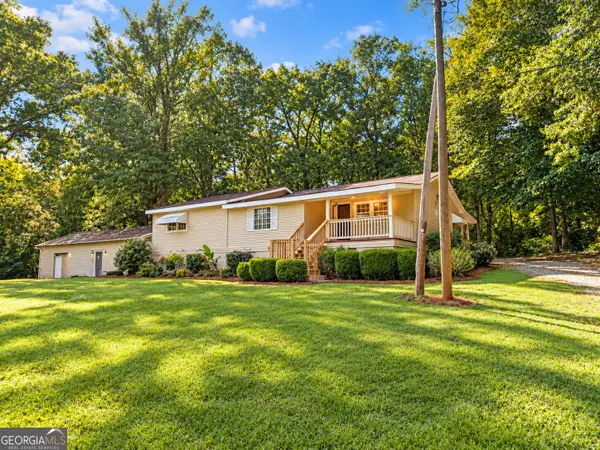 $319,900Coming Soon3 beds 3 baths1,360 sq. ft.
81 Anderson Lane, Forsyth, GA 31029
MLS# 10866780Listed by: Chapman Group Realty, Inc. - New
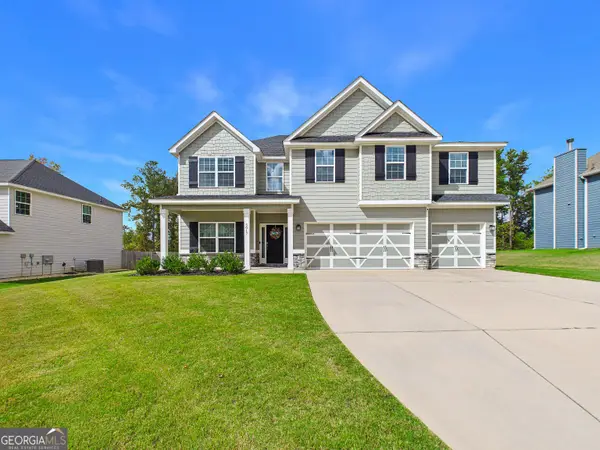 $469,900Active5 beds 3 baths3,158 sq. ft.
5017 Tybalt Run, Forsyth, GA 31029
MLS# 10867273Listed by: Maximum One Platinum Realtors - New
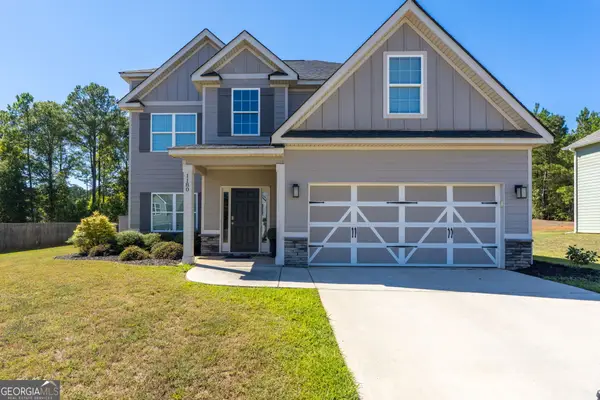 $349,900Active4 beds 3 baths2,347 sq. ft.
1180 Victorian Boulevard, Forsyth, GA 31029
MLS# 10867231Listed by: Connie R. Ham Middle GA Realty - New
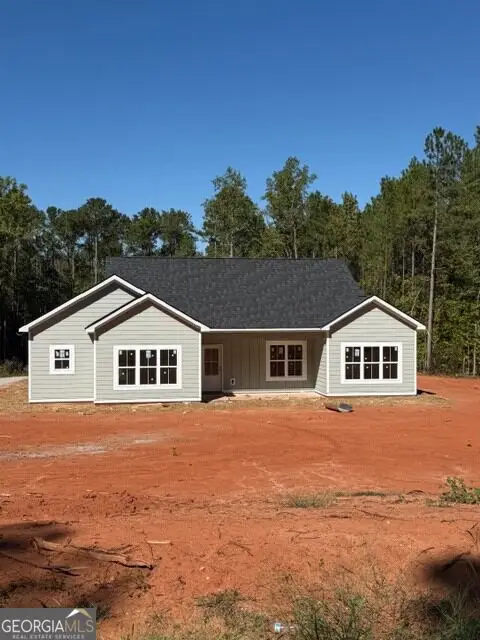 $409,000Active3 beds 2 baths1,597 sq. ft.
364 Edge Road, Forsyth, GA 31029
MLS# 10866891Listed by: HomeSmart - New
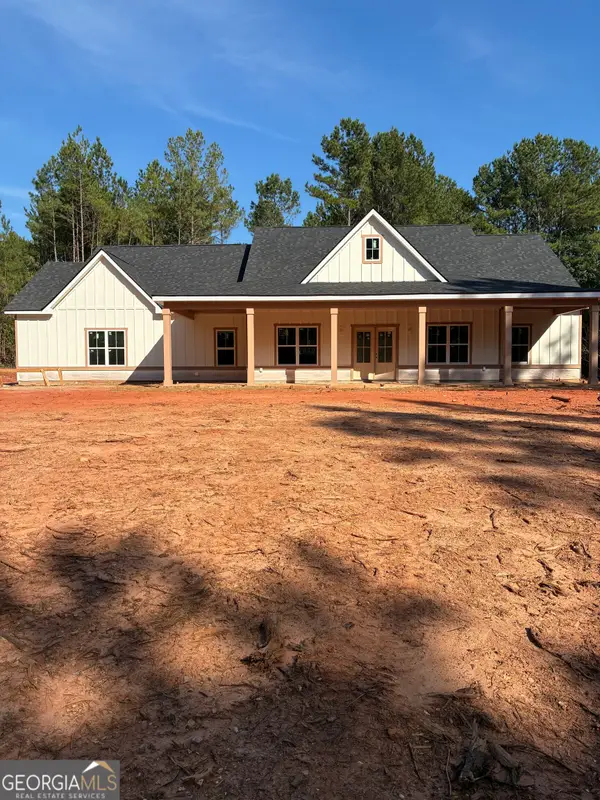 $529,000Active3 beds 3 baths2,101 sq. ft.
494 Gordon Road, Forsyth, GA 31029
MLS# 10866650Listed by: HomeSmart - New
 $365,000Active4 beds 3 baths2,466 sq. ft.
4580 Capulet Court, Forsyth, GA 31029
MLS# 10866687Listed by: Keller Williams Middle Georgia - New
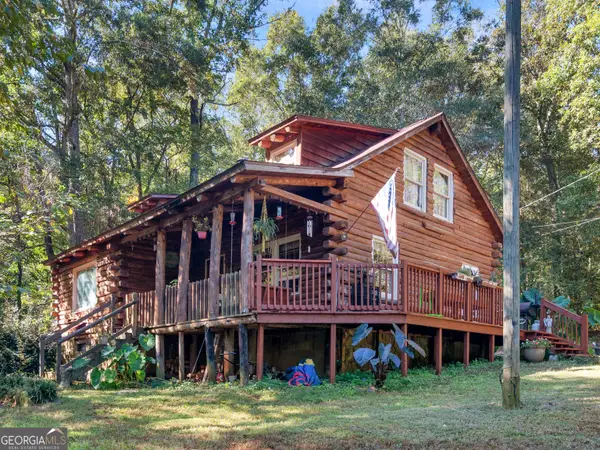 $209,900Active4 beds 2 baths1,579 sq. ft.
287 Dumas Road, Forsyth, GA 31029
MLS# 10857581Listed by: Investment Realty Group - New
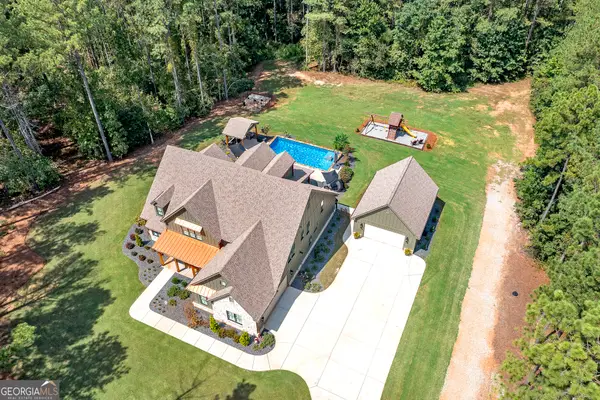 $1,085,000Active5 beds 4 baths4,200 sq. ft.
478 Blue Store Road, Forsyth, GA 31029
MLS# 10857668Listed by: Blue Door Associates, LLC - New
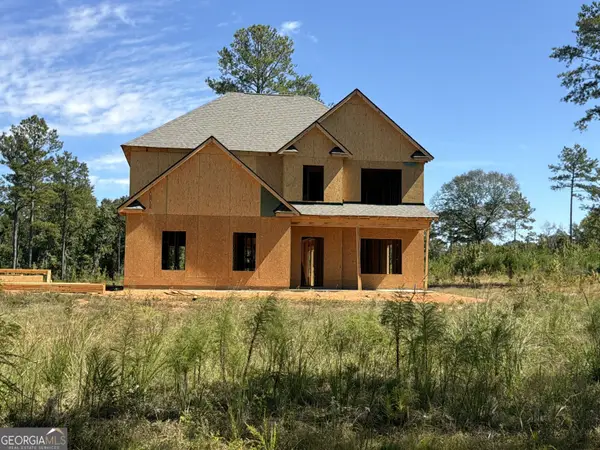 $449,900Active5 beds 3 baths2,792 sq. ft.
693 Giles, Forsyth, GA 31029
MLS# 10857428Listed by: SouthSide, REALTORS - New
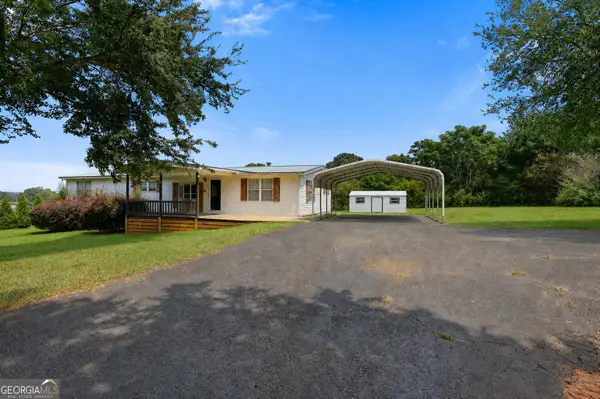 $230,000Active3 beds 2 baths1,782 sq. ft.
115 Gose Road, Forsyth, GA 31029
MLS# 10857230Listed by: SouthSide, REALTORS


Protect your home and budget from life's surprises with an Assurant Home Warranty, backed by a partner that supports you through every step of homeownership. Explore Plans.
© 2023 - 2026 ERA Franchise Systems LLC. All rights reserved. ERA Franchise Systems LLC fully supports the principles of the Fair Housing Act and the Equal Opportunity Act. ERA, ERA Real Estate powered, and their respective logos are registered service marks of ERA Franchise Systems LLC. Each office is independently owned and operated.