
111 Piedmont Circle, Forsyth, GA 31029
Local realty services provided by:ERA Hirsch Real Estate Team
111 Piedmont Circle,Forsyth, GA 31029
$807,000
- 5 Beds
- 6 Baths
- 6,027 sq. ft.
- Single family
- Active
Listed by: kerri swearingen, chrissy ham donovan
Office: connie r. ham middle ga realty
MLS#:10730105
Source:METROMLS
Price summary
- Price:$807,000
- Price per sq. ft.:$133.9
- Monthly HOA dues:$91.67
About this home
ONE-OF-A-KIND HOME IN A GATED MONROE COUNTY COMMUNITY! Offering an incredible amount of space, flexibility, and privacy on 2+ acres, this unique property sits on a quiet cul-de-sac in an amenity-rich community. The home features 5 bedrooms, 5.5 baths, and a large bonus room, with 3 bedrooms conveniently located on the main level. A 3-car garage provides plenty of room for vehicles, storage, and hobbies, while the spacious layout offers flexibility for family, guests, a home office, or media room. The finished basement adds exceptional flexibility with its own driveway, garage, separate entrance, kitchen, additional bedrooms and baths, and a spacious game room/gathering area. Perfect for multigenerational living, extended family, guests, or creating a private living space. Outside, the 2+ acre lot offers a wooded buffer and wonderful privacy, with plenty of room for a pool and outdoor entertaining. A charming garden house with HVAC could easily be converted into a pool house, guest space, hobby room, or home office. Additional guest parking and a flower-adorned walkway create a welcoming entrance to the property. A rare opportunity to enjoy exceptional space, versatility, privacy, and room to make it your own in one of Monroe County's amenity-rich communities....
Contact an agent
Home facts
- Year built:2006
- Subdivision & Development:River Forest
- Listing ID #:10730105
- Updated:September 28, 2026 at 12:21 PM
Rooms and interior
- Bedrooms:5
- Total bathrooms:6
- Full bathrooms:5
- Half bathrooms:1
- Flooring:Carpet, Hardwood, Tile
- Dining Description:Separate Room
- Bathrooms Description:Double Vanity, Separate Shower, Tile Bath
- Kitchen Description:Breakfast Area, Breakfast Bar, Dishwasher, Pantry, Solid Surface Counters
- Bedroom Description:Master On Main Level, Walk-In Closet(s)
- Basement Description:Finished
- Living area:6,027 sq. ft.
Heating and cooling
- Cooling:Central Air, Electric
- Heating:Central
- Central air:Yes
Structure and exterior
- Roof:Composition
- Year built:2006
- Building area:6,027 sq. ft.
- Lot area:2.21 Acres
- Lot Features:Level
- Architectural Style:Brick Front, Traditional
- Construction Materials:Brick
- Exterior Features:Deck/Patio, Sprinkler System
- Levels:2 Story
Schools
- High school:Mary Persons
- Middle school:Monroe
- Elementary school:Hubbard
Utilities
- Water:Public, Water Available
- Sewer:Septic Tank
Finances and disclosures
- Price:$807,000
- Price per sq. ft.:$133.9
- Tax amount:$6,435 (2024)
Features and amenities
- Appliances:Dishwasher
- Laundry features:In Mud Room, Laundry
- Amenities:High Ceilings, Pulldown Attic Stairs, Tray Ceiling(s), Two Story Foyer
Parking
- Total parking spaces:3
- Parking description:Garage
- Garage:Yes
 2026 Georgia MLS. All rights reserved. Information Deem Reliable But Not Guaranteed September 28, 2026
New listings near 111 Piedmont Circle
- New
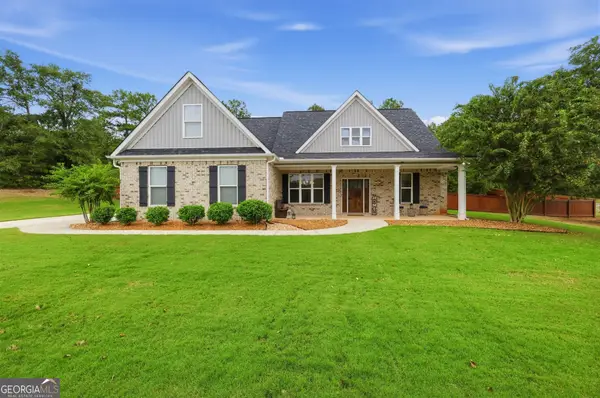 $499,000Active4 beds 3 baths2,804 sq. ft.
160 Jackson Drive, Forsyth, GA 31029
MLS# 10854127Listed by: Maximum One Realtor Partners - New
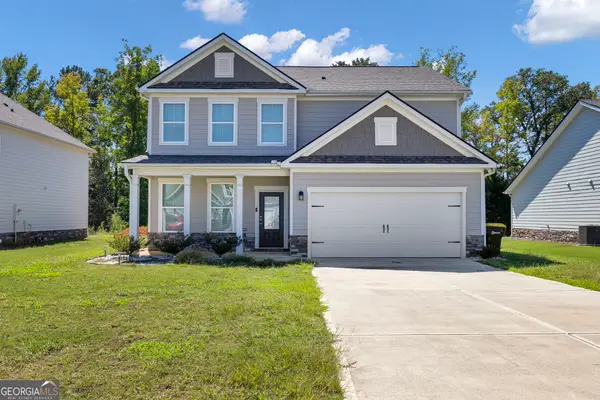 $385,000Active4 beds 3 baths2,316 sq. ft.
235 Presidents Way, Forsyth, GA 31029
MLS# 10853728Listed by: Coldwell Banker Free Realty - New
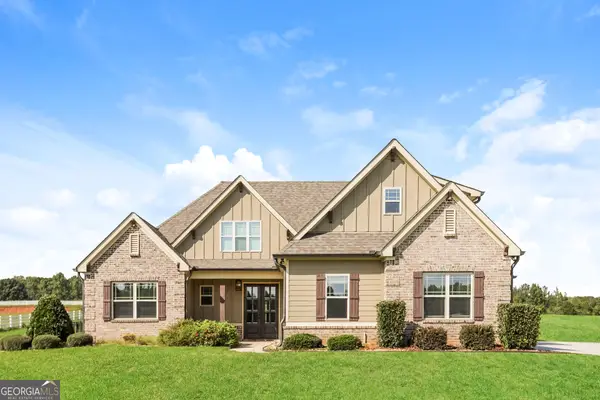 $686,000Active5 beds 4 baths2,780 sq. ft.
71 Derby Drive, Forsyth, GA 31029
MLS# 10853091Listed by: Opendoor Brokerage - New
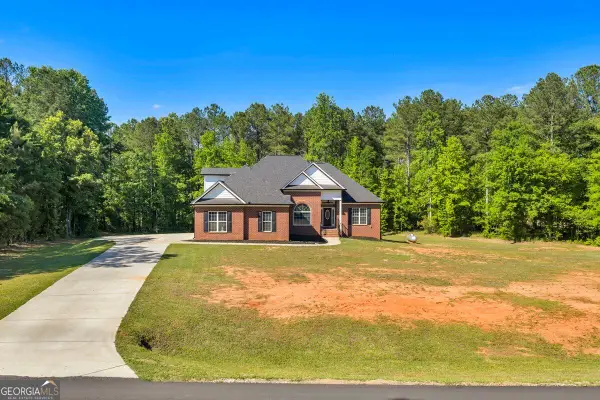 $539,900Active3 beds 3 baths2,023 sq. ft.
2594 Lassiter Road, Forsyth, GA 31029
MLS# 10852912Listed by: Georgia Real Estate Team - New
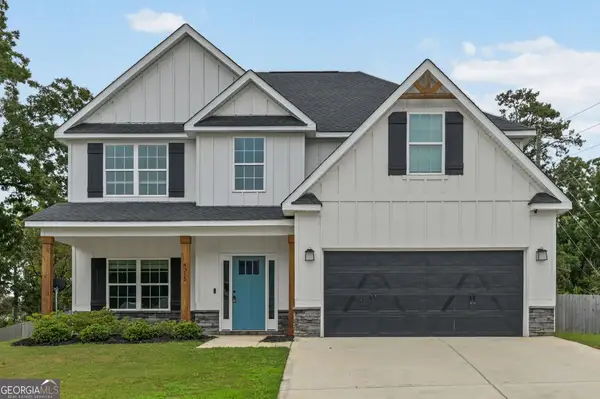 $340,000Active4 beds 3 baths2,784 sq. ft.
4315 Cornwall Drive, Forsyth, GA 31029
MLS# 10852583Listed by: Homesmart Realty Partners - New
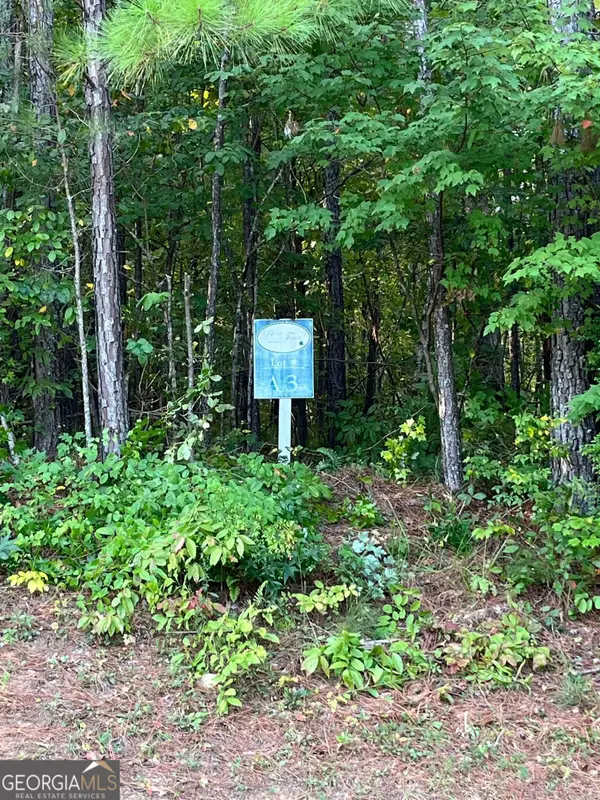 $95,000Active1.25 Acres
205 River Overlook, Forsyth, GA 31029
MLS# 10852234Listed by: Connie R. Ham Middle GA Realty - New
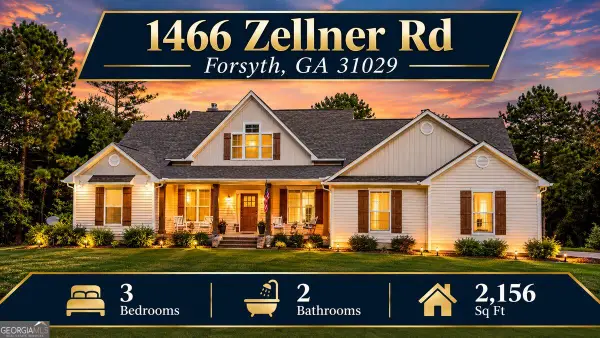 $624,900Active3 beds 2 baths2,156 sq. ft.
1466 Zellner Road, Forsyth, GA 31029
MLS# 10851978Listed by: Georgia Real Estate Team - New
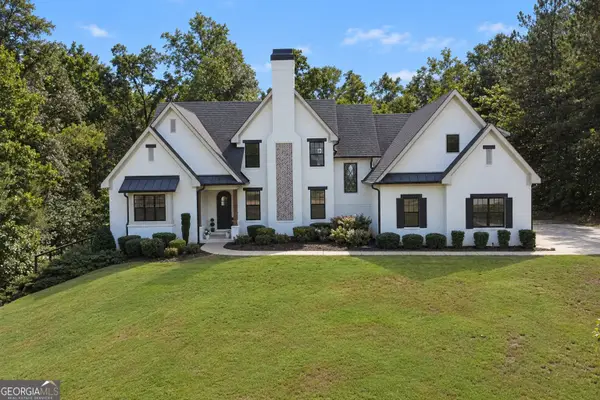 $821,000Active4 beds 5 baths3,420 sq. ft.
105 Heights Avenue, Forsyth, GA 31029
MLS# 10851254Listed by: SouthSide, REALTORS - New
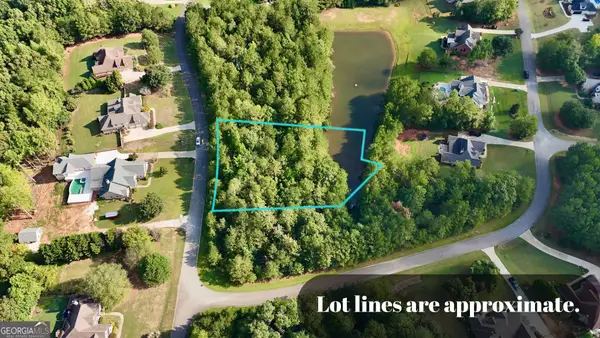 $29,900Active1 Acres
117 Rivers Edge, Forsyth, GA 31029
MLS# 10850771Listed by: Rivoli Realty - New
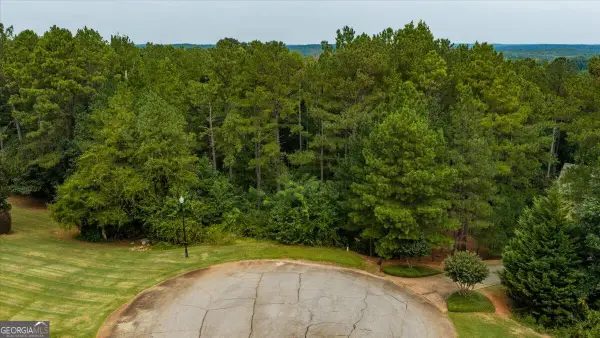 $70,000Active1.07 Acres
114 Forest Overlook Drive, Forsyth, GA 31029
MLS# 10850228Listed by: Connie R. Ham Middle GA Realty


Protect your home and budget from life's surprises with an Assurant Home Warranty, backed by a partner that supports you through every step of homeownership. Explore Plans.
© 2023 - 2026 ERA Franchise Systems LLC. All rights reserved. ERA Franchise Systems LLC fully supports the principles of the Fair Housing Act and the Equal Opportunity Act. ERA, ERA Real Estate powered, and their respective logos are registered service marks of ERA Franchise Systems LLC. Each office is independently owned and operated.