
176 Tyler Drive, Forsyth, GA 31029
Local realty services provided by:ERA Hirsch Real Estate Team
176 Tyler Drive,Forsyth, GA 31029
$350,000
- 4 Beds
- 3 Baths
- 1,961 sq. ft.
- Single family
- Active
Listed by: tiffaney glover
Office: dwelli
MLS#:10854108
Source:METROMLS
Price summary
- Price:$350,000
- Price per sq. ft.:$178.48
About this home
Come check out this Beautiful Home sitting on 1.2 Acres in Monroe County. The residence features a front porch to enjoy the fresh air, and the perfect Blend of Comfort to sip on your Favorite Drink! This Home features an open concept with Stylish and Functionality of living space for gatherings! The spacious living room showcases a cozy fireplace and flows seamlessly into a modern kitchen with granite countertops, stainless steel dishwasher and refrigerator, and ample cabinetry. In addition, the Luxurious Primary room is on the Main Level, the Secondary bedrooms are bright and well-sized, with a full bathroom and spacious layout along with the laundry room. On the outside there's ample space for family to entertain, and for kids to play! Meanwhile this home resides in the Mary Person's highly rated school district!
Contact an agent
Home facts
- Year built:2023
- Subdivision & Development:Weldon Farms
- Listing ID #:10854108
- Updated:September 28, 2026 at 07:31 PM
Rooms and interior
- Bedrooms:4
- Total bathrooms:3
- Full bathrooms:2
- Half bathrooms:1
- Flooring:Carpet
- Dining Description:Living Room/Dining Room Combo
- Bathrooms Description:Double Vanity, Separate Shower
- Kitchen Description:Dishwasher, Microwave, Oven/Range (Combo), Pantry, Solid Surface Counters
- Bedroom Description:Master On Main Level, Walk-In Closet(s)
- Living area:1,961 sq. ft.
Heating and cooling
- Cooling:Central Air, Electric
- Heating:Central, Electric
- Central air:Yes
Structure and exterior
- Year built:2023
- Building area:1,961 sq. ft.
- Lot area:1.2 Acres
- Lot Features:Sloped
- Architectural Style:Traditional
- Construction Materials:Vinyl Siding
- Exterior Features:Deck/Patio
- Foundation Description:Slab
- Levels:2 Story
Schools
- High school:Mary Persons
- Middle school:Monroe
- Elementary school:Sutton
Utilities
- Water:Public
- Sewer:Septic Tank
Finances and disclosures
- Price:$350,000
- Price per sq. ft.:$178.48
Features and amenities
- Appliances:Dishwasher, Microwave, Oven/Range (Combo)
Parking
- Total parking spaces:2
- Parking description:Garage
- Garage:Yes
 2026 Georgia MLS. All rights reserved. Information Deem Reliable But Not Guaranteed September 28, 2026
New listings near 176 Tyler Drive
- New
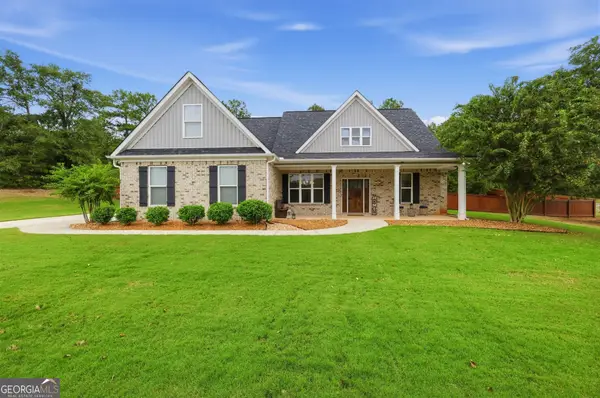 $499,000Active4 beds 3 baths2,804 sq. ft.
160 Jackson Drive, Forsyth, GA 31029
MLS# 10854127Listed by: Maximum One Realtor Partners - New
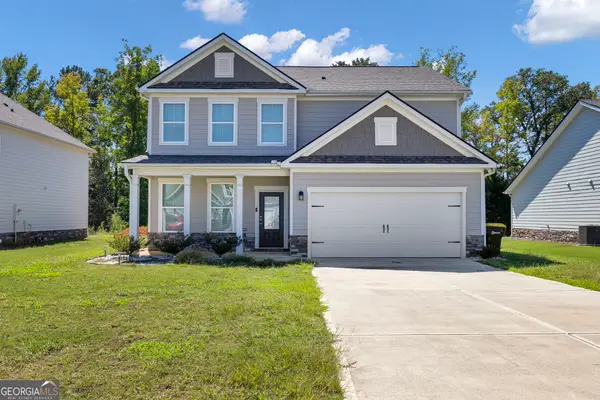 $385,000Active4 beds 3 baths2,316 sq. ft.
235 Presidents Way, Forsyth, GA 31029
MLS# 10853728Listed by: Coldwell Banker Free Realty - New
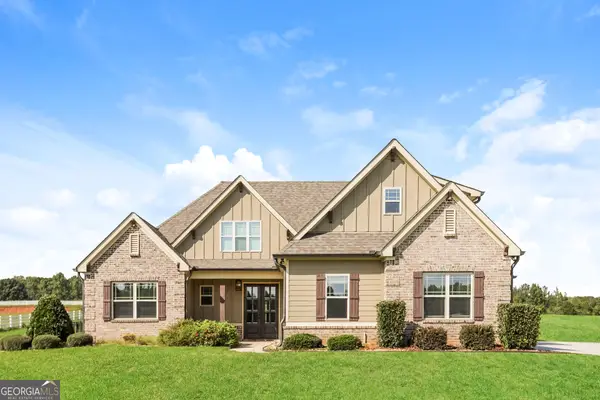 $686,000Active5 beds 4 baths2,780 sq. ft.
71 Derby Drive, Forsyth, GA 31029
MLS# 10853091Listed by: Opendoor Brokerage - New
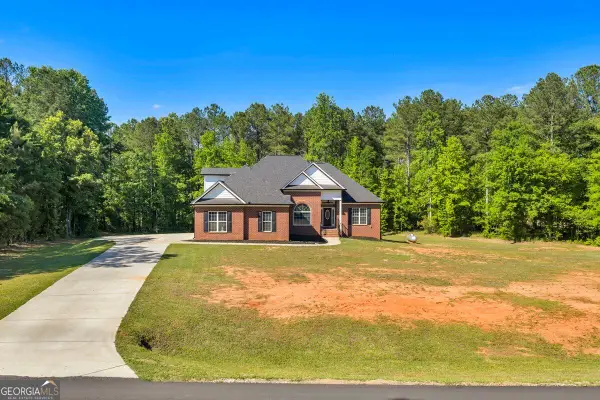 $539,900Active3 beds 3 baths2,023 sq. ft.
2594 Lassiter Road, Forsyth, GA 31029
MLS# 10852912Listed by: Georgia Real Estate Team - New
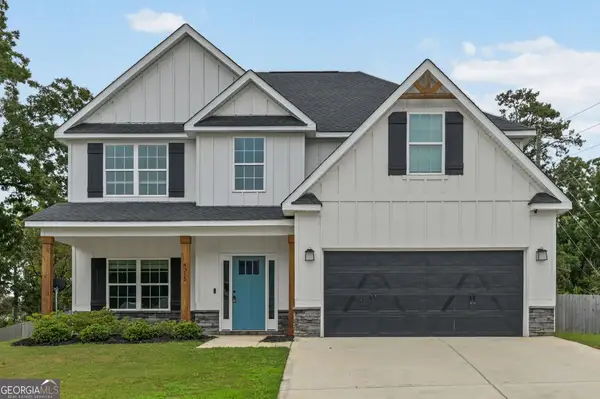 $340,000Active4 beds 3 baths2,784 sq. ft.
4315 Cornwall Drive, Forsyth, GA 31029
MLS# 10852583Listed by: Homesmart Realty Partners - New
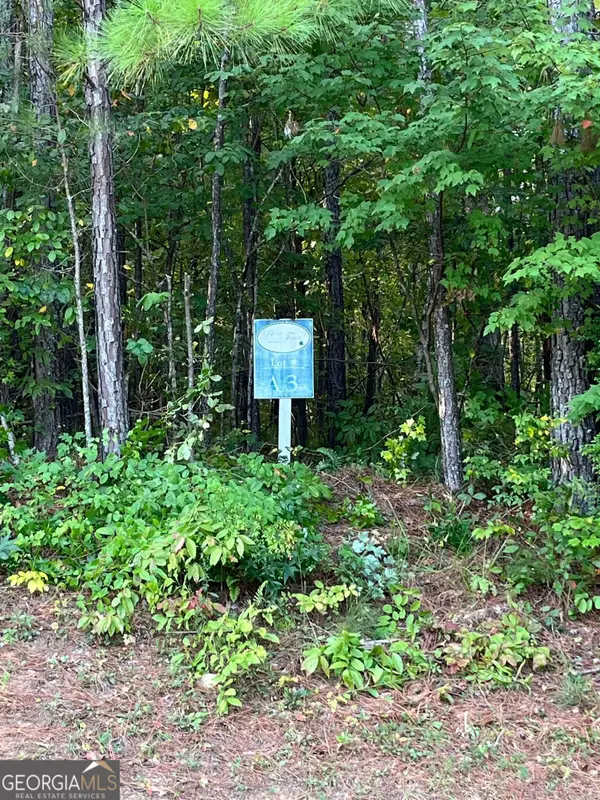 $95,000Active1.25 Acres
205 River Overlook, Forsyth, GA 31029
MLS# 10852234Listed by: Connie R. Ham Middle GA Realty - New
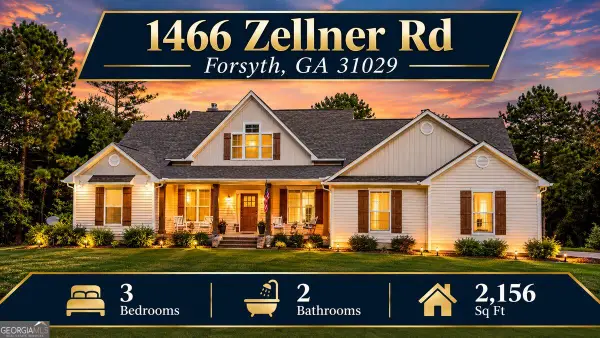 $624,900Active3 beds 2 baths2,156 sq. ft.
1466 Zellner Road, Forsyth, GA 31029
MLS# 10851978Listed by: Georgia Real Estate Team - New
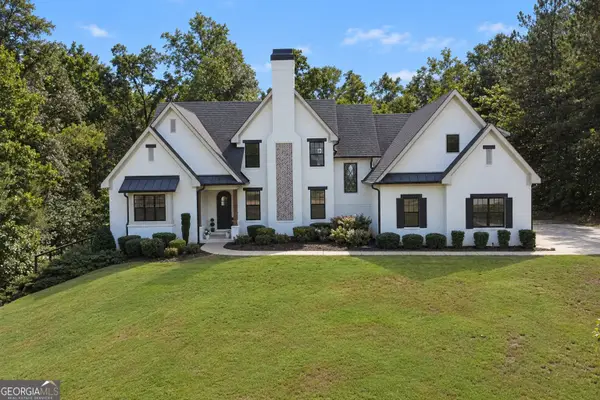 $821,000Active4 beds 5 baths3,420 sq. ft.
105 Heights Avenue, Forsyth, GA 31029
MLS# 10851254Listed by: SouthSide, REALTORS - New
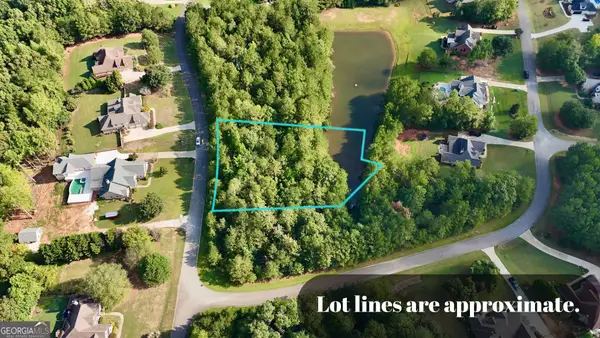 $29,900Active1 Acres
117 Rivers Edge, Forsyth, GA 31029
MLS# 10850771Listed by: Rivoli Realty - New
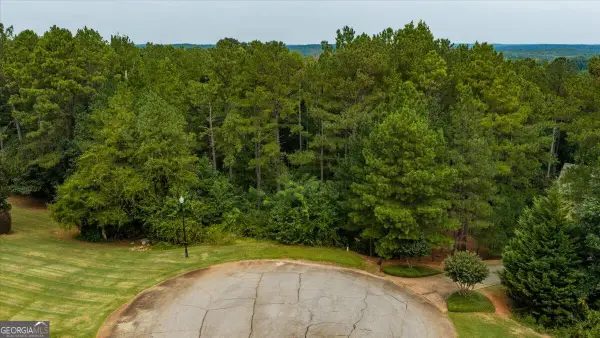 $70,000Active1.07 Acres
114 Forest Overlook Drive, Forsyth, GA 31029
MLS# 10850228Listed by: Connie R. Ham Middle GA Realty


Protect your home and budget from life's surprises with an Assurant Home Warranty, backed by a partner that supports you through every step of homeownership. Explore Plans.
© 2023 - 2026 ERA Franchise Systems LLC. All rights reserved. ERA Franchise Systems LLC fully supports the principles of the Fair Housing Act and the Equal Opportunity Act. ERA, ERA Real Estate powered, and their respective logos are registered service marks of ERA Franchise Systems LLC. Each office is independently owned and operated.