
5017 Tybalt Run, Forsyth, GA 31029
Local realty services provided by:ERA Hirsch Real Estate Team
5017 Tybalt Run,Forsyth, GA 31029
$469,900
- 5 Beds
- 3 Baths
- 3,158 sq. ft.
- Single family
- Active
Listed by: adara statewright
Office: maximum one platinum realtors
MLS#:10867273
Source:METROMLS
Price summary
- Price:$469,900
- Price per sq. ft.:$148.8
- Monthly HOA dues:$33.33
About this home
Welcome to this stunning 5BR/3BA Belmont floor plan in the desirable Juliette Crossing community! Less than 3 years old, this beautifully maintained home offers 3,158 sq. ft., a 3-car garage, and a spacious 0.45-acre homesite in the Mary Persons High School District. Inside, enjoy an open-concept layout featuring engineered hardwood floors, granite countertops, coffered dining room ceilings, and hardwood stairs with wrought-iron railings. The spacious Owner's Suite includes a tiled shower, soaking tub, and custom closet system. Step outside to the 12' x 16' GameDay Porch featuring a fireplace and built-in speakers, overlooking a large backyard with plenty of room for entertaining or a future pool. Conveniently located just minutes from Downtown Forsyth, shopping, dining, schools, and I-75. With 5 bedrooms, 3-car garage, upgraded finishes, and exceptional indoor/outdoor living, this home is a must-see. Schedule your showing today!
Contact an agent
Home facts
- Year built:2023
- Subdivision & Development:Juliette Crossing
- Listing ID #:10867273
- Updated:October 05, 2026 at 07:28 PM
Rooms and interior
- Bedrooms:5
- Total bathrooms:3
- Full bathrooms:3
- Flooring:Carpet, Hardwood, Tile
- Dining Description:Separate Room
- Bathrooms Description:Double Vanity, Separate Shower, Soaking Tub, Tile Bath
- Kitchen Description:Breakfast Area, Dishwasher, Disposal, Kitchen Island, Microwave, Oven/Range (Combo), Pantry, Solid Surface Counters, Stainless Steel Appliance(s), Walk-in Pantry
- Bedroom Description:Walk-In Closet(s)
- Living area:3,158 sq. ft.
Heating and cooling
- Cooling:Ceiling Fan(s), Central Air, Electric, Zoned
- Heating:Central, Electric, Heat Pump, Zoned
- Central air:Yes
Structure and exterior
- Roof:Composition
- Year built:2023
- Building area:3,158 sq. ft.
- Lot area:0.45 Acres
- Lot Features:Level
- Architectural Style:Craftsman
- Construction Materials:Concrete, Stone
- Exterior Features:Deck/Patio
- Foundation Description:Slab
- Levels:2 Story
Schools
- High school:Mary Persons
- Middle school:Monroe
- Elementary school:Sutton
Utilities
- Water:Public, Water Available
- Sewer:Public Sewer, Sewer Available, Sewer Connected
Finances and disclosures
- Price:$469,900
- Price per sq. ft.:$148.8
- Tax amount:$4,144 (2026)
Features and amenities
- Appliances:Dishwasher, Disposal, Electric Water Heater, Microwave, Oven/Range (Combo), Stainless Steel Appliance(s)
- Laundry features:Common Area, In Hall, Laundry, Laundry Closet, Upper Level
- Amenities:Carbon Monoxide Detector(s), Double Pane Windows, Electric Water Heater, High Ceilings, Pulldown Attic Stairs, Security System, Smoke Detector(s), Tray Ceiling(s), Two Story Foyer, Vaulted Ceiling(s)
Parking
- Total parking spaces:3
- Parking description:Attached, Garage
- Garage:Yes
 2026 Georgia MLS. All rights reserved. Information Deem Reliable But Not Guaranteed October 5, 2026
New listings near 5017 Tybalt Run
- Coming Soon
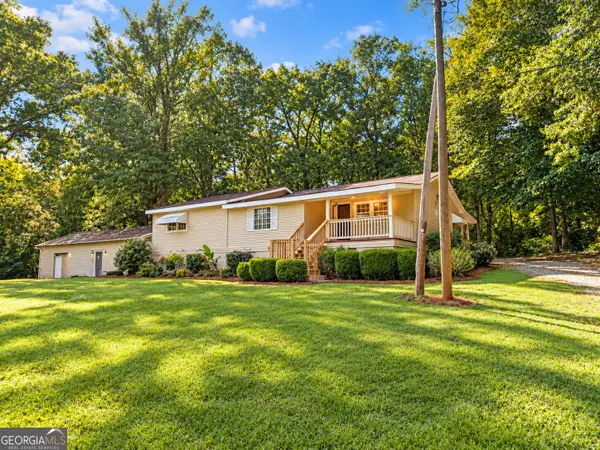 $319,900Coming Soon3 beds 3 baths1,360 sq. ft.
81 Anderson Lane, Forsyth, GA 31029
MLS# 10866780Listed by: Chapman Group Realty, Inc. - New
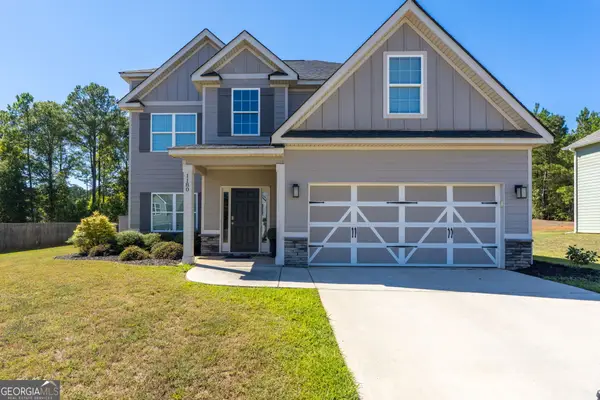 $349,900Active4 beds 3 baths2,347 sq. ft.
1180 Victorian Boulevard, Forsyth, GA 31029
MLS# 10867231Listed by: Connie R. Ham Middle GA Realty - New
 $686,000Active5 beds 4 baths2,780 sq. ft.
71 Derby Drive, Forsyth, GA 31029
MLS# 7848096Listed by: OPENDOOR BROKERAGE, LLC - New
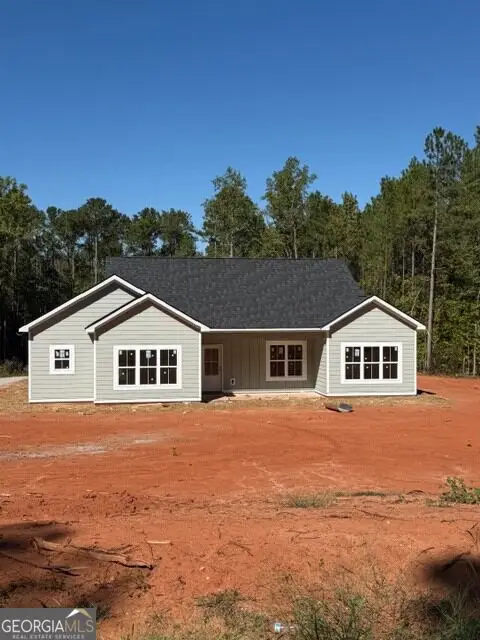 $409,000Active3 beds 2 baths1,597 sq. ft.
364 Edge Road, Forsyth, GA 31029
MLS# 10866891Listed by: HomeSmart - New
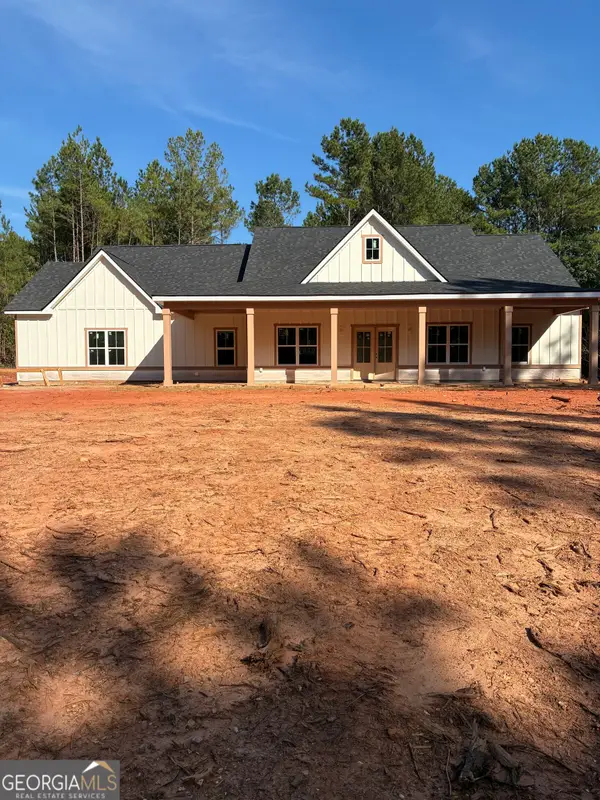 $529,000Active3 beds 3 baths2,101 sq. ft.
494 Gordon Road, Forsyth, GA 31029
MLS# 10866650Listed by: HomeSmart - New
 $365,000Active4 beds 3 baths2,466 sq. ft.
4580 Capulet Court, Forsyth, GA 31029
MLS# 10866687Listed by: Keller Williams Middle Georgia - New
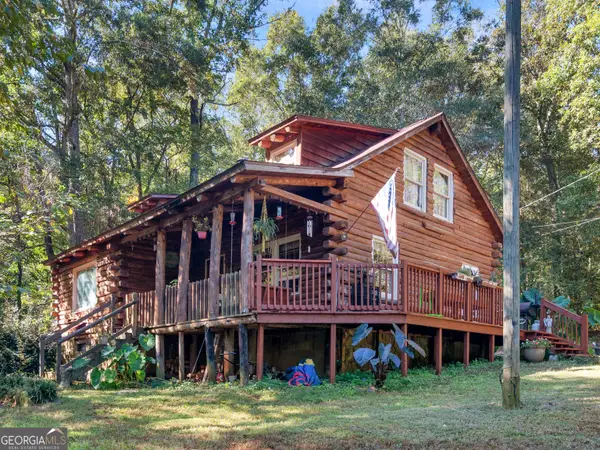 $209,900Active4 beds 2 baths1,579 sq. ft.
287 Dumas Road, Forsyth, GA 31029
MLS# 10857581Listed by: Investment Realty Group - New
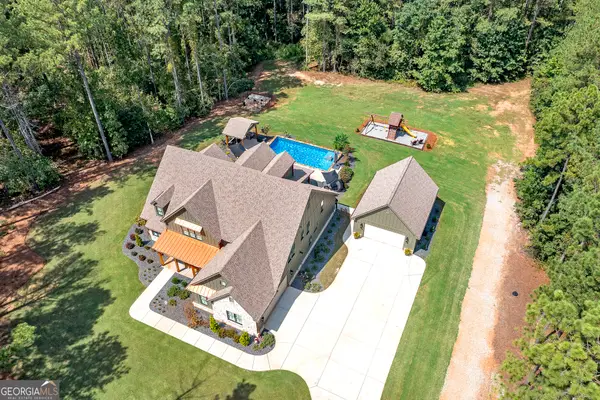 $1,085,000Active5 beds 4 baths4,200 sq. ft.
478 Blue Store Road, Forsyth, GA 31029
MLS# 10857668Listed by: Blue Door Associates, LLC - New
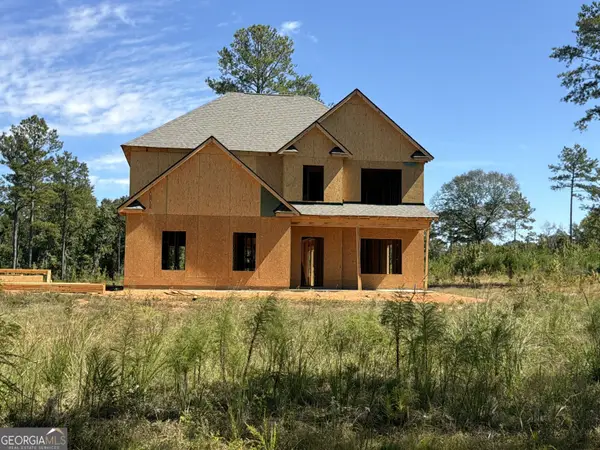 $449,900Active5 beds 3 baths2,792 sq. ft.
693 Giles, Forsyth, GA 31029
MLS# 10857428Listed by: SouthSide, REALTORS


Protect your home and budget from life's surprises with an Assurant Home Warranty, backed by a partner that supports you through every step of homeownership. Explore Plans.
© 2023 - 2026 ERA Franchise Systems LLC. All rights reserved. ERA Franchise Systems LLC fully supports the principles of the Fair Housing Act and the Equal Opportunity Act. ERA, ERA Real Estate powered, and their respective logos are registered service marks of ERA Franchise Systems LLC. Each office is independently owned and operated.