
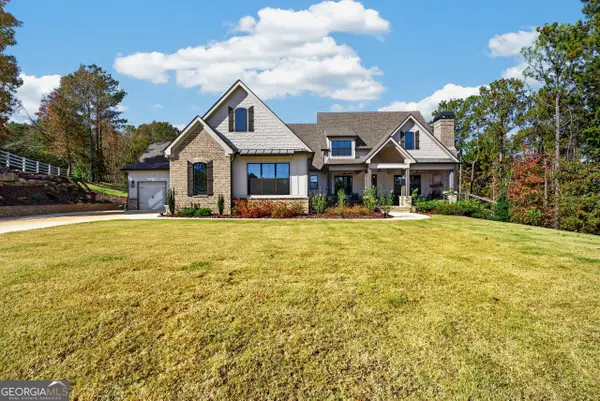
5024 Tybalt Run, Forsyth, GA 31029
Local realty services provided by:ERA Towne Square Realty, Inc.
5024 Tybalt Run,Forsyth, GA 31029
$440,000
- 4 Beds
- 4 Baths
- 2,917 sq. ft.
- Single family
- Active
Listed by: aerial hairston
Office: sanders re, llc.
MLS#:7845588
Source:FIRSTMLS
Price summary
- Price:$440,000
- Price per sq. ft.:$150.84
About this home
OVER 3,000 SQ. FT. | MAIN-LEVEL PRIMARY SUITE | COVERED OUTDOOR LIVING WITH FIREPLACE! Looking for more space without sacrificing comfort or functionality? Welcome to 5024 Tybalt Run in Forsyth, GA! This move-in-ready home offers a spacious, thoughtfully designed floor plan with room to live, entertain, and grow. Step inside to a grand two-story foyer leading to an open-concept living area featuring a cozy fireplace and a beautifully appointed kitchen with a large island, stylish cabinetry, and generous space for gathering. The main-level primary suite provides everyday convenience with a spacious bedroom, trey ceilings, and a spa-inspired bath. Upstairs, enjoy a versatile media room, generously sized secondary bedrooms, and two full bathrooms, offering flexibility for guests, hobbies, or additional living space. One of the home's standout features is the covered Game Day patio with its own fireplace, creating the perfect setting for year-round outdoor entertaining! Additional features include a two-car garage, walk-in closets, specialty ceilings, and a convenient drop zone. With over 3,000 square feet, a main-level primary suite, and inviting indoor and outdoor living spaces, this home offers the space and flexibility you've been searching for.
Preferred lender offering $2,000 toward closing costs PLUS a FREE appraisal for qualified buyers! Schedule your private tour today!...
Contact an agent
Home facts
- Year built:2023
- Subdivision & Development:Juliette
- Listing ID #:7845588
- Updated:November 18, 2026 at 03:18 PM
Rooms and interior
- Bedrooms:4
- Total bathrooms:4
- Full bathrooms:3
- Half bathrooms:1
- Flooring:Vinyl
- Dining Description:Open Concept
- Bathrooms Description:Separate Tub/Shower
- Kitchen Description:Dishwasher, Kitchen Island, Microwave, Pantry Walk-In, Refrigerator
- Bedroom Description:Master on Main
- Living area:2,917 sq. ft.
Heating and cooling
- Cooling:Central Air
- Heating:Central
- Central air:Yes
Structure and exterior
- Roof:Shingle
- Year built:2023
- Building area:2,917 sq. ft.
- Lot area:0.36 Acres
- Lot Features:Back Yard
- Construction Materials:Vinyl Siding
- Exterior Features:Covered
- Levels:2 Story
Schools
- High school:Mary Persons
- Middle school:Monroe County
- Elementary school:Katherine B. Sutton
Utilities
- Water:Public
- Sewer:Public Sewer
Finances and disclosures
- Price:$440,000
- Price per sq. ft.:$150.84
- Tax amount:$4,779 (2025)
Features and amenities
- Laundry features:Dryer, Laundry Room, Washer
- Amenities:Walk-In Closet(s)
Parking
- Parking description:Driveway, Garage
- Garage spaces:2
 Listings identified with the FMLS IDX logo come from FMLS and are held by brokerage firms other than the owner of this website. The listing brokerage is identified in any listing details. Information is deemed reliable but is not guaranteed. If you believe any FMLS listing contains material that infringes your copyrighted work please click here (https://www.fmls.com/dmca) to review our DMCA policy and learn how to submit a takedown request. ©2026 First Multiple Listing Service, Inc.
New listings near 5024 Tybalt Run
- New
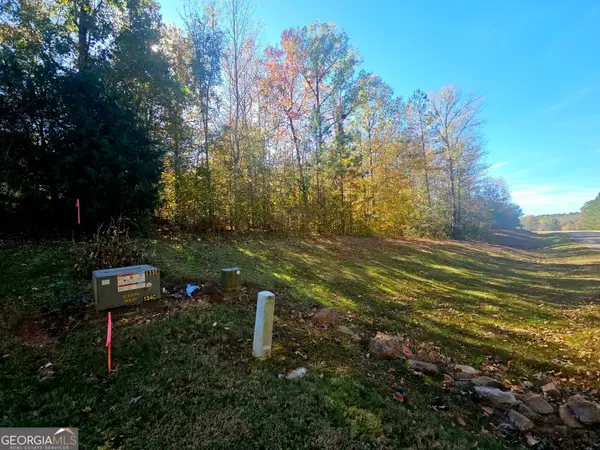 $85,000Active1.34 Acres
203 Equestrian Drive, Forsyth, GA 31029
MLS# 10892000Listed by: CENTURY 21 NUWAY REALTY - New
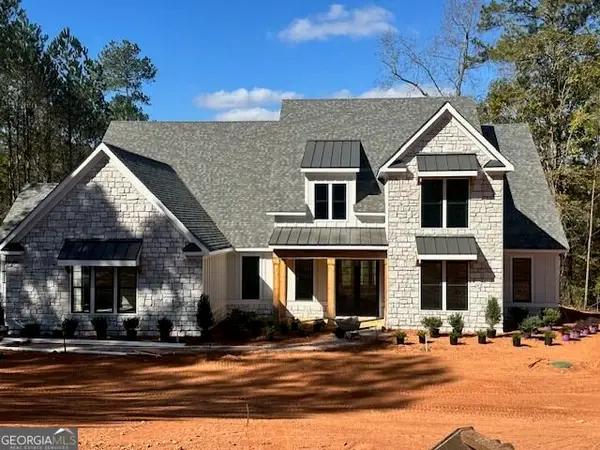 $989,500Active5 beds 4 baths3,731 sq. ft.
134 Fairway Run #LOT 18C, Forsyth, GA 31029
MLS# 10891958Listed by: BHHS Georgia Properties - New
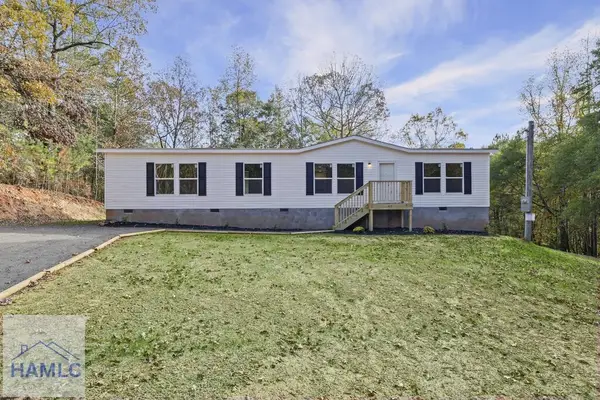 $265,000Active4 beds 2 baths1,800 sq. ft.
437 Towaliga Trail, Forsyth, GA 31029
MLS# 172365Listed by: EXP REALTY LLC - New
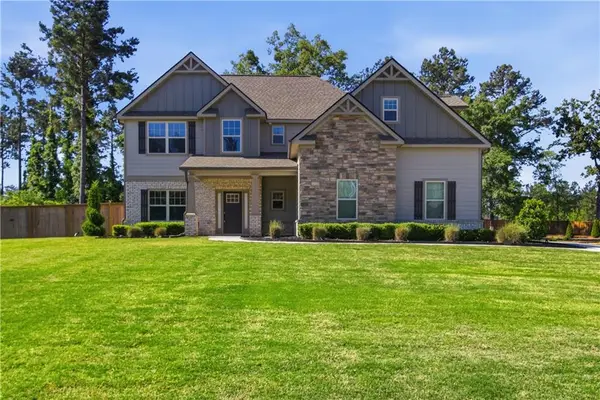 $430,000Active4 beds 4 baths3,241 sq. ft.
30 Timber Drive, Forsyth, GA 31029
MLS# 7868606Listed by: MARK SPAIN REAL ESTATE - New
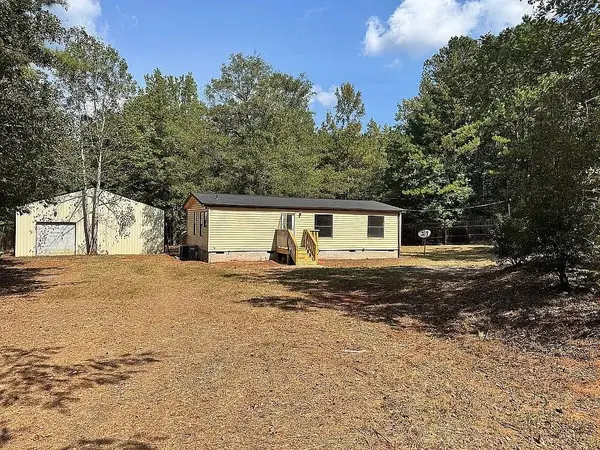 $269,000Active3 beds 2 baths960 sq. ft.
1663 Smith Road, Forsyth, GA 31029
MLS# 7868579Listed by: MAXIMUM ONE REALTOR PARTNERS - New
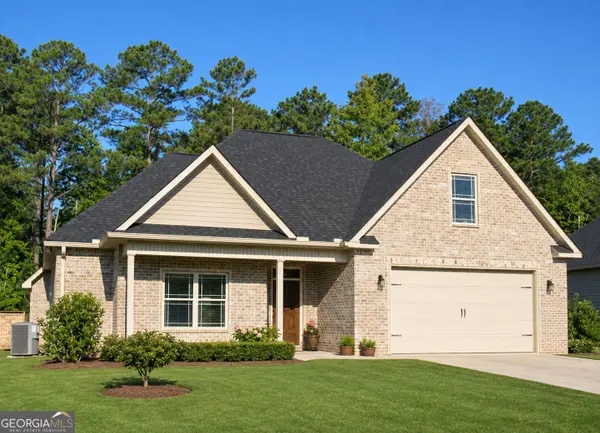 $365,000Active4 beds 3 baths2,380 sq. ft.
479 Barbara Court, Forsyth, GA 31029
MLS# 10890707Listed by: Haven Realty - New
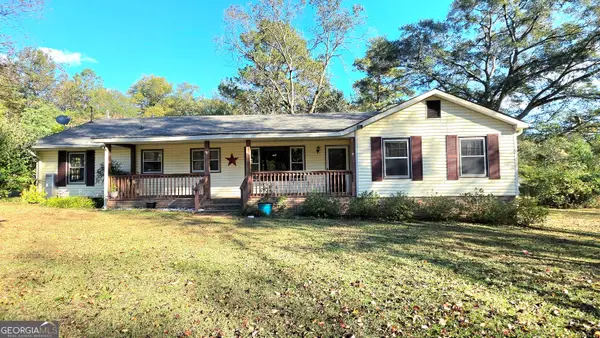 $245,000Active3 beds 2 baths2,124 sq. ft.
240 Bentley Drive, Forsyth, GA 31029
MLS# 10890605Listed by: Connie R. Ham Middle GA Realty - New
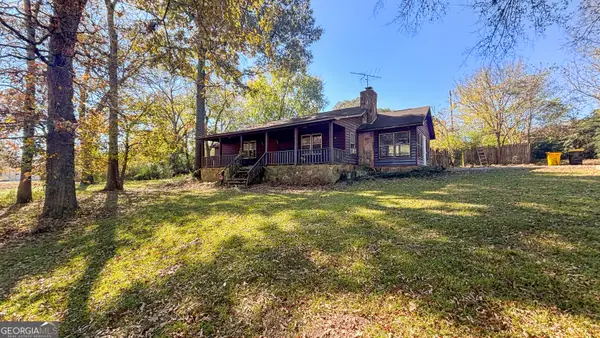 $150,000Active3 beds 2 baths1,504 sq. ft.
291 Bentley Drive, Forsyth, GA 31029
MLS# 10890508Listed by: Realty Unlimited, LLC - New
 $880,000Active4 beds 4 baths3,791 sq. ft.
220 Preakness Way, Forsyth, GA 31029
MLS# 10890337Listed by: Fickling & Company Inc. - New
 $389,900Active3 beds 3 baths2,913 sq. ft.
133 Indian Springs Drive, Forsyth, GA 31029
MLS# 10889726Listed by: Connie R. Ham Middle GA Realty


Protect your home and budget from life's surprises with an Assurant Home Warranty, backed by a partner that supports you through every step of homeownership. Explore Plans.
© 2023 - 2026 ERA Franchise Systems LLC. All rights reserved. ERA Franchise Systems LLC fully supports the principles of the Fair Housing Act and the Equal Opportunity Act. ERA, ERA Real Estate powered, and their respective logos are registered service marks of ERA Franchise Systems LLC. Each office is independently owned and operated.