
5320 Ga Highway 42 S, Forsyth, GA 31029
Local realty services provided by:ERA Towne Square Realty, Inc.
5320 Ga Highway 42 S,Forsyth, GA 31029
$330,000
- 3 Beds
- 2 Baths
- 1,998 sq. ft.
- Single family
- Active
Listed by: ginka bridges, heidi bridges
Office: keller williams realty cityside
MLS#:10870696
Source:METROMLS
Price summary
- Price:$330,000
- Price per sq. ft.:$165.17
About this home
Four acres. Beautiful old trees. A brick ranch with a personality all its own. Set back from the road in Monroe County's desirable Russellville area, this four-sided brick ranch offers privacy, character, and room to spread out. Mature oaks and pecan trees create a beautiful setting, while the home itself is full of warmth and charm. Hardwood floors run throughout much of the main level, complemented by tongue-and-groove wood ceilings and crown molding. A welcoming foyer opens to a spacious living room and adjoining dining area. The wood burning stove in the living room has been a great added heat source to keep the utility bills down in the winter. The kitchen features white cabinetry, plenty of workspace, and room for a rolling island. Just off the kitchen, a flexible bonus room makes a great home office, playroom, or homeschool space. The primary suite features an updated private bath, while two additional bedrooms share a second updated full bathroom in the hallway. A one-car carport leads directly into the mudroom and laundry area. Outside, a spacious deck overlooks the flat, private backyard, with plenty of room for gardening, entertaining, or simply enjoying the peaceful surroundings. An 8' x 8' storage room and detached workshop with electricity and a roll-down door add even more functionality. A tiny home currently on the property is not included in the sale but may be negotiated separately. With four private acres, beautiful mature trees, and a home full of character, this property offers a little breathing room and a lot to love....
Contact an agent
Home facts
- Year built:1957
- Subdivision & Development:None
- Listing ID #:10870696
- Updated:October 11, 2026 at 10:55 AM
Rooms and interior
- Bedrooms:3
- Total bathrooms:2
- Full bathrooms:2
- Flooring:Carpet, Hardwood
- Dining Description:Separate Room
- Kitchen Description:Dishwasher, Oven/Range (Combo)
- Bedroom Description:Master On Main Level
- Basement Description:Crawl Space
- Living area:1,998 sq. ft.
Heating and cooling
- Cooling:Central Air
- Heating:Central
- Central air:Yes
Structure and exterior
- Roof:Composition
- Year built:1957
- Building area:1,998 sq. ft.
- Lot area:4 Acres
- Lot Features:Level, Private
- Architectural Style:Brick 4 Side, Ranch
- Construction Materials:Brick
- Exterior Features:Deck
- Foundation Description:Block
- Levels:1 Story
Schools
- High school:Mary Persons
- Middle school:Monroe
- Elementary school:Hubbard
Utilities
- Water:Well
- Sewer:Septic Tank
Finances and disclosures
- Price:$330,000
- Price per sq. ft.:$165.17
- Tax amount:$1,210 (2025)
Features and amenities
- Appliances:Dishwasher, Oven/Range (Combo)
- Laundry features:In Mud Room, Laundry
- Amenities:Double Pane Windows, Pulldown Attic Stairs
Parking
- Total parking spaces:1
- Parking description:Carport
 2026 Georgia MLS. All rights reserved. Information Deem Reliable But Not Guaranteed October 11, 2026
New listings near 5320 Ga Highway 42 S
- New
 $610,000Active4 beds 3 baths
160 Rivers Edge Drive, Forsyth, GA 31029
MLS# 10870957Listed by: Palmer Realty Solutions - New
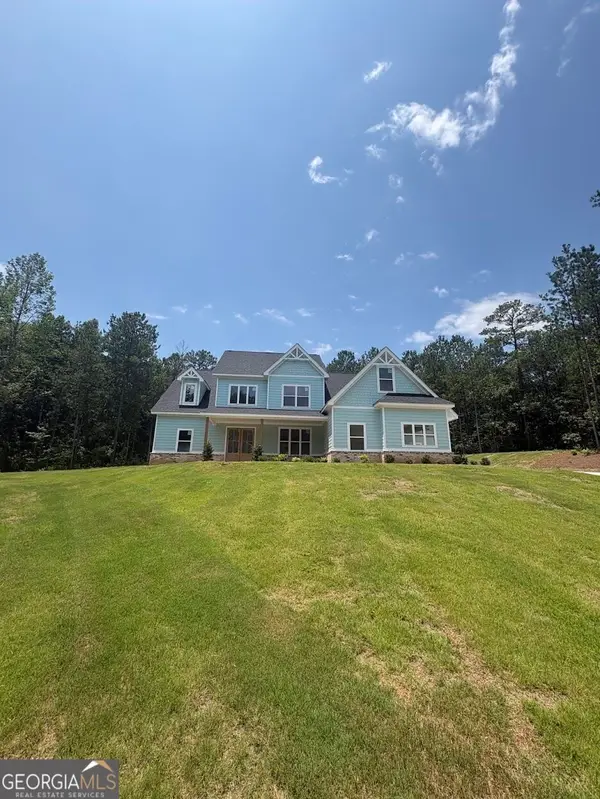 $620,000Active4 beds 3 baths
158 Rivers Edge Drive, Forsyth, GA 31029
MLS# 10870958Listed by: Palmer Realty Solutions - New
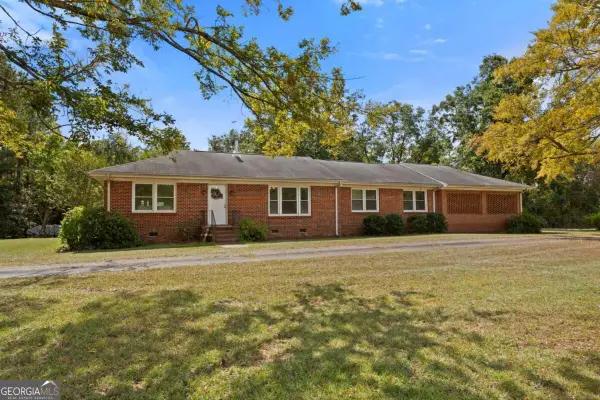 $330,000Active3 beds 2 baths1,998 sq. ft.
5320 Ga Highway 42 S, Forsyth, GA 31029
MLS# 10870696Listed by: Keller Williams Realty Cityside - New
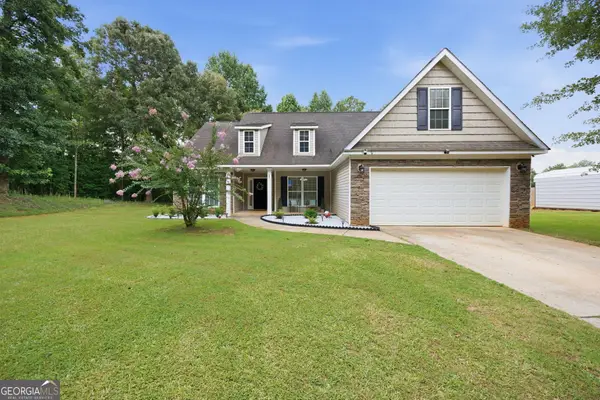 $355,000Active3 beds 2 baths2,009 sq. ft.
2917 Rumble Road, Forsyth, GA 31029
MLS# 10870688Listed by: Connie R. Ham Middle GA Realty - New
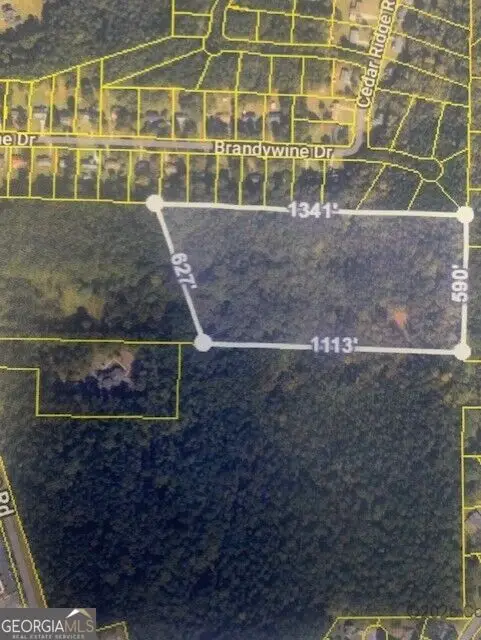 $168,500Active16.8 Acres
294 Oakridge Drive, Forsyth, GA 31029
MLS# 10870575Listed by: Fickling & Company Inc. - New
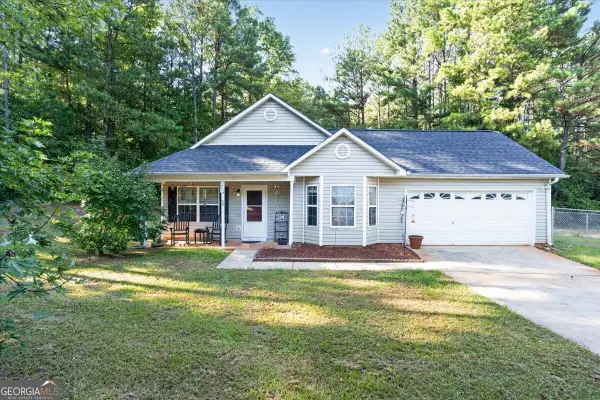 $279,900Active3 beds 2 baths1,400 sq. ft.
50 Tomkins Creek Trail, Forsyth, GA 31029
MLS# 10869457Listed by: Connie R. Ham Middle GA Realty - New
 $180,000Active12 Acres
0 Floyd Rd, Forsyth, GA 31029
MLS# 10869189Listed by: Fickling & Company Inc. - Open Thu, 4 to 6pmNew
 $495,000Active5 beds 4 baths3,200 sq. ft.
90 Timber Drive, Forsyth, GA 31029
MLS# 7850828Listed by: KELLER WILLIAMS REALTY ATL PART - New
 $85,000Active1.38 Acres
117 Birch Circle, Forsyth, GA 31029
MLS# 10868510Listed by: Self Property Advisors - New
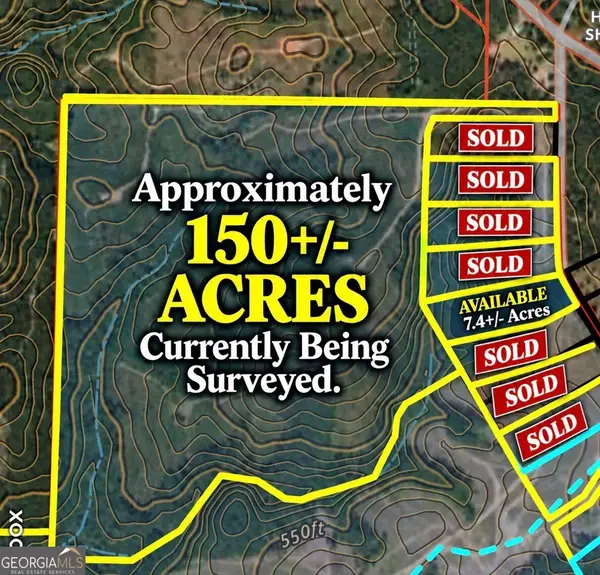 $1,500,000Active150 Acres
150+/- ACRES Giles Road, Forsyth, GA 31029
MLS# 10868002Listed by: BHGRE Metro Brokers


Protect your home and budget from life's surprises with an Assurant Home Warranty, backed by a partner that supports you through every step of homeownership. Explore Plans.
© 2023 - 2026 ERA Franchise Systems LLC. All rights reserved. ERA Franchise Systems LLC fully supports the principles of the Fair Housing Act and the Equal Opportunity Act. ERA, ERA Real Estate powered, and their respective logos are registered service marks of ERA Franchise Systems LLC. Each office is independently owned and operated.