
693 Giles, Forsyth, GA 31029
Local realty services provided by:ERA Towne Square Realty, Inc.
693 Giles,Forsyth, GA 31029
$449,900
- 5 Beds
- 3 Baths
- 2,792 sq. ft.
- Single family
- Active
Listed by: brian o'neal
Office: southside, realtors
MLS#:10857428
Source:METROMLS
Price summary
- Price:$449,900
- Price per sq. ft.:$161.14
About this home
New construction on a 5 acre lot with no HOA. This new build will feature a formal dining room, kitchen with breakfast area and center island that is open to the family room. Also this plan features a sunroom, and 1 bedroom and full bath on the main. The second level features 4 additional bedrooms including the master suite which will include a master bath with walk in tile shower, garden tub, his and her sinks and walk in closet. Spacious laundry also on the 2nd level and a full bath with large vanity.
Contact an agent
Home facts
- Year built:2026
- Subdivision & Development:Pine Meadows
- Listing ID #:10857428
- Updated:October 05, 2026 at 10:59 AM
Rooms and interior
- Bedrooms:5
- Total bathrooms:3
- Full bathrooms:3
- Flooring:Carpet, Tile
- Bathrooms Description:Separate Shower, Tile Bath
- Kitchen Description:Dishwasher, Microwave, Oven/Range (Combo)
- Bedroom Description:Walk-In Closet(s)
- Living area:2,792 sq. ft.
Heating and cooling
- Cooling:Electric
- Heating:Central, Electric
Structure and exterior
- Roof:Composition
- Year built:2026
- Building area:2,792 sq. ft.
- Lot area:5.1 Acres
- Lot Features:Level
- Architectural Style:Traditional
- Levels:2 Story
Schools
- High school:Mary Persons
- Middle school:Other
- Elementary school:Sutton
Utilities
- Water:Well
- Sewer:Public Sewer
Finances and disclosures
- Price:$449,900
- Price per sq. ft.:$161.14
- Tax amount:$519 (2025)
Features and amenities
- Appliances:Dishwasher, Microwave, Oven/Range (Combo)
- Laundry features:Upper Level
- Amenities:High Ceilings
Parking
- Parking description:Attached, Garage
- Garage:Yes
 2026 Georgia MLS. All rights reserved. Information Deem Reliable But Not Guaranteed October 5, 2026
New listings near 693 Giles
- Coming Soon
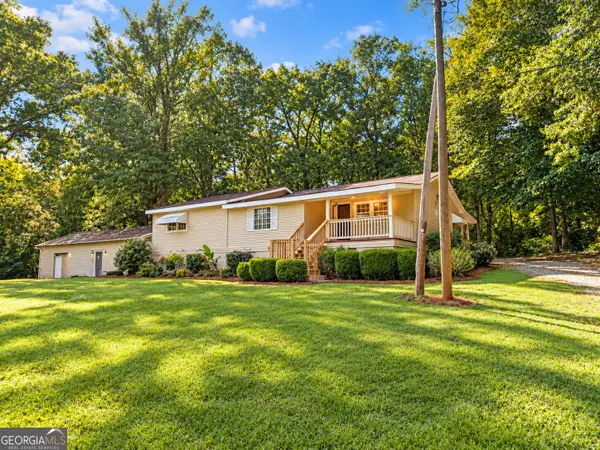 $319,900Coming Soon3 beds 3 baths1,360 sq. ft.
81 Anderson Lane, Forsyth, GA 31029
MLS# 10866780Listed by: Chapman Group Realty, Inc. - New
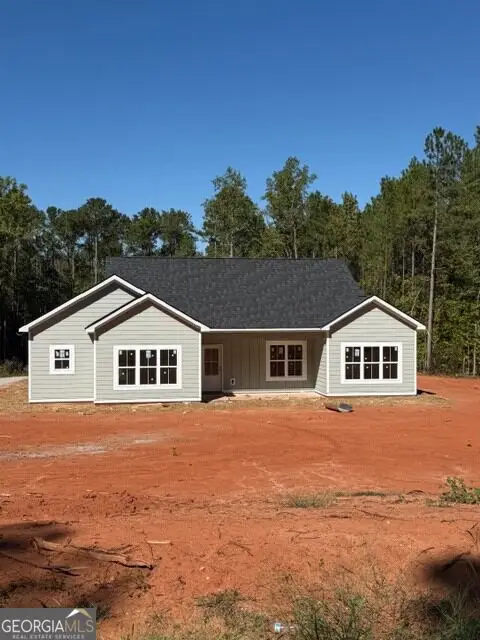 $409,000Active3 beds 2 baths1,597 sq. ft.
364 Edge Road, Forsyth, GA 31029
MLS# 10866891Listed by: HomeSmart - New
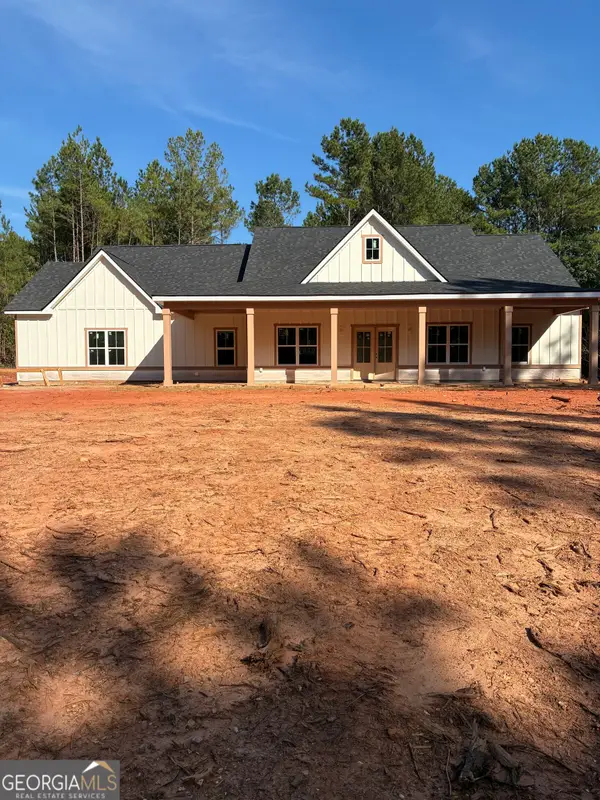 $529,000Active3 beds 3 baths2,101 sq. ft.
494 Gordon Road, Forsyth, GA 31029
MLS# 10866650Listed by: HomeSmart - New
 $365,000Active4 beds 3 baths2,466 sq. ft.
4580 Capulet Court, Forsyth, GA 31029
MLS# 10866687Listed by: Keller Williams Middle Georgia - New
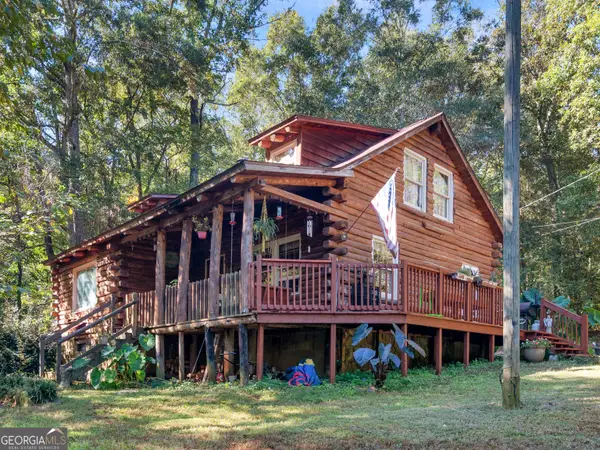 $209,900Active4 beds 2 baths1,579 sq. ft.
287 Dumas Road, Forsyth, GA 31029
MLS# 10857581Listed by: Investment Realty Group - New
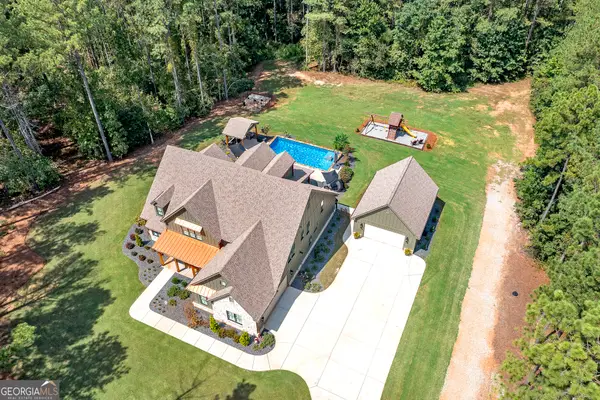 $1,085,000Active5 beds 4 baths4,200 sq. ft.
478 Blue Store Road, Forsyth, GA 31029
MLS# 10857668Listed by: Blue Door Associates, LLC - New
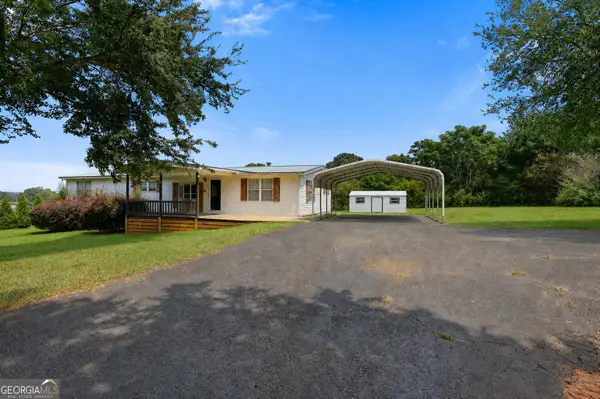 $230,000Active3 beds 2 baths1,782 sq. ft.
115 Gose Road, Forsyth, GA 31029
MLS# 10857230Listed by: SouthSide, REALTORS - New
 $950,000Active5 beds 4 baths3,906 sq. ft.
110 Whirlaway Court, Forsyth, GA 31029
MLS# 10856176Listed by: Chapman Group Realty, Inc. - New
 $874,900Active4 beds 4 baths3,815 sq. ft.
420 Preakness Way, Forsyth, GA 31029
MLS# 10855923Listed by: Watkins Real Estate Associates


Protect your home and budget from life's surprises with an Assurant Home Warranty, backed by a partner that supports you through every step of homeownership. Explore Plans.
© 2023 - 2026 ERA Franchise Systems LLC. All rights reserved. ERA Franchise Systems LLC fully supports the principles of the Fair Housing Act and the Equal Opportunity Act. ERA, ERA Real Estate powered, and their respective logos are registered service marks of ERA Franchise Systems LLC. Each office is independently owned and operated.