
71 Derby Drive, Forsyth, GA 31029
Local realty services provided by:ERA Towne Square Realty, Inc.
71 Derby Drive,Forsyth, GA 31029
$686,000
- 5 Beds
- 4 Baths
- 2,780 sq. ft.
- Single family
- Active
Listed by: tanya pickens, tanya pickens
Office: opendoor brokerage
MLS#:10853091
Source:METROMLS
Price summary
- Price:$686,000
- Price per sq. ft.:$246.76
About this home
INCREDIBLE BUYER INCENTIVES: $10,000 MORTGAGE CONCESSION. Opendoor Home Loans will contribute up to $10,000 towards a permanent interest rate buy-down if you finance with Opendoor Home Loans LLC. 71 Derby Dr is a two-story Forsyth home with 2,775 square feet, four bedrooms, three full bathrooms, and one half bathroom. The main living area features a vaulted ceiling, exposed beams, a fireplace, and built-in shelving. An open kitchen includes dark cabinetry, stone counters, stainless steel appliances, and a center island with seating. The primary bedroom has a vaulted ceiling, while its bathroom includes two vanities, a glass shower, and a freestanding tub. Additional bedrooms and a flexible upstairs room provide options for work or hobbies. Outside, the broad lawn leads to an in-ground pool with a fenced deck and open views. Included 100-Day Home Warranty with buyer activation
Contact an agent
Home facts
- Year built:2018
- Subdivision & Development:RIATA
- Listing ID #:10853091
- Updated:September 28, 2026 at 08:30 PM
Rooms and interior
- Bedrooms:5
- Total bathrooms:4
- Full bathrooms:3
- Half bathrooms:1
- Flooring:Carpet, Hardwood, Tile
- Kitchen Description:Dishwasher, Kitchen Island, Microwave, Oven (Wall), Oven/Range (Combo)
- Living area:2,780 sq. ft.
Heating and cooling
- Cooling:Central Air
- Heating:Central, Electric
- Central air:Yes
Structure and exterior
- Roof:Composition
- Year built:2018
- Building area:2,780 sq. ft.
- Lot area:2.91 Acres
- Construction Materials:Block, Brick
- Foundation Description:Slab
- Levels:2 Story
Schools
- High school:Mary Persons
- Middle school:Other
- Elementary school:Other
Utilities
- Water:Public, Water Available
- Sewer:Septic Tank
Finances and disclosures
- Price:$686,000
- Price per sq. ft.:$246.76
- Tax amount:$4,944 (2025)
Features and amenities
- Appliances:Dishwasher, Microwave, Oven (Wall), Oven/Range (Combo)
Parking
- Total parking spaces:2
- Parking description:Attached, Garage
- Garage:Yes
 2026 Georgia MLS. All rights reserved. Information Deem Reliable But Not Guaranteed September 28, 2026
New listings near 71 Derby Drive
- New
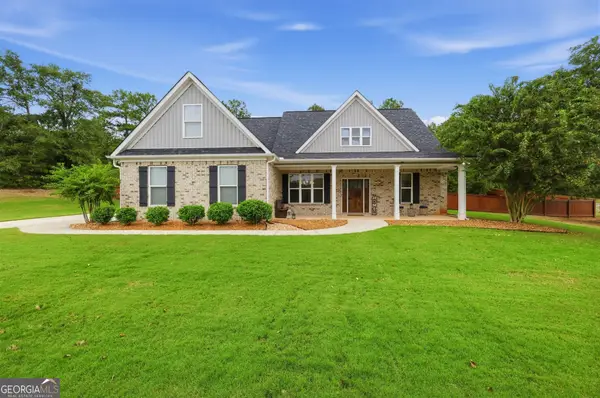 $499,000Active4 beds 3 baths2,804 sq. ft.
160 Jackson Drive, Forsyth, GA 31029
MLS# 10854127Listed by: Maximum One Realtor Partners - New
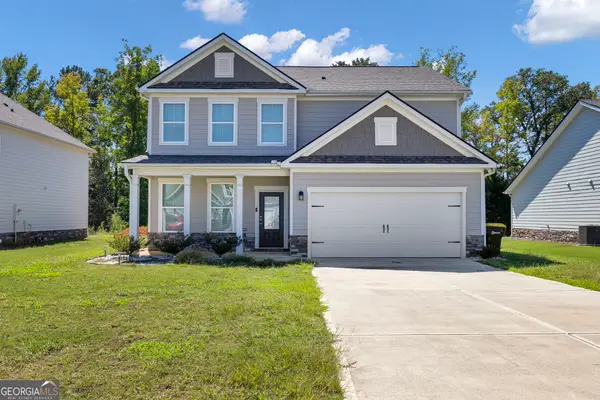 $385,000Active4 beds 3 baths2,316 sq. ft.
235 Presidents Way, Forsyth, GA 31029
MLS# 10853728Listed by: Coldwell Banker Free Realty - New
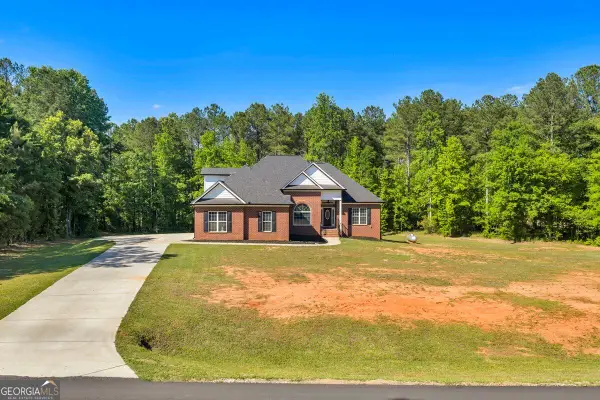 $539,900Active3 beds 3 baths2,023 sq. ft.
2594 Lassiter Road, Forsyth, GA 31029
MLS# 10852912Listed by: Georgia Real Estate Team - New
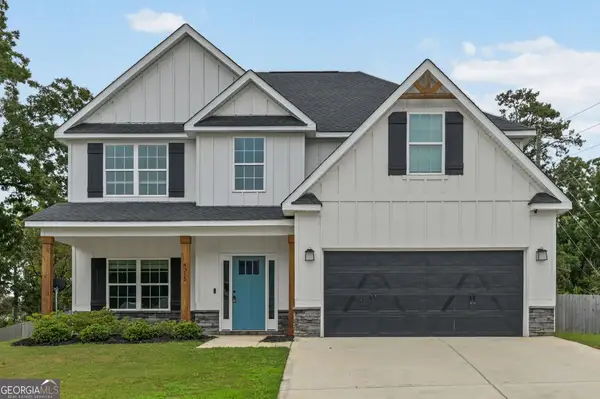 $340,000Active4 beds 3 baths2,784 sq. ft.
4315 Cornwall Drive, Forsyth, GA 31029
MLS# 10852583Listed by: Homesmart Realty Partners - New
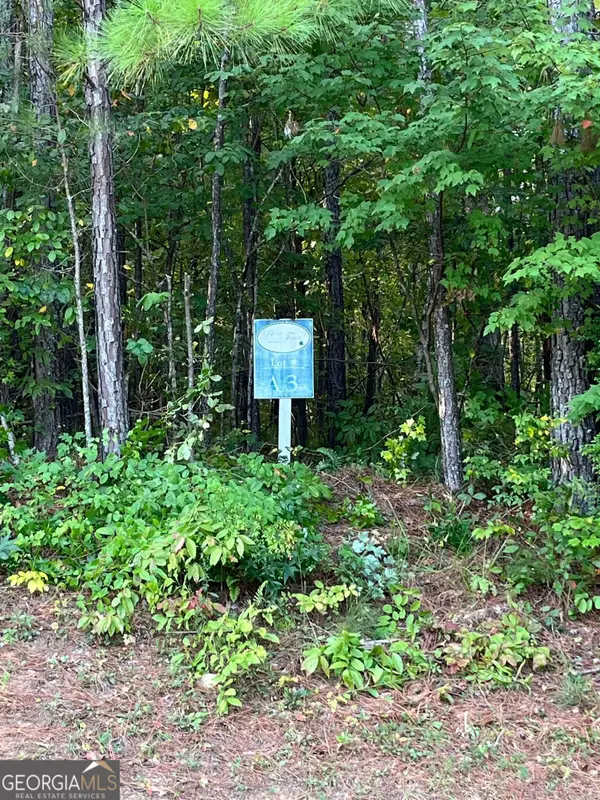 $95,000Active1.25 Acres
205 River Overlook, Forsyth, GA 31029
MLS# 10852234Listed by: Connie R. Ham Middle GA Realty - New
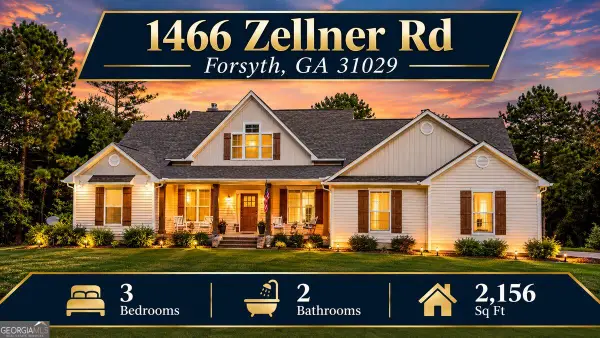 $624,900Active3 beds 2 baths2,156 sq. ft.
1466 Zellner Road, Forsyth, GA 31029
MLS# 10851978Listed by: Georgia Real Estate Team - New
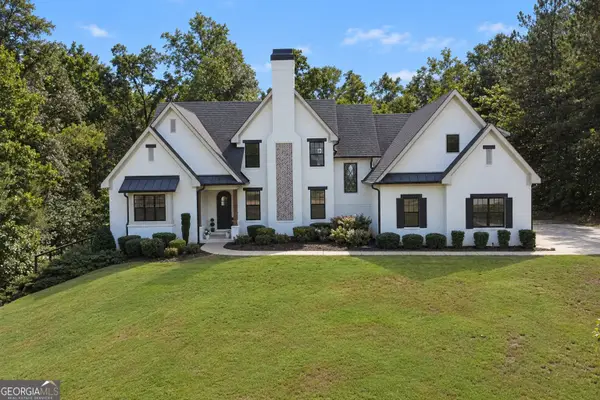 $821,000Active4 beds 5 baths3,420 sq. ft.
105 Heights Avenue, Forsyth, GA 31029
MLS# 10851254Listed by: SouthSide, REALTORS - New
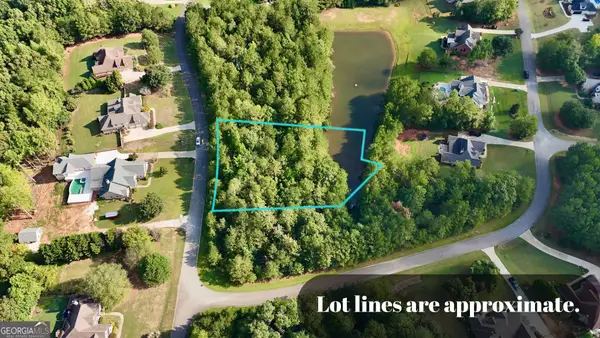 $29,900Active1 Acres
117 Rivers Edge, Forsyth, GA 31029
MLS# 10850771Listed by: Rivoli Realty - New
 $70,000Active1.07 Acres
114 Forest Overlook Drive, Forsyth, GA 31029
MLS# 10850228Listed by: Connie R. Ham Middle GA Realty


Protect your home and budget from life's surprises with an Assurant Home Warranty, backed by a partner that supports you through every step of homeownership. Explore Plans.
© 2023 - 2026 ERA Franchise Systems LLC. All rights reserved. ERA Franchise Systems LLC fully supports the principles of the Fair Housing Act and the Equal Opportunity Act. ERA, ERA Real Estate powered, and their respective logos are registered service marks of ERA Franchise Systems LLC. Each office is independently owned and operated.