
1605 Ga Highway 315, Fortson, GA 31808
Local realty services provided by:ERA Kings Bay Realty
1605 Ga Highway 315,Fortson, GA 31808
$319,900
- 3 Beds
- 2 Baths
- 1,810 sq. ft.
- Single family
- Active
Listed by: john hughes
Office: coldwell banker spinks brown
MLS#:10824496
Source:METROMLS
Price summary
- Price:$319,900
- Price per sq. ft.:$176.74
About this home
PRICE IMPROVEMENT! Welcome home to this to well maintained, all brick home on 1.08 acres in desirable Fortson. With over 1,800 square feet of living space, this three-bedroom two-bathroom home is convenient to I185 and River Road for easy commute. The split floor plan offers added separation for the spacious primary suite, featuring a tray ceiling and a spa-like bath with double vanities, jetted soaking tub, separate shower, and large walk-in closet. The kitchen offers updated stainless- steel appliances and opens to the breakfast nook and family room, which features a masonry fireplace. French doors open into an enclosed porch, looking on to the spacious fully fenced back yard, great for relaxing and enjoying a morning cup of coffee. Other features include: a separate dining room, patio off the porch, attached 2-car garage with attic stair access, and a pre-wired 10 x 16 storage building with a roll up door. HVAC approximately two years old.
Contact an agent
Home facts
- Year built:2002
- Subdivision & Development:Chase Plantation
- Listing ID #:10824496
- Updated:September 27, 2026 at 10:50 AM
Rooms and interior
- Bedrooms:3
- Total bathrooms:2
- Full bathrooms:2
- Flooring:Carpet, Hardwood, Laminate, Tile
- Dining Description:Separate Room
- Bathrooms Description:Double Vanity, Separate Shower, Soaking Tub, Tile Bath
- Kitchen Description:Dishwasher, Microwave, Oven/Range (Combo), Stainless Steel Appliance(s)
- Bedroom Description:Master On Main Level, Split Bedroom Plan, Walk-In Closet(s)
- Living area:1,810 sq. ft.
Heating and cooling
- Cooling:Ceiling Fan(s), Central Air
- Heating:Heat Pump
- Central air:Yes
Structure and exterior
- Roof:Composition
- Year built:2002
- Building area:1,810 sq. ft.
- Lot area:1.08 Acres
- Lot Features:Level
- Architectural Style:Brick 4 Side
- Construction Materials:Brick
- Exterior Features:Deck/Patio, Screened
- Foundation Description:Slab
- Levels:1 Story
Schools
- High school:Harris
- Middle school:Harris
- Elementary school:Mountain Hill
Utilities
- Water:Public
- Sewer:Septic Tank
Finances and disclosures
- Price:$319,900
- Price per sq. ft.:$176.74
- Tax amount:$2,647 (2025)
Features and amenities
- Appliances:Dishwasher, Electric Water Heater, Microwave, Oven/Range (Combo), Stainless Steel Appliance(s)
- Laundry features:Laundry, Laundry Closet
- Amenities:Electric Water Heater, Pulldown Attic Stairs, Tray Ceiling(s), Vaulted Ceiling(s)
Parking
- Parking description:Garage, Garage Door Opener
- Garage:Yes
 2026 Georgia MLS. All rights reserved. Information Deem Reliable But Not Guaranteed September 27, 2026
New listings near 1605 Ga Highway 315
- New
 $425,000Active4 beds 3 baths2,703 sq. ft.
1439 Plantation Creek, Fortson, GA 31808
MLS# 10853828Listed by: A House in the South - New
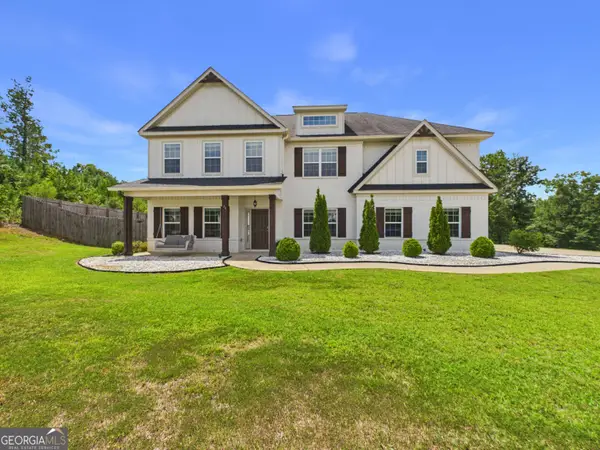 $524,900Active5 beds 5 baths
71 Hart Preserve Drive, Fortson, GA 31808
MLS# 10850858Listed by: Coldwell Banker Kennon & Parker  $185,000Active8.13 Acres
1050 Smith Road, Fortson, GA 31808
MLS# 10839502Listed by: Keller Williams River Cities $449,900Active4 beds 3 baths2,599 sq. ft.
123 Walker Way #10, Fortson, GA 31808
MLS# 10838342Listed by: Hughston Homes Marketing $504,900Active5 beds 3 baths3,158 sq. ft.
103 Walker Way #9, Fortson, GA 31808
MLS# 10838303Listed by: Hughston Homes Marketing $499,900Active4 beds 4 baths3,033 sq. ft.
69 Walker Way #8, Fortson, GA 31808
MLS# 10837681Listed by: Hughston Homes Marketing $339,900Active4 beds 2 baths1,776 sq. ft.
104 Mallard Lane, Fortson, GA 31808
MLS# 10834603Listed by: A House in the South $1,395,000Active5 beds 5 baths4,912 sq. ft.
9250-3 River Road, Fortson, GA 31808
MLS# 10831498Listed by: Keller Williams River Cities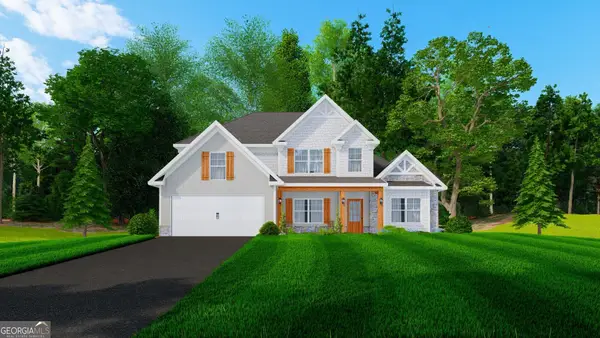 $507,400Active4 beds 4 baths3,042 sq. ft.
116 Walker Way #17, Fortson, GA 31808
MLS# 10829417Listed by: Hughston Homes Marketing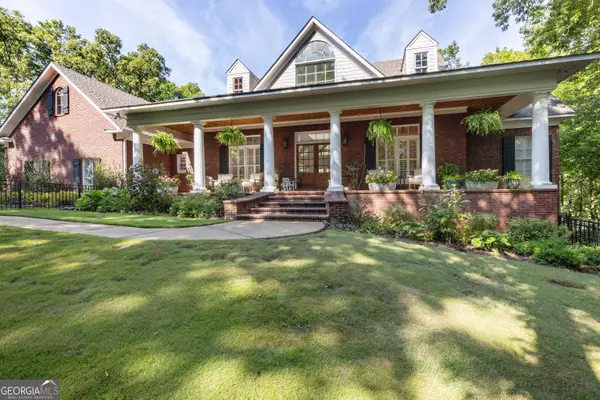 $1,600,000Active4 beds 5 baths
313 Troop Drive, Fortson, GA 31808
MLS# 10828521Listed by: Keller Williams River Cities


Protect your home and budget from life's surprises with an Assurant Home Warranty, backed by a partner that supports you through every step of homeownership. Explore Plans.
© 2023 - 2026 ERA Franchise Systems LLC. All rights reserved. ERA Franchise Systems LLC fully supports the principles of the Fair Housing Act and the Equal Opportunity Act. ERA, ERA Real Estate powered, and their respective logos are registered service marks of ERA Franchise Systems LLC. Each office is independently owned and operated.