
23 Mitchell Road #6, Fortson, GA 31808
Local realty services provided by:ERA Towne Square Realty, Inc.
23 Mitchell Road #6,Fortson, GA 31808
$474,900
- 4 Beds
- 3 Baths
- 2,778 sq. ft.
- Single family
- Active
Listed by: colton burks
Office: hughston homes marketing
MLS#:10735594
Source:METROMLS
Price summary
- Price:$474,900
- Price per sq. ft.:$170.95
- Monthly HOA dues:$25
About this home
Welcome to Mountain Point Villas in Fortson Ga. Introducing the Harrison C Floorplan, offering 2,778 square feet of thoughtfully designed living space with 4 bedrooms and 2.5 baths. From the moment you enter, the foyer sets the tone, flanked by a formal dining room featuring a coffered ceiling and rich architectural detail. A bright flex space offers versatility for a home office, study, or creative retreat. The spacious great room, anchored by a wood-burning fireplace, flows seamlessly into the heart of the home. The open-concept gourmet kitchen is designed for both everyday living and entertaining, featuring abundant cabinetry, recessed lighting, gorgeous countertops, a tiled herringbone backsplash, an electric cooktop, a single oven with microwave, a stainless-steel vent hood, and a luxury dishwasher. A large center island opens to the breakfast area and great room, perfect for gathering, meal prep, or casual dining. The walk-in pantry provides generous storage. Off the garage, the owner's entry showcases our signature drop zone with built-in cubbies, creating the perfect catch-all with easy access to the conveniently located half bath for guests. Upstairs, the expansive owner's suite features a vaulted ceiling and cozy electric fireplace, creating a true private sanctuary. The owner's bath offers a relaxing garden tub, tiled shower, vanity, and dual walk-in closets. Additional bedrooms are generously sized with vaulted ceilings and ample closet space, while the hall bath and upstairs laundry room are centrally located for convenience. Enjoy luxury flooring throughout the main living areas, along with numerous luxury features throughout. Outdoor living shines with the signature Game Day Patio, with a wood-burning fireplace, TV pre-wire, all-weather speakers, and a ceiling fan, ideal for year-round entertaining. 2 Car Side-entry garage, with brick-wrapped columns and the breath taking wrap around front porch! Come experience Mountain Point Villas in person....
Contact an agent
Home facts
- Year built:2026
- Subdivision & Development:Mountain Point Villas
- Listing ID #:10735594
- Updated:October 04, 2026 at 11:02 AM
Rooms and interior
- Bedrooms:4
- Total bathrooms:3
- Full bathrooms:2
- Half bathrooms:1
- Flooring:Carpet, Tile
- Dining Description:Separate Room
- Bathrooms Description:Double Vanity, Separate Shower, Soaking Tub, Tile Bath
- Kitchen Description:Breakfast Area, Breakfast Bar, Dishwasher, Kitchen Island, Microwave, Oven (Wall), Solid Surface Counters, Stainless Steel Appliance(s), Walk-in Pantry
- Bedroom Description:Walk-In Closet(s)
- Living area:2,778 sq. ft.
Heating and cooling
- Cooling:Ceiling Fan(s), Central Air, Electric, Heat Pump
- Heating:Central, Electric, Heat Pump
- Central air:Yes
Structure and exterior
- Roof:Composition
- Year built:2026
- Building area:2,778 sq. ft.
- Lot area:2 Acres
- Architectural Style:Craftsman
- Construction Materials:Brick, Concrete, Stone
- Exterior Features:Deck/Patio
- Foundation Description:Slab
- Levels:2 Story
Schools
- High school:Harris
- Middle school:Harris
- Elementary school:Mountain Hill
Utilities
- Water:Public
- Sewer:Septic Tank
Finances and disclosures
- Price:$474,900
- Price per sq. ft.:$170.95
Features and amenities
- Appliances:Dishwasher, Electric Water Heater, Microwave, Oven (Wall), Stainless Steel Appliance(s)
- Laundry features:Laundry, Upper Level
- Amenities:Carbon Monoxide Detector(s), Double Pane Windows, Electric Water Heater, High Ceilings, Pulldown Attic Stairs, Security System, Smoke Detector(s), Tray Ceiling(s), Vaulted Ceiling(s)
Parking
- Total parking spaces:2
- Parking description:Attached, Garage, Garage Door Opener, Side/Rear Entrance
- Garage:Yes
 2026 Georgia MLS. All rights reserved. Information Deem Reliable But Not Guaranteed October 4, 2026
New listings near 23 Mitchell Road #6
- New
 $516,750Active5 beds 3 baths3,151 sq. ft.
159 Mitchell Road #35, Fortson, GA 31808
MLS# 10857165Listed by: Hughston Homes Marketing - New
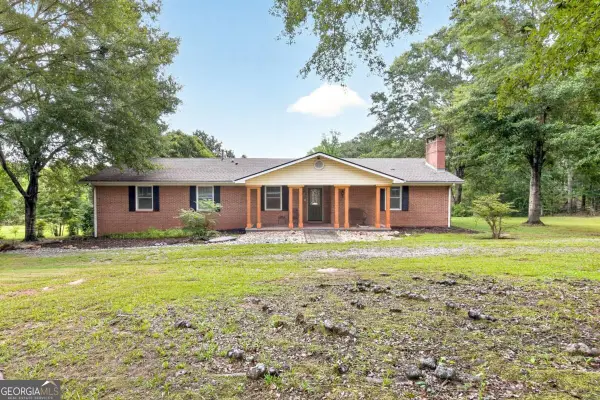 $499,900Active5 beds 4 baths4,668 sq. ft.
9406 Whitesville Road, Columbus, GA 31904
MLS# 10856643Listed by: Keller Williams River Cities - New
 $590,025Active5 beds 4 baths3,324 sq. ft.
143 Musgrove Manor #29, Fortson, GA 31808
MLS# 10855869Listed by: Hughston Homes Marketing - New
 $425,000Active4 beds 3 baths2,703 sq. ft.
1439 Plantation Creek, Fortson, GA 31808
MLS# 10853828Listed by: A House in the South 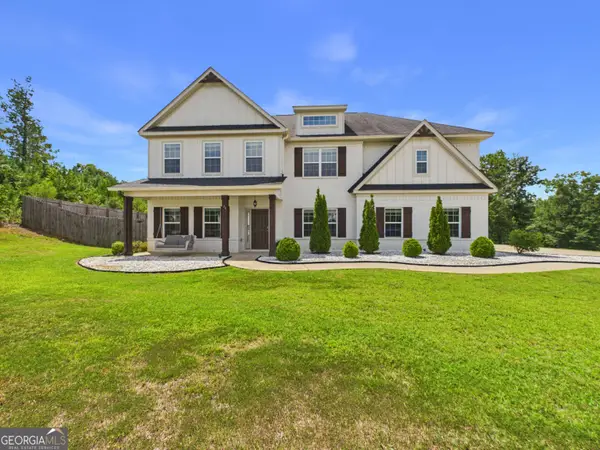 $524,900Active5 beds 5 baths
71 Hart Preserve Drive, Fortson, GA 31808
MLS# 10850858Listed by: Coldwell Banker Kennon & Parker $185,000Active8.13 Acres
1050 Smith Road, Fortson, GA 31808
MLS# 10839502Listed by: Keller Williams River Cities $449,900Active4 beds 3 baths2,599 sq. ft.
123 Walker Way #10, Fortson, GA 31808
MLS# 10838342Listed by: Hughston Homes Marketing $509,900Active5 beds 3 baths3,158 sq. ft.
103 Walker Way #9, Fortson, GA 31808
MLS# 10838303Listed by: Hughston Homes Marketing $499,900Active4 beds 4 baths3,033 sq. ft.
69 Walker Way #8, Fortson, GA 31808
MLS# 10837681Listed by: Hughston Homes Marketing $339,900Active4 beds 2 baths1,776 sq. ft.
104 Mallard Lane, Fortson, GA 31808
MLS# 10834603Listed by: A House in the South


Protect your home and budget from life's surprises with an Assurant Home Warranty, backed by a partner that supports you through every step of homeownership. Explore Plans.
© 2023 - 2026 ERA Franchise Systems LLC. All rights reserved. ERA Franchise Systems LLC fully supports the principles of the Fair Housing Act and the Equal Opportunity Act. ERA, ERA Real Estate powered, and their respective logos are registered service marks of ERA Franchise Systems LLC. Each office is independently owned and operated.