
98 Hawkeye Trail #84, Fortson, GA 31808
Local realty services provided by:ERA Hirsch Real Estate Team
98 Hawkeye Trail #84,Fortson, GA 31808
$529,900
- 5 Beds
- 4 Baths
- 3,324 sq. ft.
- Single family
- Active
Listed by: colton burks
Office: hughston homes marketing
MLS#:10624422
Source:METROMLS
Price summary
- Price:$529,900
- Price per sq. ft.:$159.42
- Monthly HOA dues:$25
About this home
Welcome to Mountain Point Villas, where this Jackson A home plan sits on 2.02 peaceful acres in Harris County. Tucked away for privacy but just a short drive from Columbus, this home also includes up to $15,000 in flex cash. Step through the foyer into a formal dining room with detailed trim, with a flex space nearby that makes a perfect home office. The great room is anchored by a wood-burning fireplace, and the gourmet kitchen features granite countertops, a large island, herringbone backsplash, stainless vent hood, and a wall oven and microwave combo, with a walk-in pantry for extra storage. A main-level guest suite with a full bath is ready for visitors, and the signature drop zone keeps daily life organized. Upstairs, the owner's suite features tray ceilings and a spa-inspired bath with a garden tub, tiled shower, and a spacious walk-in closet. Three additional bedrooms, one with a private bath, and the laundry room complete the upper level. Outside, the Signature Gameday Porch features a wood-burning fireplace, ceiling fan, and outdoor speakers. Schedule your tour of this Mountain Point Villas home today....
Contact an agent
Home facts
- Year built:2025
- Subdivision & Development:Mountain Point Villas
- Listing ID #:10624422
- Updated:October 04, 2026 at 11:02 AM
Rooms and interior
- Bedrooms:5
- Total bathrooms:4
- Full bathrooms:4
- Flooring:Carpet, Tile
- Dining Description:Separate Room
- Bathrooms Description:Double Vanity, Separate Shower, Soaking Tub, Tile Bath
- Kitchen Description:Breakfast Area, Breakfast Bar, Dishwasher, Kitchen Island, Microwave, Oven/Range (Combo), Solid Surface Counters, Stainless Steel Appliance(s), Walk-in Pantry
- Bedroom Description:Walk-In Closet(s)
- Living area:3,324 sq. ft.
Heating and cooling
- Cooling:Ceiling Fan(s), Central Air, Electric, Heat Pump
- Heating:Central, Electric, Heat Pump
- Central air:Yes
Structure and exterior
- Roof:Composition
- Year built:2025
- Building area:3,324 sq. ft.
- Lot area:2.02 Acres
- Architectural Style:Craftsman
- Construction Materials:Brick, Concrete, Stone
- Exterior Features:Deck/Patio
- Foundation Description:Slab
- Levels:2 Story
Schools
- High school:Harris
- Middle school:Harris
- Elementary school:Mountain Hill
Utilities
- Water:Public
- Sewer:Septic Tank
Finances and disclosures
- Price:$529,900
- Price per sq. ft.:$159.42
Features and amenities
- Appliances:Dishwasher, Electric Water Heater, Microwave, Oven/Range (Combo), Stainless Steel Appliance(s)
- Laundry features:Laundry, Upper Level
- Amenities:Carbon Monoxide Detector(s), Double Pane Windows, Electric Water Heater, High Ceilings, Pulldown Attic Stairs, Security System, Smoke Detector(s), Tray Ceiling(s), Two Story Foyer, Vaulted Ceiling(s)
Parking
- Total parking spaces:2
- Parking description:Attached, Garage, Garage Door Opener, Side/Rear Entrance
- Garage:Yes
 2026 Georgia MLS. All rights reserved. Information Deem Reliable But Not Guaranteed October 4, 2026
New listings near 98 Hawkeye Trail #84
- New
 $516,750Active5 beds 3 baths3,151 sq. ft.
159 Mitchell Road #35, Fortson, GA 31808
MLS# 10857165Listed by: Hughston Homes Marketing - New
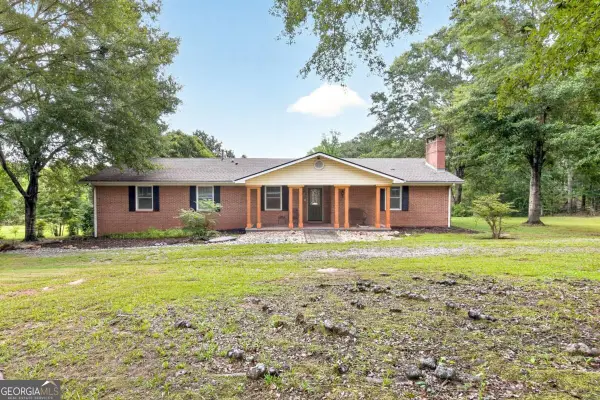 $499,900Active5 beds 4 baths4,668 sq. ft.
9406 Whitesville Road, Columbus, GA 31904
MLS# 10856643Listed by: Keller Williams River Cities - New
 $590,025Active5 beds 4 baths3,324 sq. ft.
143 Musgrove Manor #29, Fortson, GA 31808
MLS# 10855869Listed by: Hughston Homes Marketing - New
 $425,000Active4 beds 3 baths2,703 sq. ft.
1439 Plantation Creek, Fortson, GA 31808
MLS# 10853828Listed by: A House in the South 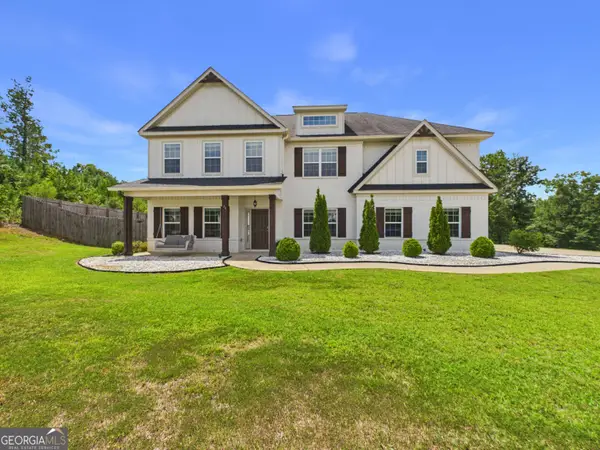 $524,900Active5 beds 5 baths
71 Hart Preserve Drive, Fortson, GA 31808
MLS# 10850858Listed by: Coldwell Banker Kennon & Parker $185,000Active8.13 Acres
1050 Smith Road, Fortson, GA 31808
MLS# 10839502Listed by: Keller Williams River Cities $449,900Active4 beds 3 baths2,599 sq. ft.
123 Walker Way #10, Fortson, GA 31808
MLS# 10838342Listed by: Hughston Homes Marketing $509,900Active5 beds 3 baths3,158 sq. ft.
103 Walker Way #9, Fortson, GA 31808
MLS# 10838303Listed by: Hughston Homes Marketing $499,900Active4 beds 4 baths3,033 sq. ft.
69 Walker Way #8, Fortson, GA 31808
MLS# 10837681Listed by: Hughston Homes Marketing $339,900Active4 beds 2 baths1,776 sq. ft.
104 Mallard Lane, Fortson, GA 31808
MLS# 10834603Listed by: A House in the South


Protect your home and budget from life's surprises with an Assurant Home Warranty, backed by a partner that supports you through every step of homeownership. Explore Plans.
© 2023 - 2026 ERA Franchise Systems LLC. All rights reserved. ERA Franchise Systems LLC fully supports the principles of the Fair Housing Act and the Equal Opportunity Act. ERA, ERA Real Estate powered, and their respective logos are registered service marks of ERA Franchise Systems LLC. Each office is independently owned and operated.