
10 Capri Terrace, Gainesville, GA 30504
Local realty services provided by:ERA Sunrise Realty
10 Capri Terrace,Gainesville, GA 30504
$305,000
- 3 Beds
- 2 Baths
- 1,804 sq. ft.
- Single family
- Active
Listed by: jacquelin villalon
Office: century 21 results
MLS#:7819512
Source:FIRSTMLS
Price summary
- Price:$305,000
- Price per sq. ft.:$169.07
About this home
Charming Home in Gainesville GA! Come and see
this beautifully updated property featuring New Roof,
New Floors, New Appliances and much more
making it move-in ready! The spacious living room
showcases a soaring high ceiling creating a bright
and open feel while adding to the unique character
of this cabin inspired home. Enjoy a private peaceful
cozy retreat while being just minutes from
Gainesville City, shopping, dinning, and convenient
freeway access. Don't miss your chance to make
this charming home yours, come see it today!
Contact an agent
Home facts
- Year built:1988
- Subdivision & Development:E W Roper Estate
- Listing ID #:7819512
- Updated:August 14, 2026 at 07:39 PM
Rooms and interior
- Bedrooms:3
- Total bathrooms:2
- Half bathrooms:2
- Kitchen Description:Electric Range, Refrigerator
- Living area:1,804 sq. ft.
Heating and cooling
- Heating:Central
Structure and exterior
- Year built:1988
- Building area:1,804 sq. ft.
- Lot area:0.39 Acres
- Lot Features:Back Yard
- Architectural Style:Cabin
- Exterior Features:Front Porch
- Levels:2 Story
Schools
- High school:West Hall
- Middle school:West Hall
- Elementary school:Lyman Hall - Hall
Utilities
- Water:Public
- Sewer:Septic Tank
Finances and disclosures
- Price:$305,000
- Price per sq. ft.:$169.07
- Tax amount:$3,028 (2025)
Features and amenities
- Amenities:High Ceilings 10 ft Main
Parking
- Parking description:Driveway
 Listings identified with the FMLS IDX logo come from FMLS and are held by brokerage firms other than the owner of this website. The listing brokerage is identified in any listing details. Information is deemed reliable but is not guaranteed. If you believe any FMLS listing contains material that infringes your copyrighted work please click here (https://www.fmls.com/dmca) to review our DMCA policy and learn how to submit a takedown request. ©2026 First Multiple Listing Service, Inc.
New listings near 10 Capri Terrace
- New
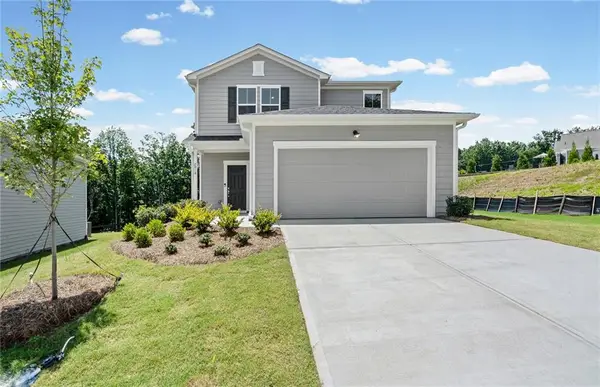 $412,000Active4 beds 3 baths1,982 sq. ft.
2918 Salinger Way, Gainesville, GA 30507
MLS# 7820959Listed by: PULTE REALTY OF GEORGIA, INC. - New
 $440,690Active5 beds 3 baths2,670 sq. ft.
2922 Salinger Way, Gainesville, GA 30507
MLS# 7821027Listed by: PULTE REALTY OF GEORGIA, INC. - New
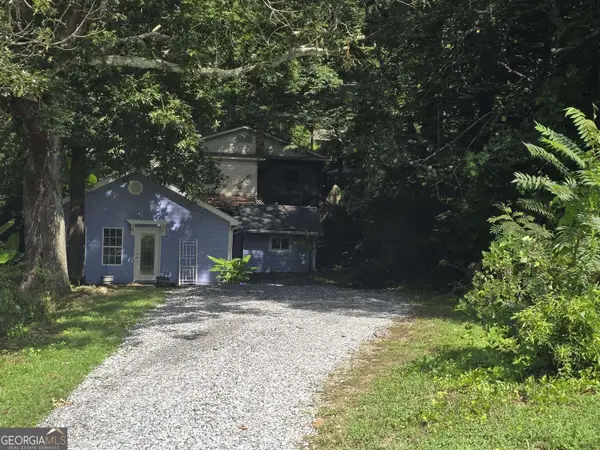 $189,000Active2 beds 1 baths924 sq. ft.
5402-08 Mount Shores Circle, Gainesville, GA 30506
MLS# 10826254Listed by: Wild Wild West Group, LLC - New
 $309,900Active3 beds 3 baths1,254 sq. ft.
737 Carlton Street Se, Gainesville, GA 30501
MLS# 10825967Listed by: RE/MAX Center - New
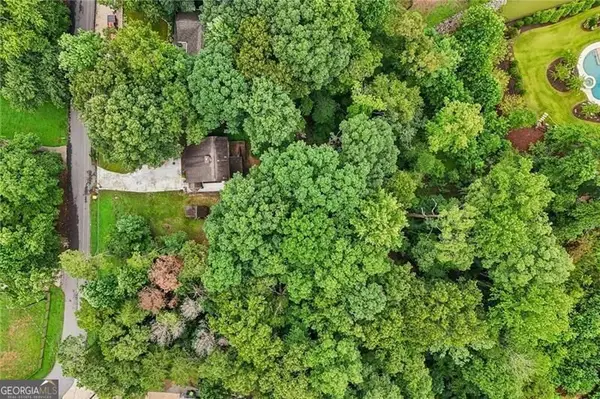 $49,900Active0.3 Acres
0 Pine Tree Circle, Gainesville, GA 30506
MLS# 10826084Listed by: Century 21 Results - New
 $1,054,000Active-- beds -- baths
15 ACS Claude Martin Road, Gainesville, GA 30506
MLS# 10826103Listed by: Keller Williams Community Partners - New
 $2,350,000Active6 beds 9 baths10,250 sq. ft.
6756 Hedge Row Lane, Gainesville, GA 30506
MLS# 10825875Listed by: Southcreek Luxury Properties - New
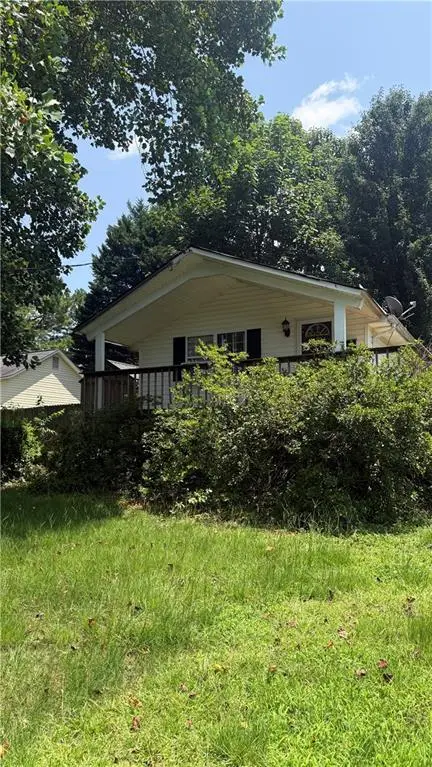 $190,000Active1 beds 1 baths520 sq. ft.
6435 Bonanza Court, Gainesville, GA 30506
MLS# 7818681Listed by: CENTURY 21 LINDSEY AND PAULEY - New
 $45,000Active0.57 Acres
5429 Speckled Wood Lane, Gainesville, GA 30506
MLS# 10825804Listed by: Real Broker, LLC


Protect your home and budget from life's surprises with an Assurant Home Warranty, backed by a partner that supports you through every step of homeownership. Explore Plans.
© 2023 - 2026 ERA Franchise Systems LLC. All rights reserved. ERA Franchise Systems LLC fully supports the principles of the Fair Housing Act and the Equal Opportunity Act. ERA, ERA Real Estate powered, and their respective logos are registered service marks of ERA Franchise Systems LLC. Each office is independently owned and operated.