
2922 Salinger Way, Gainesville, GA 30507
Local realty services provided by:ERA Towne Square Realty, Inc.
2922 Salinger Way,Gainesville, GA 30507
$440,690
- 5 Beds
- 3 Baths
- 2,670 sq. ft.
- Single family
- Active
Listed by: jaymie dimbath
Office: pulte realty of georgia, inc
MLS#:10826158
Source:METROMLS
Price summary
- Price:$440,690
- Price per sq. ft.:$165.05
- Monthly HOA dues:$56.67
About this home
Welcome to Avery Ridge! This beautifully designed Whimbrel floor plan offers the perfect blend of space, style, and functionality. Featuring 5 bedrooms and 3 full bathrooms, this two-story home showcases an open-concept layout ideal for modern living. Conveniently located near the community entrance and just steps from the neighborhood pool and cabana. The main level includes a versatile flex room, perfect for a home office, playroom, or additional living space. The chef-inspired kitchen comes complete with all appliances and features white 42-inch cabinetry, quartz countertops, and an expansive island overlooking the gathering room, creating the perfect setting for everyday living and entertaining. Durable luxury vinyl plank flooring flows throughout the main living areas, while oak tread stairs lead to the second level. Upstairs, the spacious owner's suite provides a private retreat with a tiled walk-in shower, dual vanity, ceramic tile flooring, recessed lighting, and a generous walk-in closet. A cozy loft offers additional space for relaxing, working, or gathering. Enjoy outdoor living from the welcoming covered front porch or unwind on the backyard patio with private tree-lined views. Conveniently located less than 5 miles from vibrant Downtown Gainesville and just minutes from I-985, this home offers easy access to shopping, dining, entertainment, and everyday conveniences while combining comfort, style, and location. Ask about special financing opportunities available with the preferred lender....
Contact an agent
Home facts
- Year built:2026
- Subdivision & Development:Avery Ridge
- Listing ID #:10826158
- Updated:August 14, 2026 at 07:28 PM
Rooms and interior
- Bedrooms:5
- Total bathrooms:3
- Full bathrooms:3
- Flooring:Carpet, Hardwood, Tile
- Dining Description:Living Room/Dining Room Combo
- Bathrooms Description:Double Vanity
- Kitchen Description:Dishwasher, Kitchen Island, Microwave, Oven/Range (Combo), Solid Surface Counters, Stainless Steel Appliance(s), Walk-in Pantry
- Bedroom Description:Walk-In Closet(s)
- Living area:2,670 sq. ft.
Heating and cooling
- Cooling:Central Air
- Heating:Central
- Central air:Yes
Structure and exterior
- Roof:Composition
- Year built:2026
- Building area:2,670 sq. ft.
- Lot area:0.25 Acres
- Lot Features:Private
- Architectural Style:Traditional
- Construction Materials:Concrete
- Exterior Features:Deck/Patio
- Foundation Description:Slab
- Levels:2 Story
Schools
- High school:Gainesville
- Middle school:Gainesville East
- Elementary school:New Holland
Utilities
- Water:Public, Water Available
- Sewer:Public Sewer, Sewer Available
Finances and disclosures
- Price:$440,690
- Price per sq. ft.:$165.05
Features and amenities
- Appliances:Dishwasher, Electric Water Heater, Microwave, Oven/Range (Combo), Stainless Steel Appliance(s)
- Laundry features:Laundry, Upper Level
- Amenities:Carbon Monoxide Detector(s), Double Pane Windows, Electric Water Heater, High Ceilings, Smoke Detector(s)
Parking
- Total parking spaces:2
- Parking description:Attached, Garage, Garage Door Opener, Kitchen Level
- Garage:Yes
 2026 Georgia MLS. All rights reserved. Information Deem Reliable But Not Guaranteed August 14, 2026
New listings near 2922 Salinger Way
- New
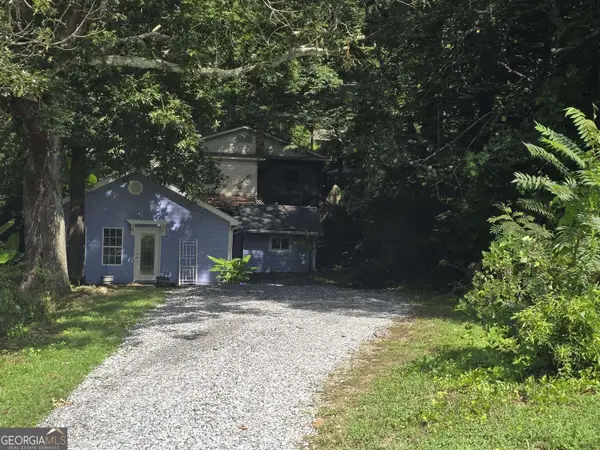 $189,000Active2 beds 1 baths924 sq. ft.
5402-08 Mount Shores Circle, Gainesville, GA 30506
MLS# 10826254Listed by: Wild Wild West Group, LLC - New
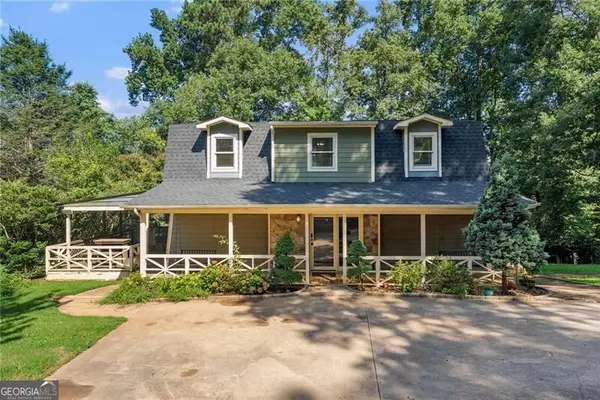 $305,000Active3 beds 2 baths1,804 sq. ft.
10 Capri Terrace, Gainesville, GA 30504
MLS# 10826256Listed by: Century 21 Results - New
 $309,900Active3 beds 3 baths1,254 sq. ft.
737 Carlton Street Se, Gainesville, GA 30501
MLS# 10825967Listed by: RE/MAX Center - New
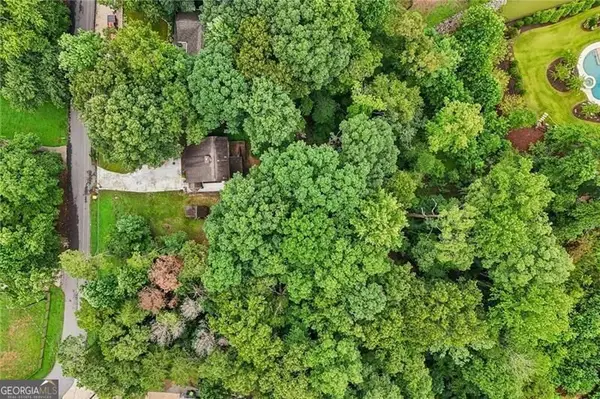 $49,900Active0.3 Acres
0 Pine Tree Circle, Gainesville, GA 30506
MLS# 10826084Listed by: Century 21 Results - New
 $1,054,000Active-- beds -- baths
15 ACS Claude Martin Road, Gainesville, GA 30506
MLS# 10826103Listed by: Keller Williams Community Partners - New
 $412,000Active4 beds 3 baths1,982 sq. ft.
2918 Salinger Way, Gainesville, GA 30507
MLS# 10826117Listed by: Pulte Realty of Georgia, Inc - New
 $2,350,000Active6 beds 9 baths10,250 sq. ft.
6756 Hedge Row Lane, Gainesville, GA 30506
MLS# 10825875Listed by: Southcreek Luxury Properties - New
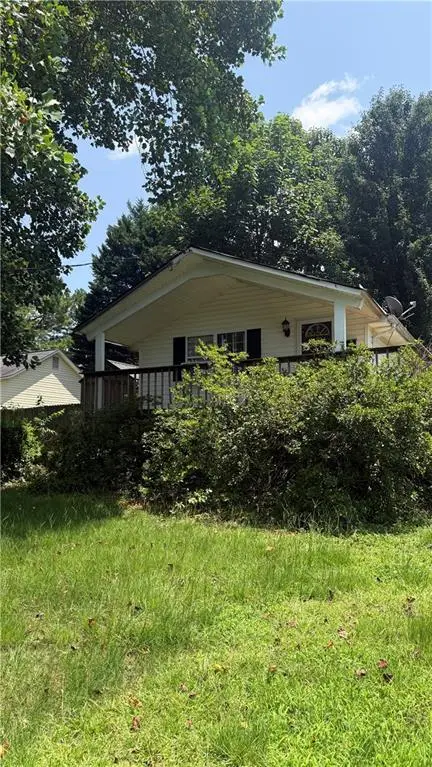 $190,000Active1 beds 1 baths520 sq. ft.
6435 Bonanza Court, Gainesville, GA 30506
MLS# 7818681Listed by: CENTURY 21 LINDSEY AND PAULEY - New
 $45,000Active0.57 Acres
5429 Speckled Wood Lane, Gainesville, GA 30506
MLS# 10825804Listed by: Real Broker, LLC


Protect your home and budget from life's surprises with an Assurant Home Warranty, backed by a partner that supports you through every step of homeownership. Explore Plans.
© 2023 - 2026 ERA Franchise Systems LLC. All rights reserved. ERA Franchise Systems LLC fully supports the principles of the Fair Housing Act and the Equal Opportunity Act. ERA, ERA Real Estate powered, and their respective logos are registered service marks of ERA Franchise Systems LLC. Each office is independently owned and operated.