
1071 Green Street Circle, Gainesville, GA 30501
Local realty services provided by:ERA Sunrise Realty
1071 Green Street Circle,Gainesville, GA 30501
$1,295,000
- 5 Beds
- 4 Baths
- 4,059 sq. ft.
- Single family
- Active
Listed by: dani burns, luxe real estate
Office: keller williams lanier partners
MLS#:7847563
Source:FIRSTMLS
Price summary
- Price:$1,295,000
- Price per sq. ft.:$319.04
About this home
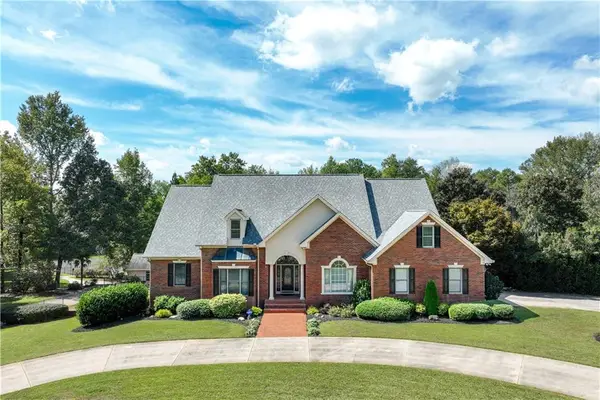
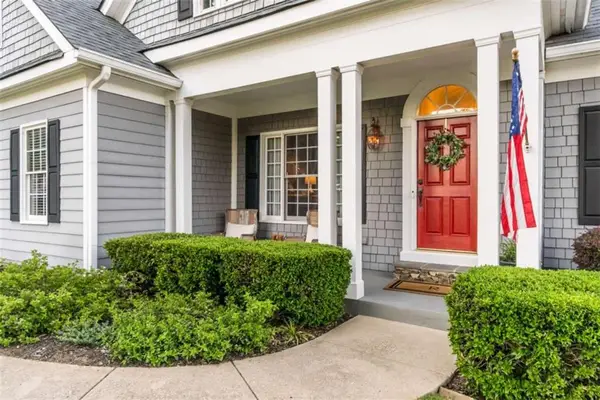
Built in 1916 on land once associated with Gainesville's historic Gower Springs Resort, this home carries more than a century of history in its details. Thoughtful updates over the years have brought modern comfort and function without losing the character that defines a historic home. And then there is Green Street Circle itself—a beloved Gainesville street where front porches fill with neighbors and traditions carry on year after year, from epic trick-or-treating to gathering Christmas on Green Street. The home sits on a generous lot framed by magnificent mature trees and an established landscape decades in the making. An expansive front porch invites slow mornings and easy conversation, while the stone side patio sets the scene for dinner with friends and evenings gathered beneath the canopy. Inside, heart-of-pine floors, plaster walls and ceilings, and original details—including the red-and-white toile wallpaper lining the hallway—offer an authenticity only time can create. Coffered ceilings with uplighting crown the expansive living room and den, and a library-style office suits the spirit of the home perfectly. The kitchen pairs soapstone countertops with a Wolf range and custom vent hood, supported by a butler's pantry built for everyday living and entertaining alike. The oversized primary suite is a retreat of its own, with a fireplace and a bath finished in Carrara marble, featuring a steam shower and classic clawfoot tub. Above the detached two-car garage, a complete guest suite with private bath and kitchenette adds exceptional flexibility—for overnight guests, multigenerational living, a private office, or additional living space. Behind the scenes, meaningful improvements include a roof replaced within the past two years and updated systems. More than a historic home, this is an opportunity to live on a street where beautiful homes, mature trees, tradition, and community have endured for generations....
Contact an agent
Home facts
- Year built:1916
- Subdivision & Development:GREEN ST CIRCLE S/D
- Listing ID #:7847563
- Updated:October 04, 2026 at 01:37 PM
Rooms and interior
- Bedrooms:5
- Total bathrooms:4
- Full bathrooms:3
- Half bathrooms:1
- Flooring:Ceramic Tile, Hardwood, Marble
- Dining Description:Butlers Pantry, Separate Dining Room
- Bathrooms Description:Double Vanity, Separate Tub/Shower, Soaking Tub
- Kitchen Description:Cabinets White, Dishwasher, Disposal, Gas Range, Keeping Room, Microwave, Pantry Walk-In, Range Hood, Refrigerator, Solid Surface Counters, View to Family Room
- Bedroom Description:Oversized Master
- Basement Description:Crawl Space
- Living area:4,059 sq. ft.
Heating and cooling
- Cooling:Central Air
- Heating:Central
- Central air:Yes
Structure and exterior
- Roof:Composition
- Year built:1916
- Building area:4,059 sq. ft.
- Lot area:0.67 Acres
- Lot Features:Front Yard, Landscaped, Level
- Architectural Style:Craftsman, Traditional
- Construction Materials:Wood Siding
- Exterior Features:Front Porch, Patio, Private Yard
- Levels:2 Story
Schools
- High school:Gainesville
- Middle school:Gainesville East
- Elementary school:Centennial Arts Academy
Utilities
- Water:Private, Water Available
- Sewer:Public Sewer
Finances and disclosures
- Price:$1,295,000
- Price per sq. ft.:$319.04
- Tax amount:$5,165 (2026)
Features and amenities
- Appliances:Irrigation Equipment
- Laundry features:Laundry Room
- Amenities:Bookcases, Entrance Foyer, Gas Water Heater, High Ceilings 10 ft Main, High Speed Internet, Walk-In Closet(s), Wet Bar
Parking
- Parking description:Driveway, Garage, Garage Faces Front, Kitchen Level, Level Driveway, On Street
- Garage spaces:2
 Listings identified with the FMLS IDX logo come from FMLS and are held by brokerage firms other than the owner of this website. The listing brokerage is identified in any listing details. Information is deemed reliable but is not guaranteed. If you believe any FMLS listing contains material that infringes your copyrighted work please click here (https://www.fmls.com/dmca) to review our DMCA policy and learn how to submit a takedown request. ©2026 First Multiple Listing Service, Inc.
New listings near 1071 Green Street Circle
- Coming Soon
 $1,870,000Coming Soon5 beds 6 baths6,710 sq. ft.
5315 Innisbrook Lane, Gainesville, GA 30506
MLS# 7848098Listed by: THE NORTON AGENCY - Coming Soon
 $749,000Coming Soon5 beds 5 baths4,436 sq. ft.
4879 Goddards Ford Road, Gainesville, GA 30504
MLS# 7845131Listed by: KELLER WILLIAMS LANIER PARTNERS - Coming Soon
 $750,000Coming Soon5 beds 5 baths4,436 sq. ft.
4879 Goddards Ford Road, Gainesville, GA 30504
MLS# 10853935Listed by: Keller Williams Lanier Partners - Coming Soon
 $325,000Coming Soon3 beds 2 baths1,478 sq. ft.
3310 Donna Way, Gainesville, GA 30504
MLS# 7843864Listed by: MARK SPAIN REAL ESTATE - Coming Soon
 $325,000Coming Soon3 beds 2 baths1,478 sq. ft.
3310 Donna Way, Gainesville, GA 30504
MLS# 10852317Listed by: Mark Spain Real Estate - Coming Soon
 $495,000Coming Soon4 beds 3 baths1,860 sq. ft.
5568 Saddle Club Road, Gainesville, GA 30506
MLS# 7837162Listed by: HAUMANN GROUP, LLC - Coming Soon
 $299,840Coming Soon6.2 Acres
5891 Nix Bridge Road, Gainesville, GA 30506
MLS# 7345394Listed by: ROBBINS REALTY - New
 $724,900Active5 beds 4 baths4,408 sq. ft.
9325 Spinnaker Lane, Gainesville, GA 30506
MLS# 7849062Listed by: KELLER WILLIAMS REALTY NORTH GEORGIA PARTNERS - New
 $299,900Active2 beds 3 baths1,200 sq. ft.
6875 Lake View Point, Gainesville, GA 30506
MLS# 7846876Listed by: LANDMARK REALTY ASSOCIATES, INC. - New
 $299,900Active2 beds 3 baths1,200 sq. ft.
6865 Lake View Point, Gainesville, GA 30506
MLS# 7848918Listed by: LANDMARK REALTY ASSOCIATES, INC.


Protect your home and budget from life's surprises with an Assurant Home Warranty, backed by a partner that supports you through every step of homeownership. Explore Plans.
© 2023 - 2026 ERA Franchise Systems LLC. All rights reserved. ERA Franchise Systems LLC fully supports the principles of the Fair Housing Act and the Equal Opportunity Act. ERA, ERA Real Estate powered, and their respective logos are registered service marks of ERA Franchise Systems LLC. Each office is independently owned and operated.