
1995 Assembly (lot 158) Circle, Gainesville, GA 30501
Local realty services provided by:ERA Sunrise Realty
1995 Assembly (lot 158) Circle,Gainesville, GA 30501
$632,800
- 4 Beds
- 4 Baths
- 2,300 sq. ft.
- Single family
- Active
Listed by: sandra galvis, scott anderson
Office: emerald properties, inc.
MLS#:7839652
Source:FIRSTMLS
Price summary
- Price:$632,800
- Price per sq. ft.:$275.13
- Monthly HOA dues:$325
About this home
Construction is underway on this stunning Rossmore, scheduled for completion in February 2027! Enjoy $40,000 to use toward your decorator appointment, closing costs, a washer and dryer, and more. This thoughtfully designed home features four bedrooms, 2.5 baths on the main level, and a third full bath upstairs. A beautiful sunroom off the living room fills the home with natural light, while the separate dining room features an elegant tray ceiling. The oversized kitchen island includes convenient pot-and-pan drawers and a pull-out double trash-can drawer. Stainless steel Whirlpool appliances include a single wall oven with microwave above, gas cooktop, chimney hood, and dishwasher. Designer tile backsplash, quartz countertops, timeless white painted cabinets, and 5-inch engineered hardwood floors complete the main living areas. The primary bedroom easily accommodates a king-size bed and offers generous wall space and abundant natural light. The primary bath features a zero-entry shower, double-sink vanity with ample storage, and an oversized walk-in closet. Relax on the covered patio beside the gas-log fireplace and enjoy evening cocktails. Boat slips are available for purchase. Be among the first to call Lake Society home and enjoy its impressive amenities, including a 14,000-square-foot clubhouse, fitness center, catering kitchen, indoor and outdoor swimming pools, restaurant, clay tennis courts, and pickleball courts. This home is under construction; photos shown are of one of our model homes....
Contact an agent
Home facts
- Year built:2026
- Subdivision & Development:Lake Society
- Listing ID #:7839652
- Updated:September 17, 2026 at 09:49 PM
Rooms and interior
- Bedrooms:4
- Total bathrooms:4
- Full bathrooms:3
- Half bathrooms:1
- Flooring:Carpet, Ceramic Tile
- Dining Description:Open Concept, Separate Dining Room
- Bathrooms Description:Double Vanity, Shower Only
- Kitchen Description:Cabinets White, Dishwasher, Disposal, Electric Oven, Gas Cooktop, Kitchen Island, Microwave, Pantry Walk-In, Range Hood, Self Cleaning Oven, Solid Surface Counters, View to Family Room
- Bedroom Description:Master on Main, Oversized Master
- Living area:2,300 sq. ft.
Heating and cooling
- Cooling:Central Air, Zoned
- Heating:Forced Air, Natural Gas, Zoned
- Central air:Yes
Structure and exterior
- Roof:Composition, Shingle
- Year built:2026
- Building area:2,300 sq. ft.
- Lot Features:Back Yard, Front Yard, Landscaped, Wooded
- Architectural Style:Craftsman, European
- Construction Materials:Brick Front, Cement Siding, HardiPlank Type
- Exterior Features:Covered, Front Porch, Patio, Private Yard, Rain Gutters
- Levels:2 Story
Schools
- High school:Gainesville
- Middle school:Gainesville West
- Elementary school:Centennial Arts Academy
Utilities
- Water:Public, Water Available
- Sewer:Public Sewer, Sewer Available
Finances and disclosures
- Price:$632,800
- Price per sq. ft.:$275.13
Features and amenities
- Appliances:Irrigation Equipment
- Laundry features:In Hall, Laundry Room, Main Level
- Amenities:ENERGY STAR Qualified Appliances, Electric Water Heater, Entrance Foyer, High Ceilings 10 ft Main, High Speed Internet, Low Flow Plumbing Fixtures, Tray Ceiling(s), Walk-In Closet(s)
Parking
- Parking description:Driveway, Garage, Garage Door Opener, Garage Faces Front, Kitchen Level, Level Driveway
- Garage spaces:2
 Listings identified with the FMLS IDX logo come from FMLS and are held by brokerage firms other than the owner of this website. The listing brokerage is identified in any listing details. Information is deemed reliable but is not guaranteed. If you believe any FMLS listing contains material that infringes your copyrighted work please click here (https://www.fmls.com/dmca) to review our DMCA policy and learn how to submit a takedown request. ©2026 First Multiple Listing Service, Inc.
New listings near 1995 Assembly (lot 158) Circle
- Coming Soon
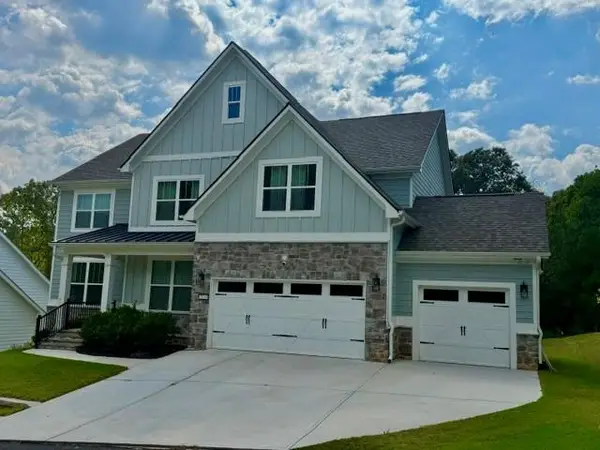 $849,000Coming Soon6 beds 5 baths4,729 sq. ft.
2524 Parkside Way, Gainesville, GA 30507
MLS# 7839717Listed by: MARK SPAIN REAL ESTATE - Coming Soon
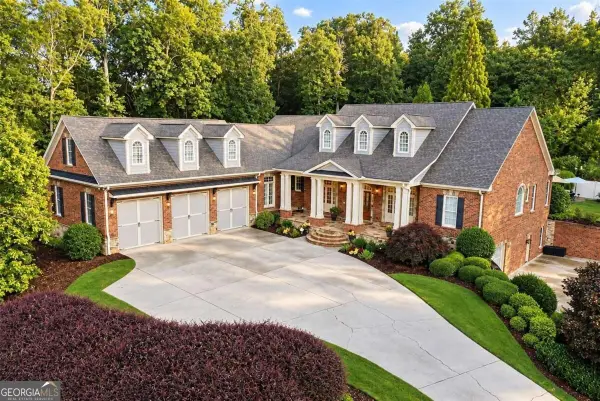 $1,475,000Coming Soon4 beds 5 baths6,190 sq. ft.
5266 Hopewell Church Road, Gainesville, GA 30506
MLS# 10847910Listed by: Keller Williams Realty First Atlanta - Coming Soon
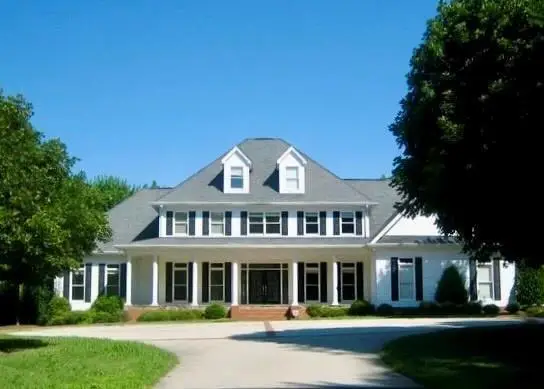 $1,495,000Coming Soon5 beds 5 baths5,191 sq. ft.
5030 Highland Ridge Run, Gainesville, GA 30506
MLS# 7837082Listed by: GA REALTY, LLC. - Coming Soon
 $899,000Coming Soon4 beds 4 baths2,472 sq. ft.
1053 Riverside Drive, Gainesville, GA 30501
MLS# 7827632Listed by: KELLER WILLIAMS LANIER PARTNERS - Coming Soon
 $899,000Coming Soon4 beds 4 baths2,325 sq. ft.
1053 Riverside Drive, Gainesville, GA 30501
MLS# 10833529Listed by: Keller Williams Lanier Partners - Coming Soon
 $299,840Coming Soon6.2 Acres
5891 Nix Bridge Road, Gainesville, GA 30506
MLS# 7345394Listed by: ROBBINS REALTY - New
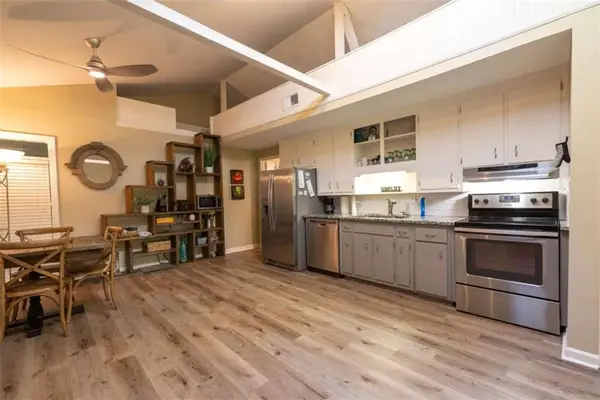 $350,000Active2 beds 2 baths858 sq. ft.
9010 Prestige Lane #2, Gainesville, GA 30506
MLS# 7839821Listed by: REALTY PROFESSIONALS OF GEORGIA, LLC - New
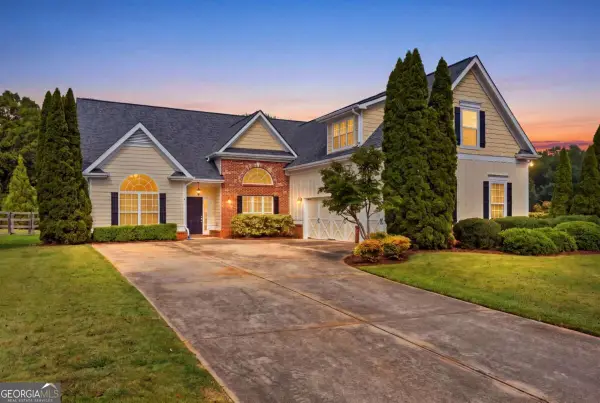 $525,000Active4 beds 3 baths2,930 sq. ft.
9065 Blue Willow Court, Gainesville, GA 30506
MLS# 10848266Listed by: Spalding Brokers - New
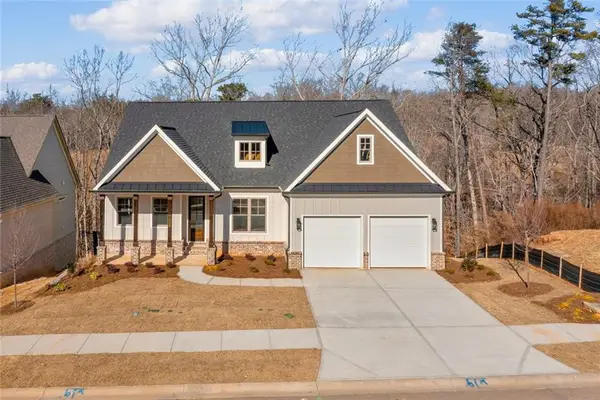 $825,000Active4 beds 4 baths3,393 sq. ft.
7054 Hammock Trail, Gainesville, GA 30506
MLS# 7839734Listed by: KELLER WILLIAMS REALTY COMMUNITY PARTNERS


Protect your home and budget from life's surprises with an Assurant Home Warranty, backed by a partner that supports you through every step of homeownership. Explore Plans.
© 2023 - 2026 ERA Franchise Systems LLC. All rights reserved. ERA Franchise Systems LLC fully supports the principles of the Fair Housing Act and the Equal Opportunity Act. ERA, ERA Real Estate powered, and their respective logos are registered service marks of ERA Franchise Systems LLC. Each office is independently owned and operated.