
2978 SE Salinger Way, Gainesville, GA 30507
Local realty services provided by:ERA Hirsch Real Estate Team
Listed by: angie white
Office: bhgre metro brokers
MLS#:10837108
Source:METROMLS
Price summary
- Price:$435,900
- Price per sq. ft.:$163.26
- Monthly HOA dues:$54.17
About this home
Welcome to 2978 Salinger Way, a spacious and inviting two-story home offering 2,670 square feet of living space, 5 bedrooms, and 3 full bathrooms. Designed with comfort and functionality in mind, this home features an open-concept floor plan that seamlessly connects the kitchen, dining area, and family room, creating an ideal space for everyday living and entertaining. Natural light enhances the welcoming atmosphere, while the versatile layout offers flexibility for a home office, guest accommodations, or additional living needs. The generously sized primary suite provides a comfortable retreat with a private bathroom and ample closet space. Step outside to enjoy the fully fenced backyard, offering space for outdoor entertaining, recreation, or relaxation. Additional features include a two-car garage and access to a community swimming pool. Conveniently located near shopping, dining, parks, and major roadways, this property combines space, convenience, and everyday comfort. Schedule your private showing today and discover all this Gainesville home has to offer!...
Contact an agent
Home facts
- Year built:2024
- Subdivision & Development:Avery Rdg Ph 1
- Listing ID #:10837108
- Updated:October 28, 2026 at 12:33 PM
Rooms and interior
- Bedrooms:5
- Total bathrooms:3
- Full bathrooms:3
- Flooring:Carpet, Hardwood
- Bathrooms Description:Double Vanity
- Kitchen Description:Breakfast Bar, Dishwasher, Disposal, Kitchen Island, Microwave, Oven/Range (Combo), Refrigerator, Solid Surface Counters, Walk-in Pantry
- Bedroom Description:Walk-In Closet(s)
- Living area:2,670 sq. ft.
Heating and cooling
- Cooling:Electric, Zoned
- Heating:Electric, Zoned
Structure and exterior
- Roof:Composition
- Year built:2024
- Building area:2,670 sq. ft.
- Lot area:0.24 Acres
- Lot Features:Private
- Architectural Style:Craftsman, Traditional
- Construction Materials:Concrete
- Exterior Features:Deck/Patio
- Foundation Description:Slab
- Levels:2 Story
Schools
- High school:Gainesville
- Middle school:Other
- Elementary school:New Holland
Utilities
- Water:Public, Water Available
- Sewer:Public Sewer, Sewer Available
Finances and disclosures
- Price:$435,900
- Price per sq. ft.:$163.26
- Tax amount:$656 (2025)
Features and amenities
- Appliances:Dishwasher, Disposal, Electric Water Heater, Microwave, Oven/Range (Combo), Refrigerator
- Laundry features:Laundry, Upper Level
- Amenities:Carbon Monoxide Detector(s), Double Pane Windows, Electric Water Heater, High Ceilings, Smoke Detector(s)
Parking
- Total parking spaces:4
- Parking description:Attached, Garage, Garage Door Opener
- Garage:Yes
 2026 Georgia MLS. All rights reserved. Information Deem Reliable But Not Guaranteed October 28, 2026
New listings near 2978 SE Salinger Way
- Coming Soon
 $1,799,000Coming Soon7 beds 8 baths7,940 sq. ft.
4166 Cumberland Point Drive, Gainesville, GA 30504
MLS# 7857480Listed by: ALL AROUND REALTY, LLC. - Coming Soon
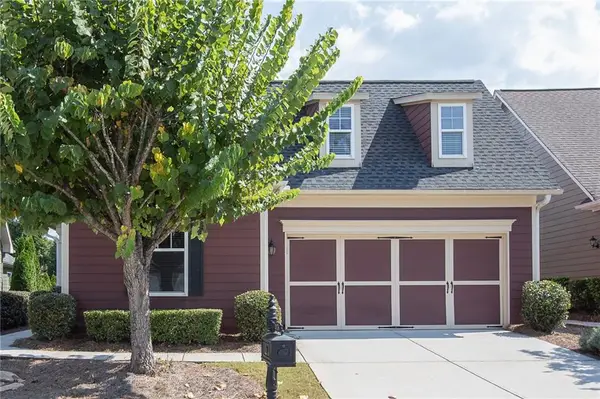 $385,000Coming Soon2 beds 2 baths1,410 sq. ft.
3176 Willow Creek Drive Sw, Gainesville, GA 30504
MLS# 7857652Listed by: HOMESMART - Coming Soon
 $535,000Coming Soon4 beds 3 baths2,591 sq. ft.
9210 Hannamill Drive, Gainesville, GA 30506
MLS# 7841647Listed by: POLO REALTY, INC. - Coming Soon
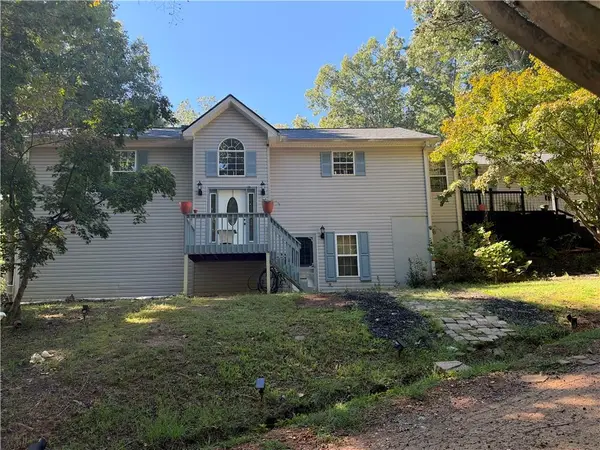 $495,000Coming Soon5 beds 4 baths2,763 sq. ft.
5472 Britt Whitmire Road, Gainesville, GA 30506
MLS# 7852396Listed by: KELLER WILLIAMS LANIER PARTNERS - Coming Soon
 $495,000Coming Soon5 beds 4 baths1,861 sq. ft.
5472 Britt Whitmire Road, Gainesville, GA 30506
MLS# 10870827Listed by: Keller Williams Lanier Partners - Coming Soon
 $299,840Coming Soon6.2 Acres
5891 Nix Bridge Road, Gainesville, GA 30506
MLS# 7345394Listed by: ROBBINS REALTY - New
 $544,900Active4 beds 3 baths3,000 sq. ft.
290 Cochran Drive, Gainesville, GA 30506
MLS# 7859948Listed by: CANDLER REAL ESTATE GROUP, LLC - New
 $275,000Active3 beds 2 baths1,680 sq. ft.
2261 Barnes Drive, Gainesville, GA 30507
MLS# 10879883Listed by: HomeSmart - New
 $344,000Active3 beds 2 baths1,544 sq. ft.
4213 Green Valley Drive, Gainesville, GA 30506
MLS# 10879753Listed by: Mark Spain Real Estate - New
 $230,000Active2 beds 2 baths
2527 Terrace View Nw, Gainesville, GA 30501
MLS# 10879596Listed by: Keller Williams Lanier Partners


Protect your home and budget from life's surprises with an Assurant Home Warranty, backed by a partner that supports you through every step of homeownership. Explore Plans.
© 2023 - 2026 ERA Franchise Systems LLC. All rights reserved. ERA Franchise Systems LLC fully supports the principles of the Fair Housing Act and the Equal Opportunity Act. ERA, ERA Real Estate powered, and their respective logos are registered service marks of ERA Franchise Systems LLC. Each office is independently owned and operated.